
 For sale 50
$299,999
2 bed2 bath1,000–1,199 sq ft
2759 Carousel Crescent #704
Emerald Woods/Sawmill Creek, Ottawa
1 month agoMLS® X13741970
CENTURY 21 SYNERGY REALTY INC.
3266 Uplands Drive #49
Hunt Club, Ottawa, Ontario K1V0C7
For sale· Added
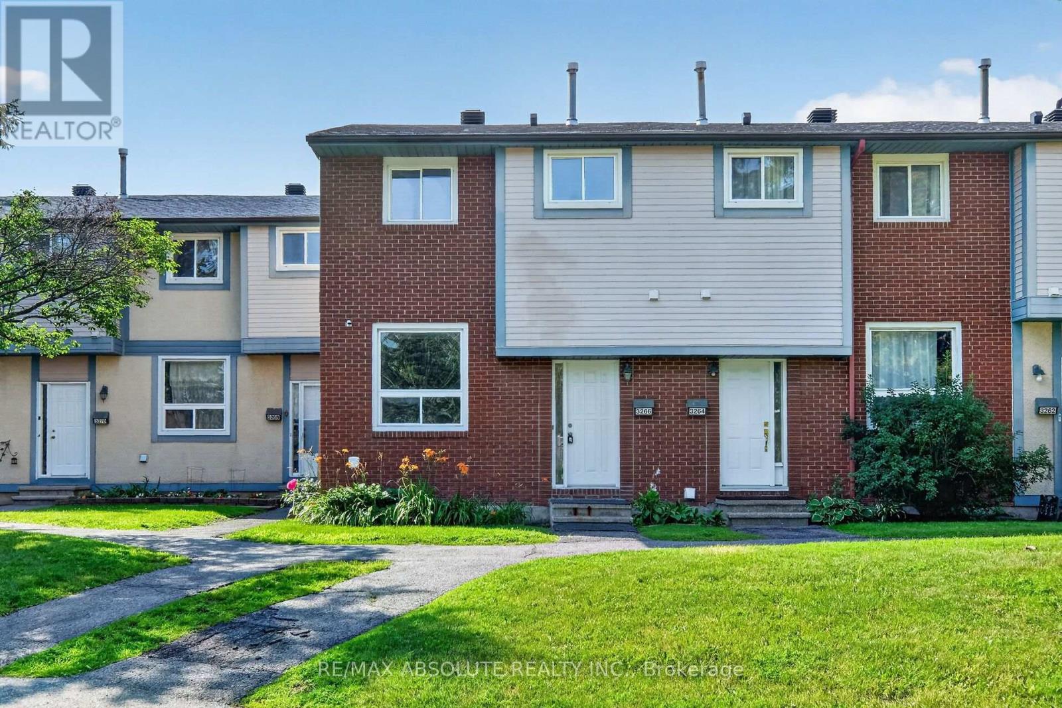
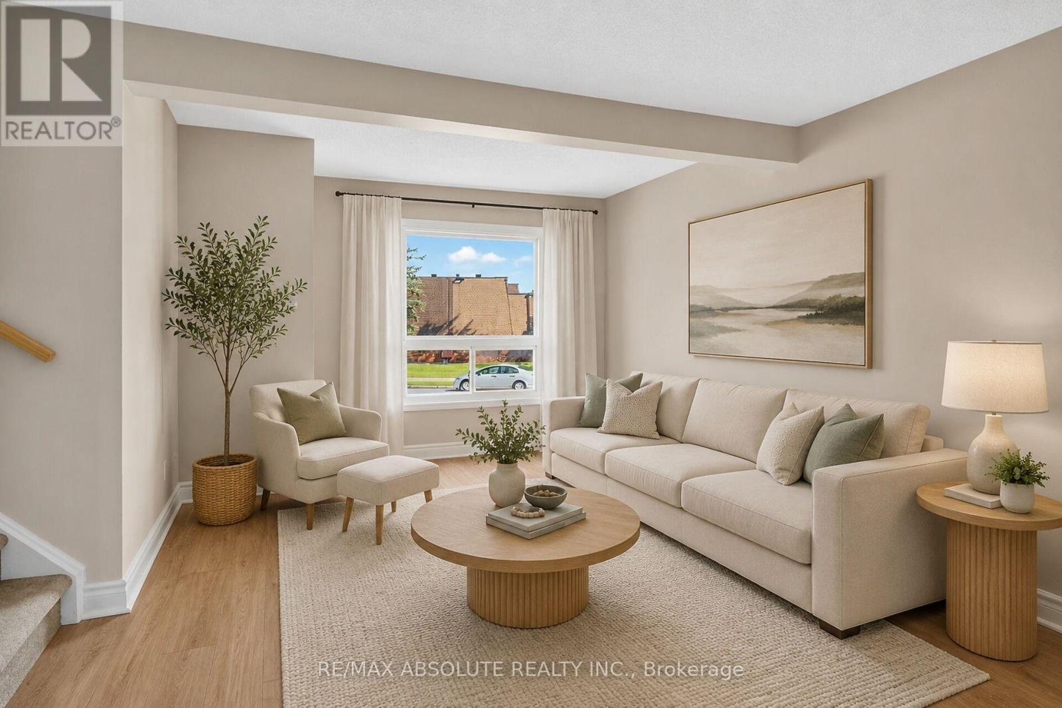
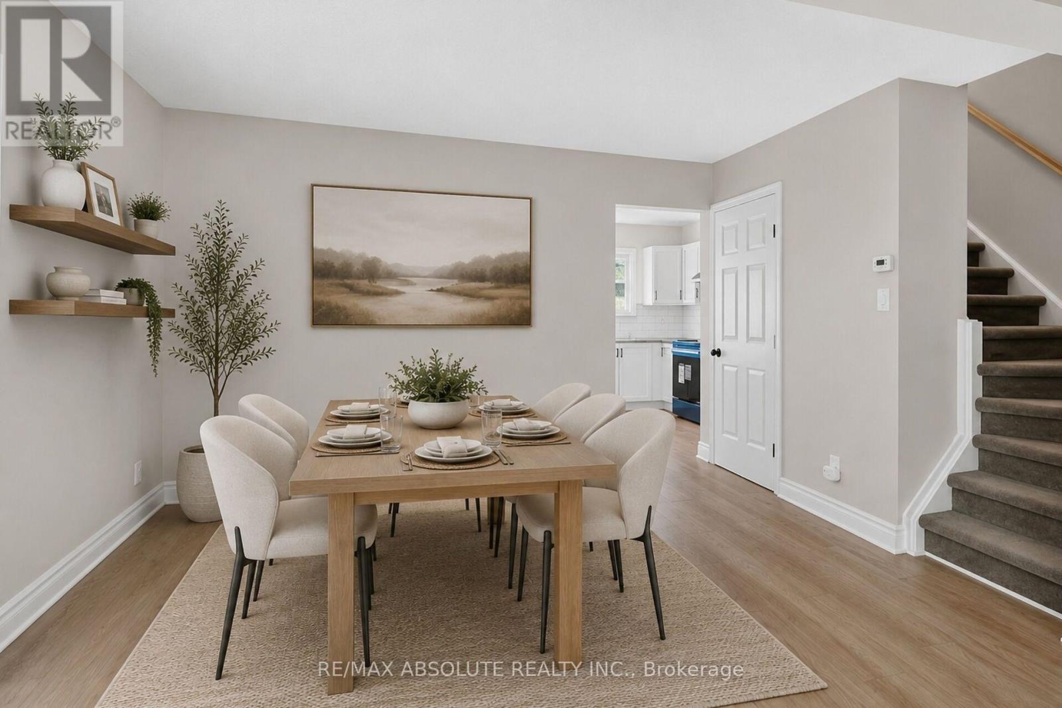
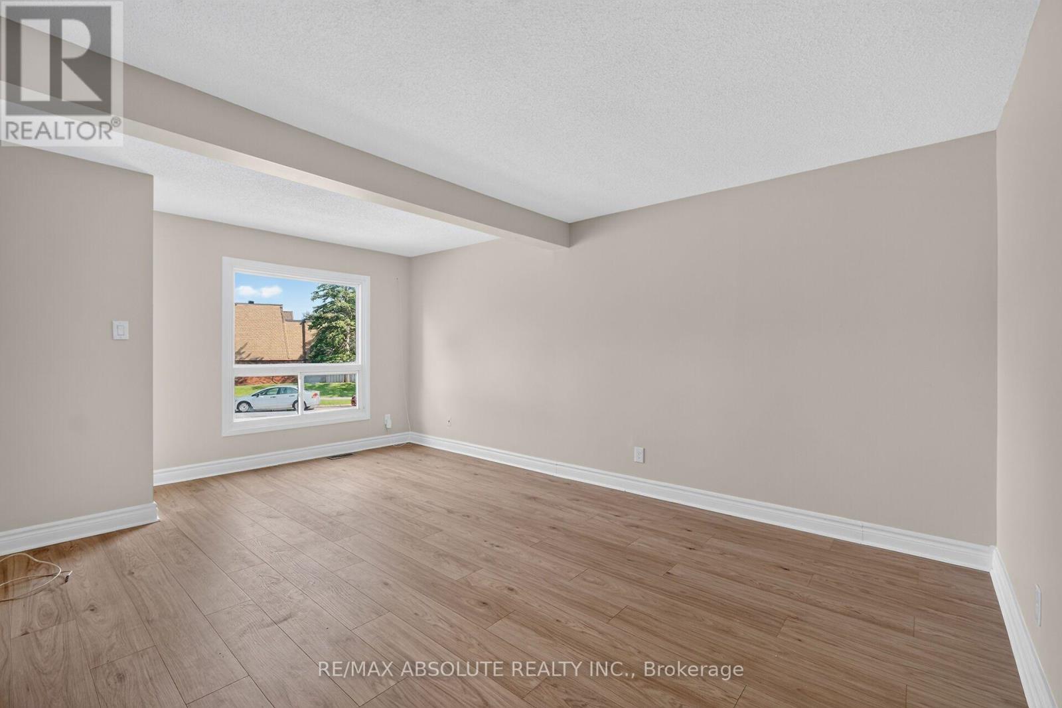
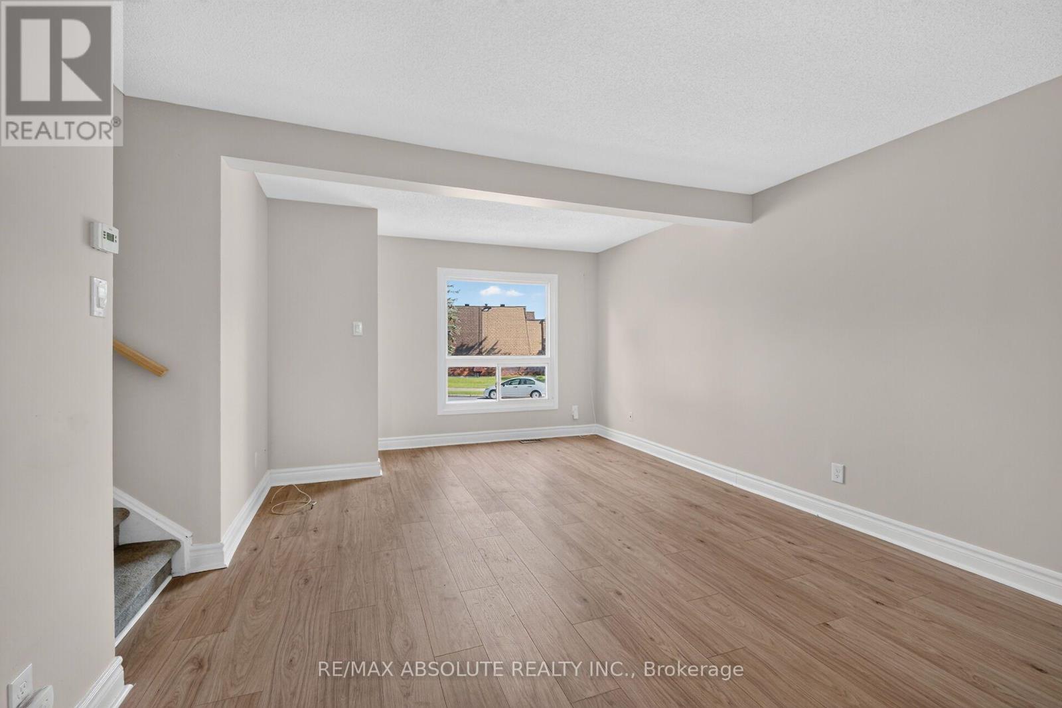
Beautifully renovated **3-bedroom end-unit townhome** in the desirable Hunt Club community! Updated in **2026**, this move-in-ready home features a brand-new kitchen, fresh paint, new flooring, interior doors, modern lighting, and stylishly renovated bathrooms. Spacious living room and bright eat-in kitchen with ample cabinetry overlooking a **fully fenced, south-facing backyard**. Generous primary bedroom with two deep closets. Stair carpet (approx. 5 years) and high-efficiency furnace (approx. 5 years). Conveniently located close to parks, schools, shopping, restaurants, public transit, walking trails, South Keys Shopping Centre, Hunt Club Golf Course, the Ottawa International Airport, and easy access to major routes. A fantastic opportunity for first-time buyers, families, or investors! Some Pics are virtually staged!
Map data © OpenStreetMap contributors
No open houses are scheduled for this home.
Can't make it? Request a private viewing.
| Living room | Main level | 5.44 x 3.61 m |
| Dining room | Main level | 2.99 x 2.39 m |
| Kitchen | Main level | 3.1 x 2.84 m |
| Primary Bedroom | Second level | 4.5 x 3.78 m |
| Bedroom | Second level | 3.89 x 2.51 m |
| Bedroom | Second level | 2.51 x 2.51 m |
| Recreational, Games room | Basement | 4.93 x 2.77 m |
| Other | Basement | 5.61 x 5.38 m |




