
 For sale 50
$299,900
3 bed2 bath1,000–1,199 sq ft
2625 Regina Street #506
Britannia, Ottawa
6 months agoMLS® X12994018
REAL BROKER ONTARIO LTD.
32c Benlea Drive
Tanglewood, Ottawa, Ontario K2G4A8
For sale· Added
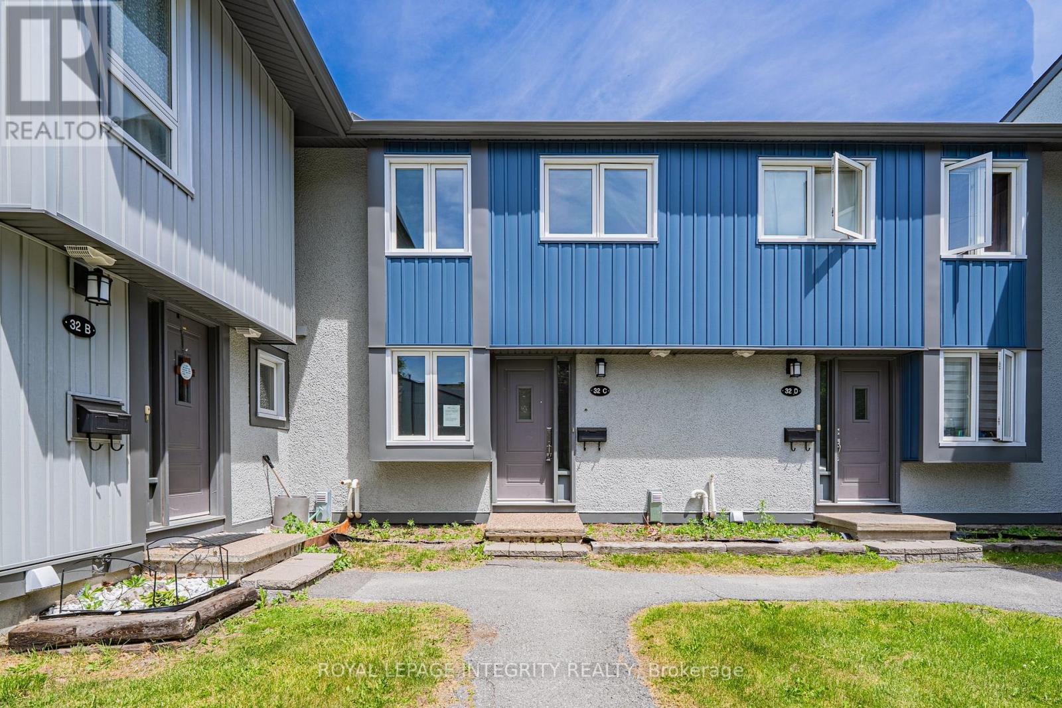
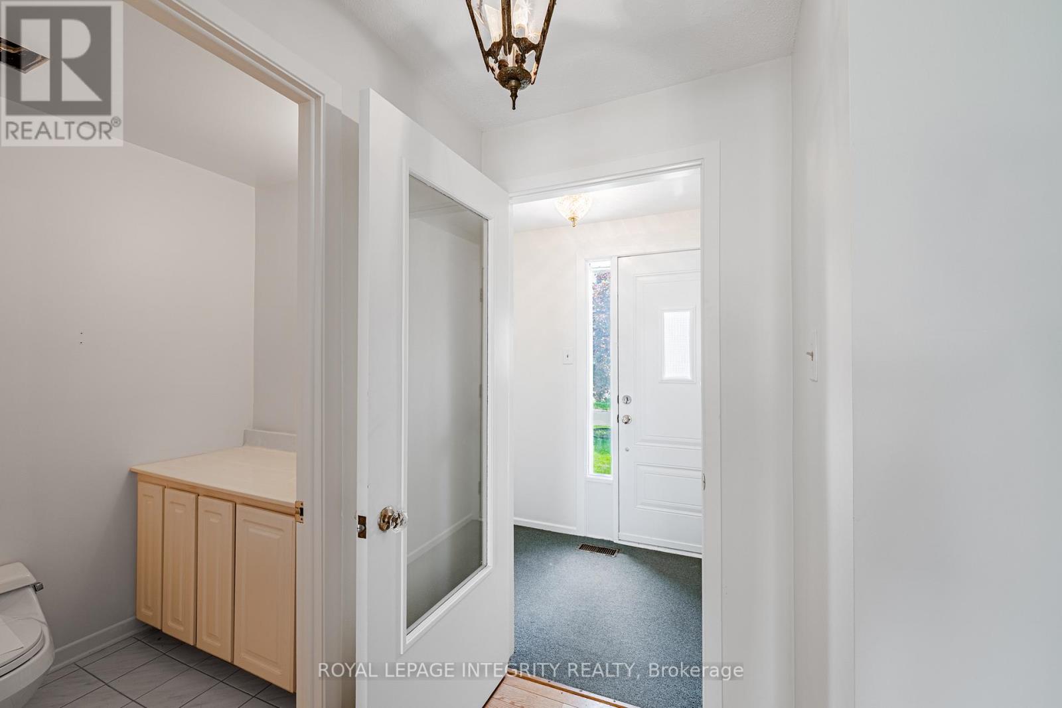
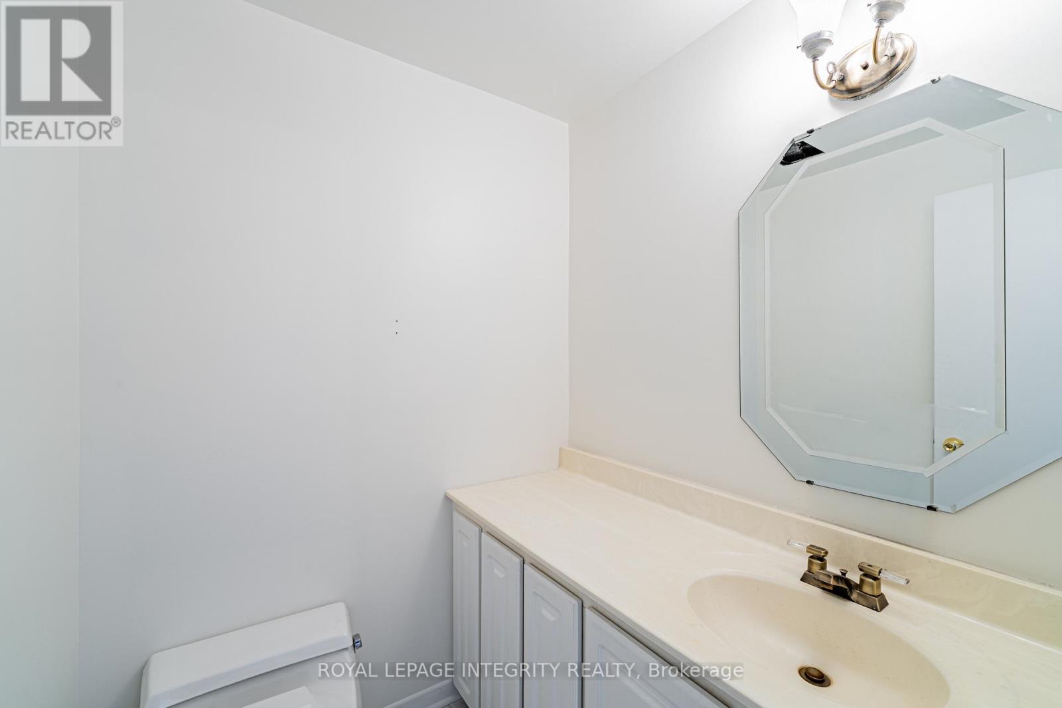
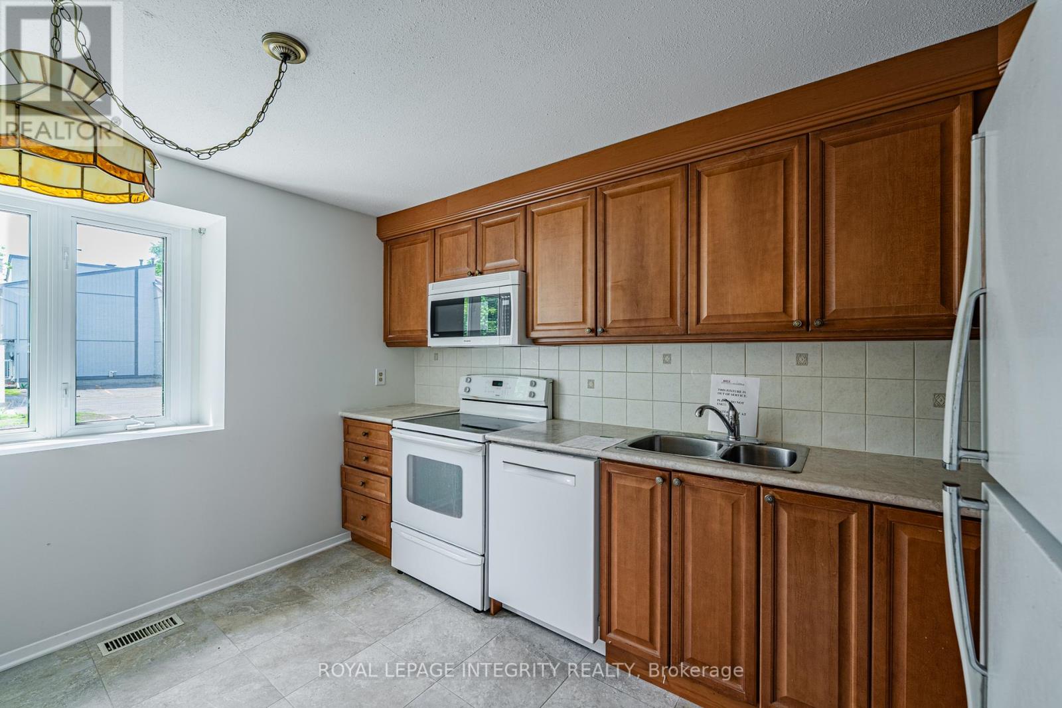
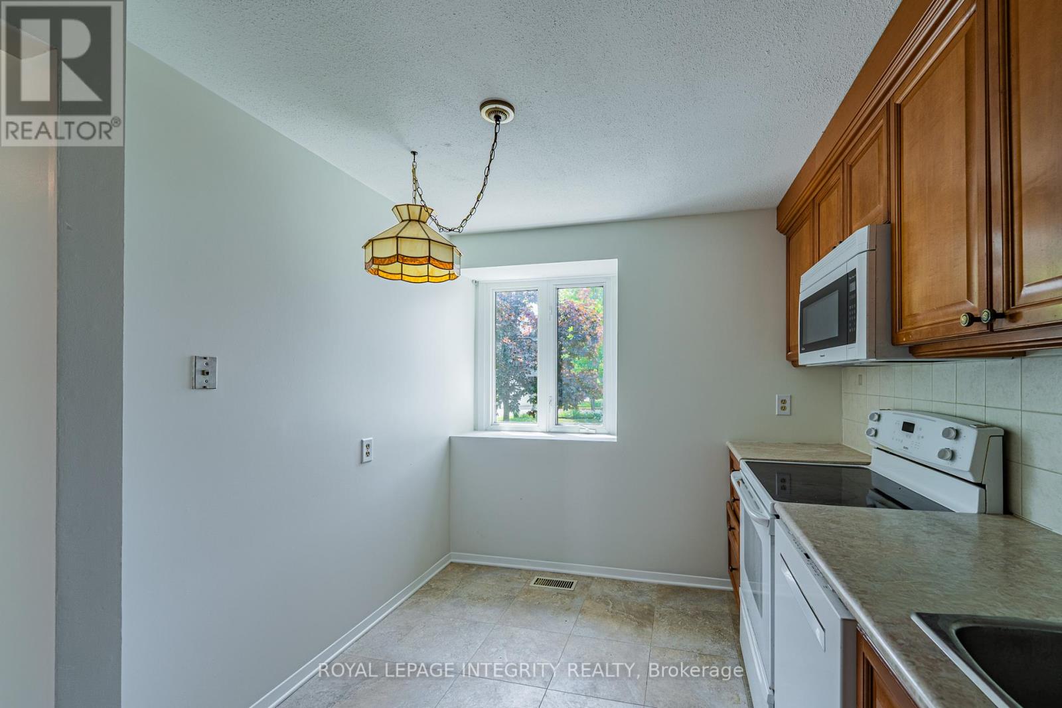
Welcome to this condo townhouse offering excellent value and plenty of potential. Built in 1977 and offering approximately 1,084 sq. ft. above grade (MPAC), this home features 3 bedrooms, 2 bathrooms, a finished basement, and a fenced terrace patio. Freshly painted throughout, the home also features hardwood flooring in the main living room and a functional layout ready for your personal touches. An excellent opportunity for first-time buyers, investors, or renovators looking to update and customize a property to suit their own style and needs. The finished basement provides additional living space, while the private fenced terrace patio offers a great outdoor area to relax or entertain. One surface parking space is included. Conveniently located close to parks, shopping, schools, public transportation, and everyday amenities. The property is being sold in "As-Is" condition. Bring your ideas and discover the possibilities this home has to offer!
Map data © OpenStreetMap contributors
No open houses are scheduled for this home.
Can't make it? Request a private viewing.
| Kitchen | Ground level | 3.84 x 2.54 m |
| Living room | Ground level | 6.22 x 5.44 m |
| Primary Bedroom | Second level | 5.5 x 3.51 m |
| Bedroom 2 | Second level | 4.23 x 2.8 m |
| Bedroom 3 | Second level | 5 x 2.58 m |
| Recreational, Games room | Basement | 5.28 x 3.32 m |
| Other | Basement | 2.25 x 1.73 m |




