 NewFor sale 50
$924,900
2 bed2 bath1,000–1,199 sq ft
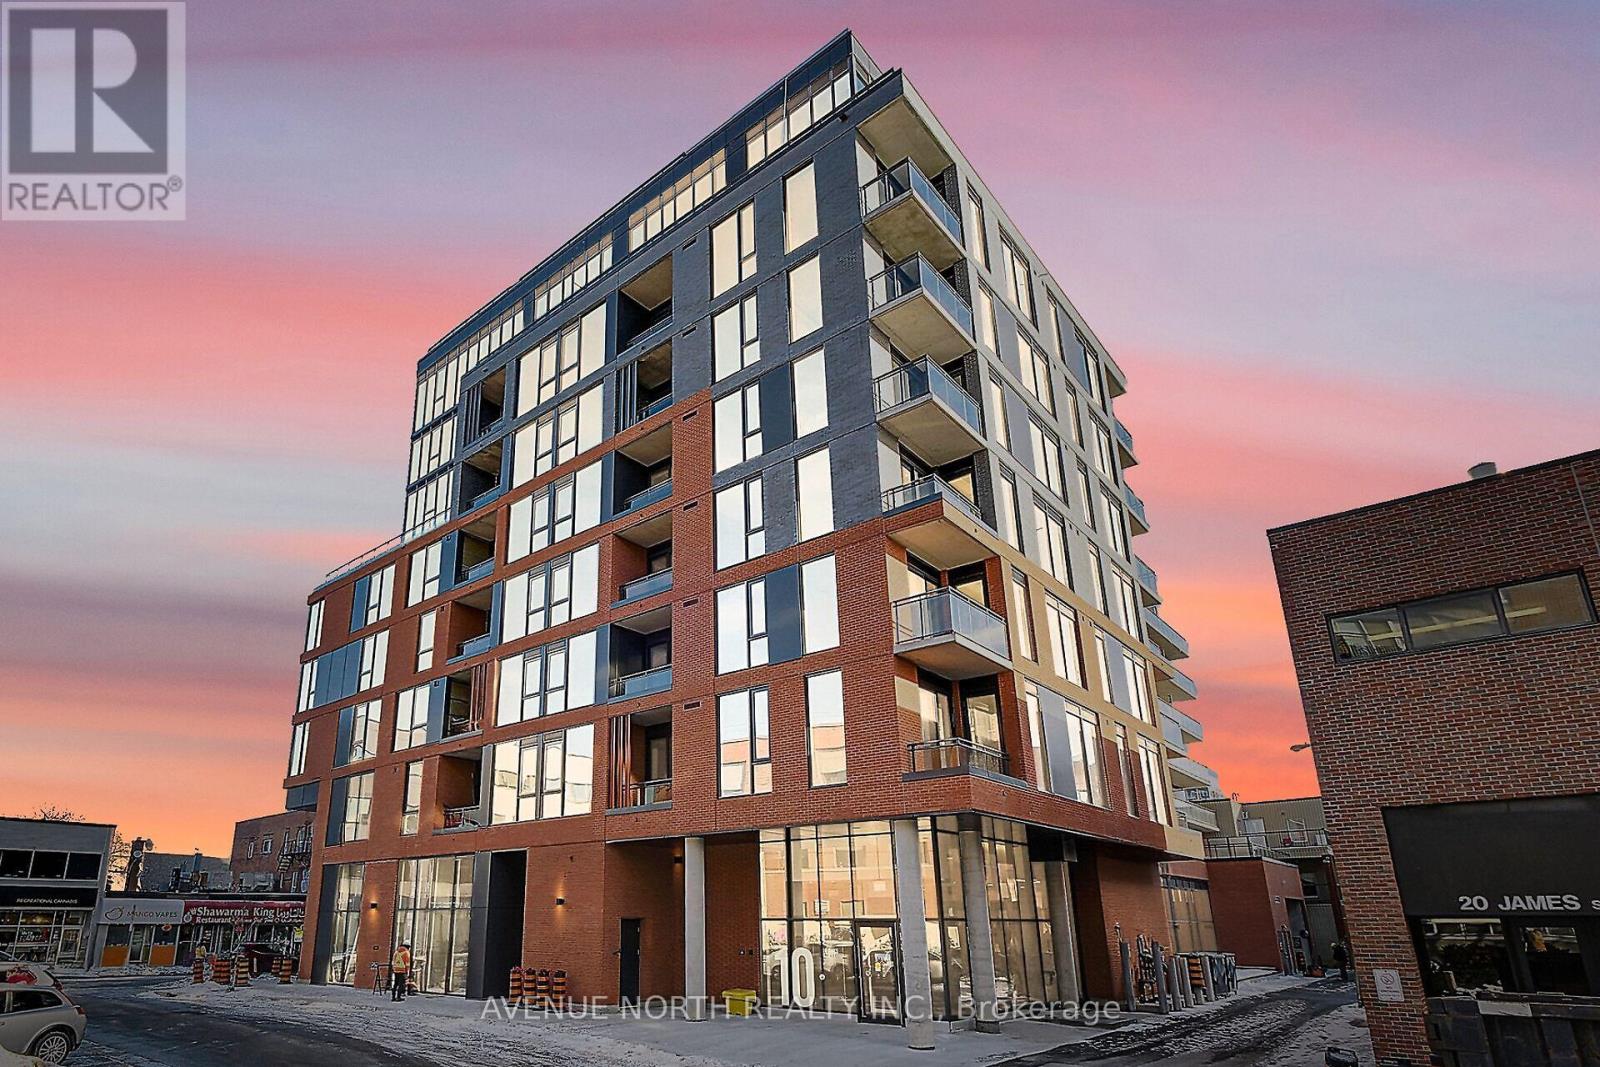
10 James Street #LPH6/806
Ottawa Centre, Ottawa
2 days agoMLS® X13885350
AVENUE NORTH REALTY INC.
331 Flora Street
Ottawa Centre, Ottawa, Ontario K1R5S1
For sale· Added
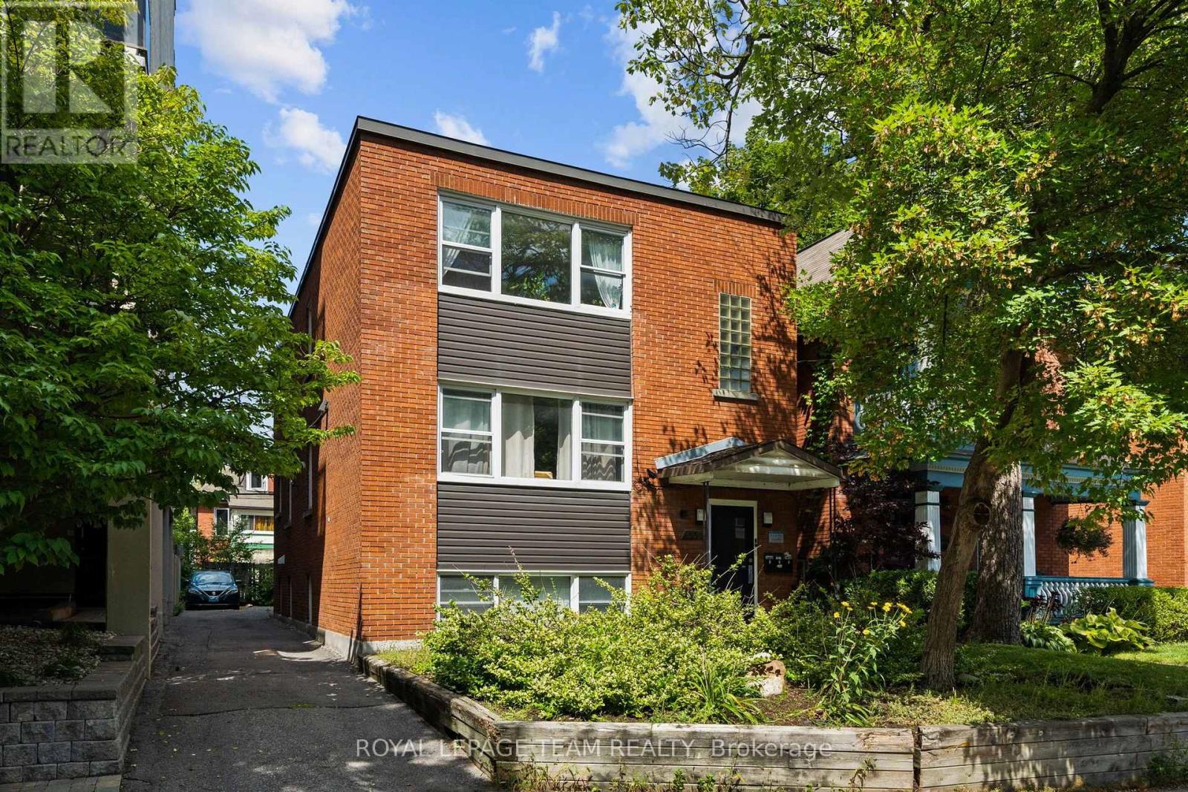
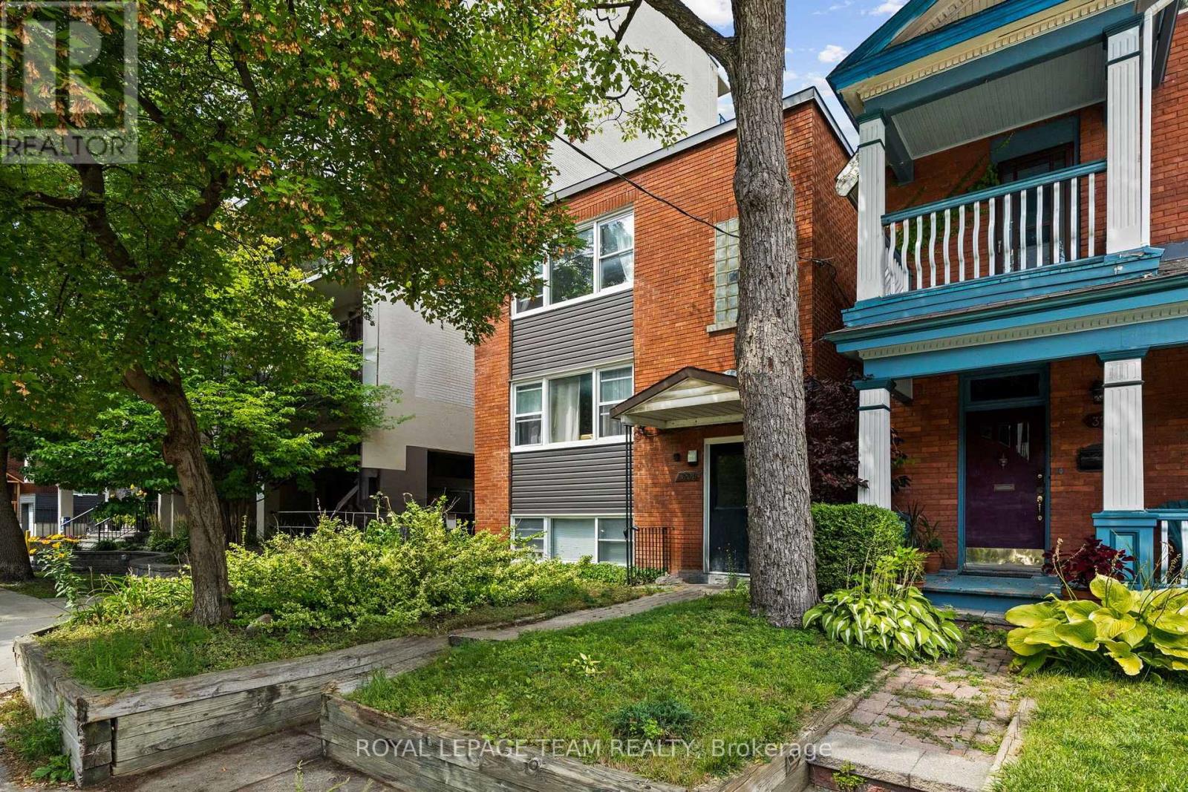
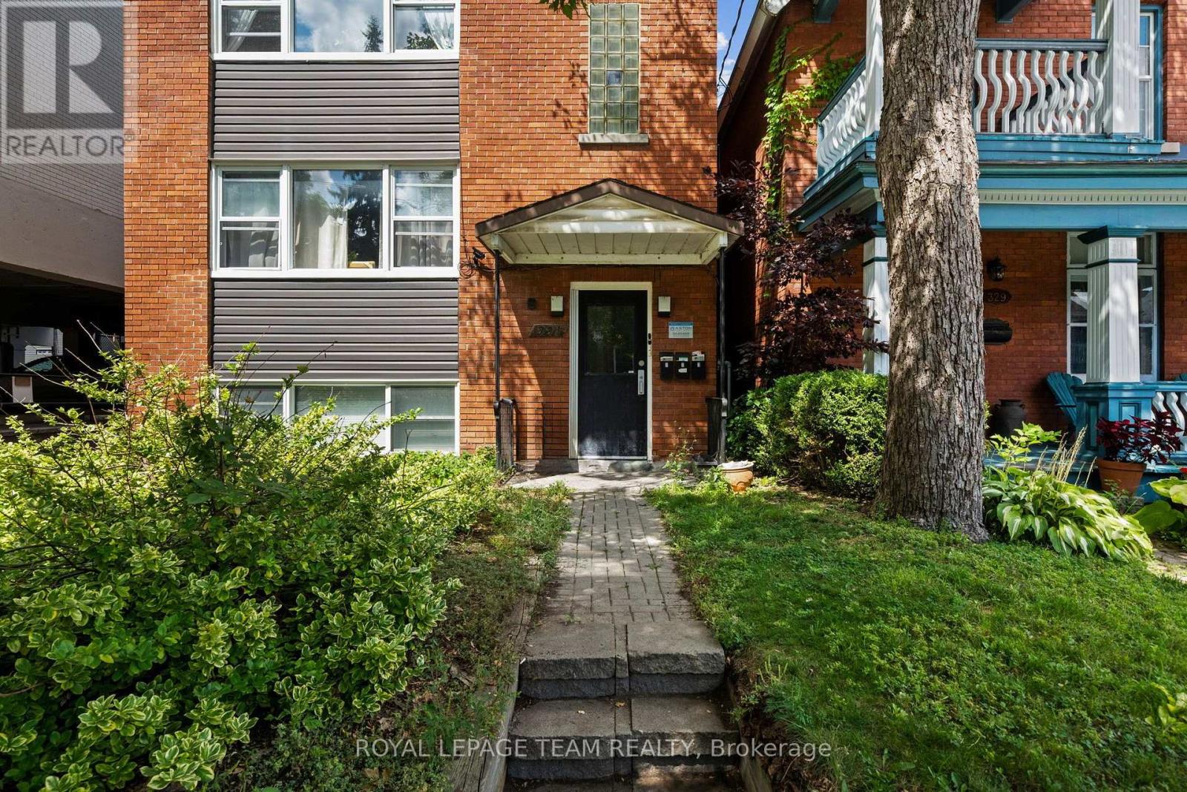
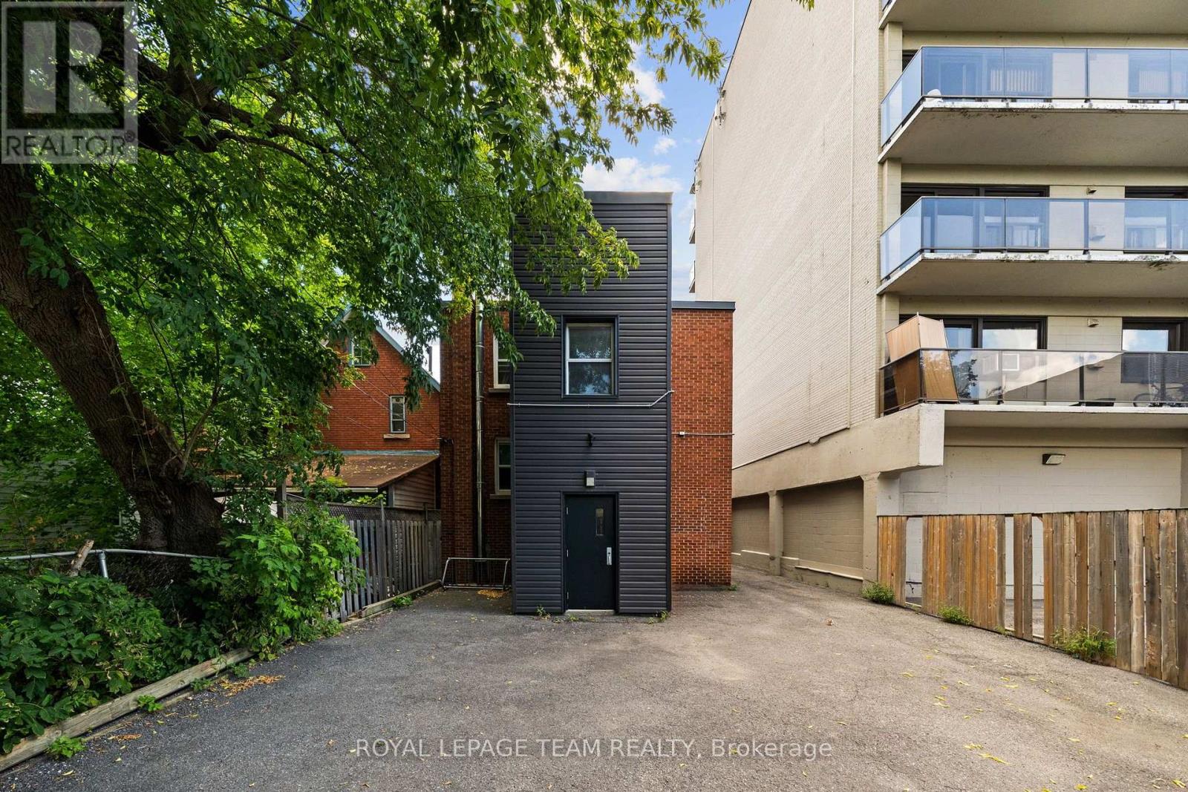
This turn-key fully tenanted triplex sits in the heart of Ottawa Centre, with two spacious 2-bedroom units and one 1-bedroom unit, each finished with hardwood floors throughout and good in-unit storage. A newer boiler system anchors the mechanicals, and separate meters mean each tenant covers their own hydro. Combined rents bring in $6,404.61 a month, or $76,855.32 a year, with parking for three vehicles at the rear included as part of rent. Annual operating expenses $16,334. Flora Street is steps from direct transit to Carleton University, minutes from downtown and the Elgin Street strip, with easy access to the 417. This stretch of Centretown stays consistently rented. Laundry and utility with inside access. 24 hour irrevocable required on all offers, with Schedule B to accompany.
Map data © OpenStreetMap contributors
No open houses are scheduled for this home.
Can't make it? Request a private viewing.
| Sep 24, 2026 | $1,225,000 | ▼ $50,000 |
| Sep 9, 2026 | $1,275,000 | ▼ $50,000 |
| Sep 9, 2026 | $1,325,000 | First recorded price |
Price changes since Sep 9, 2026.
| Family room | Third level | 4.26 x 3.64 m |
| Bedroom | Third level | 3.11 x 3.71 m |
| Bedroom 2 | Third level | 3.23 x 4.76 m |
| Dining room | Third level | 3.11 x 2.34 m |
| Kitchen | Third level | 3.1 x 3.1 m |
| Laundry room | Ground level | 3.26 x 4.46 m |
| Utility room | Ground level | 2.22 x 3.33 m |
| Family room | Ground level | 4.26 x 3.89 m |
| Bedroom | Ground level | 3.08 x 3.36 m |
| Dining room | Ground level | 3.08 x 2.38 m |
| Kitchen | Ground level | 3.06 x 3.21 m |
| Family room | Second level | 4.26 x 3.83 m |
| Bedroom | Second level | 3.21 x 3.52 m |
| Bedroom 2 | Second level | 3.13 x 4.58 m |
| Dining room | Second level | 3.21 x 2.32 m |
| Kitchen | Second level | 3.2 x 3.1 m |