
 For sale 50
$299,900
3 bed2 bath1,000–1,199 sq ft
2625 Regina Street #506
Britannia, Ottawa
6 months agoMLS® X12994018
REAL BROKER ONTARIO LTD.
3344 Uplands Drive #78
Hunt Club, Ottawa, Ontario K1V9R9
For sale· Added
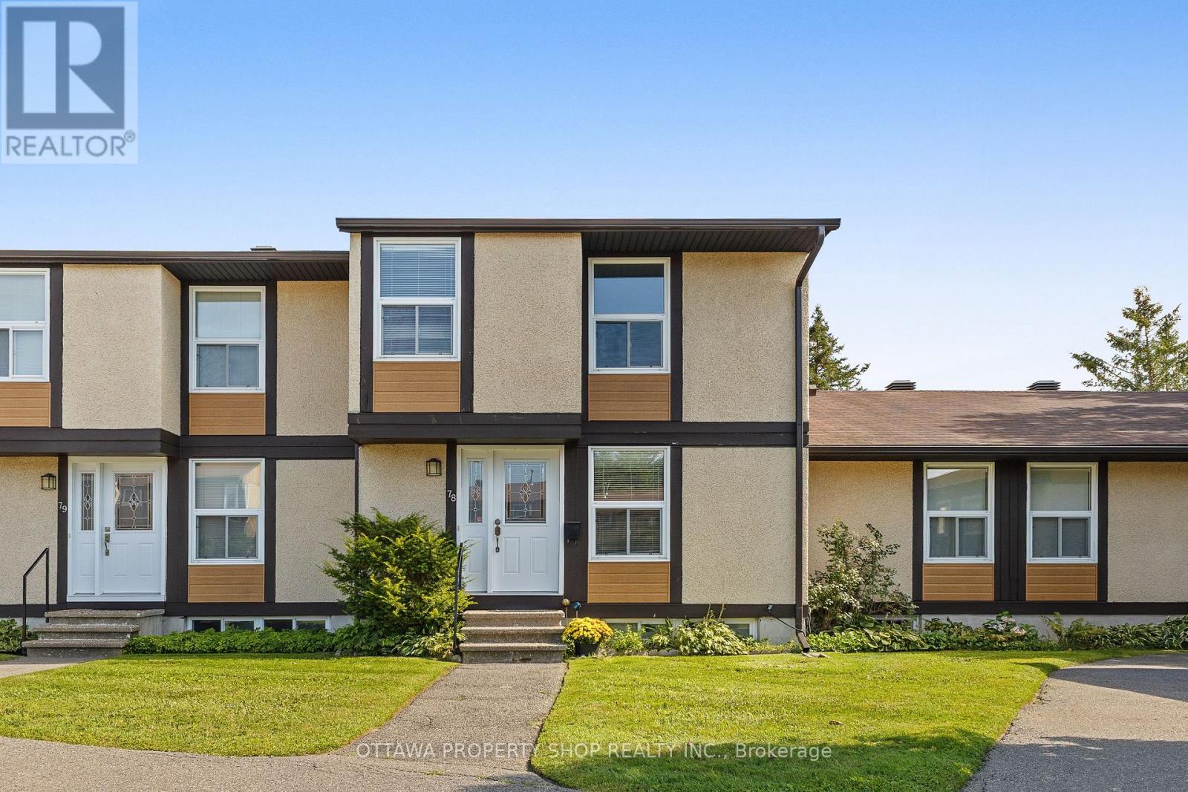
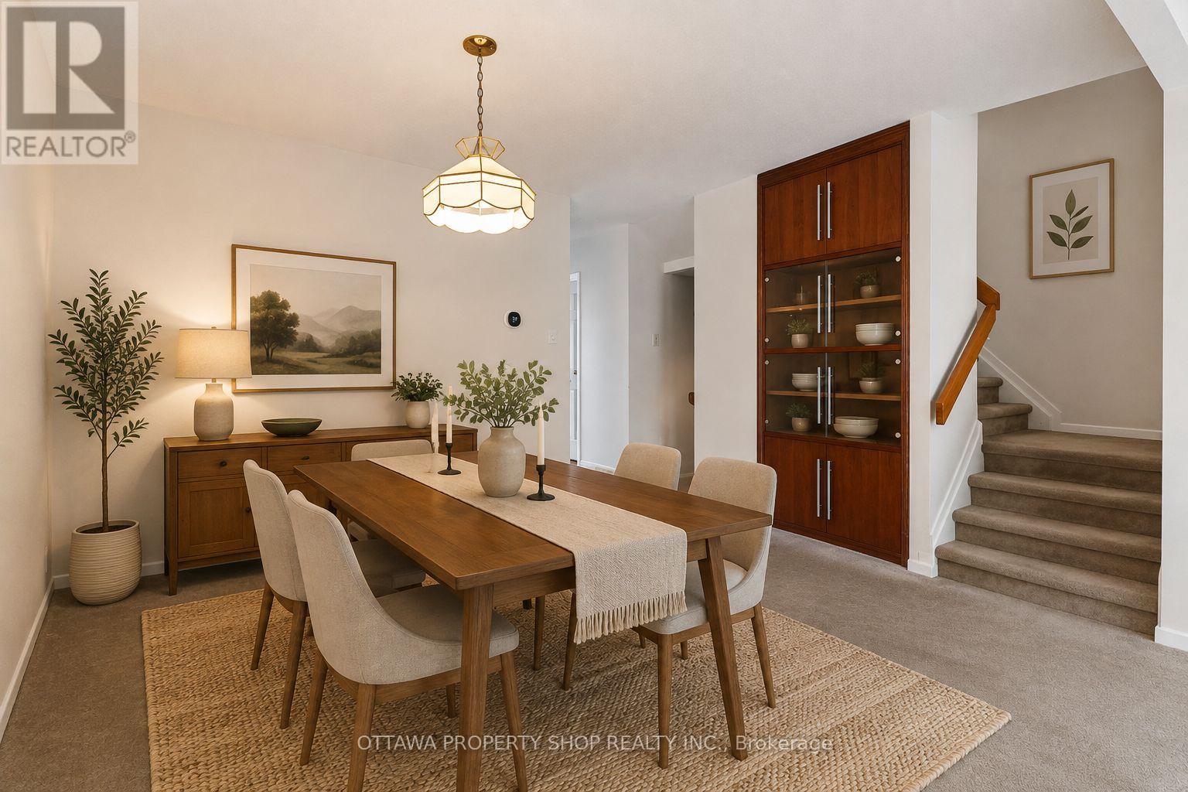
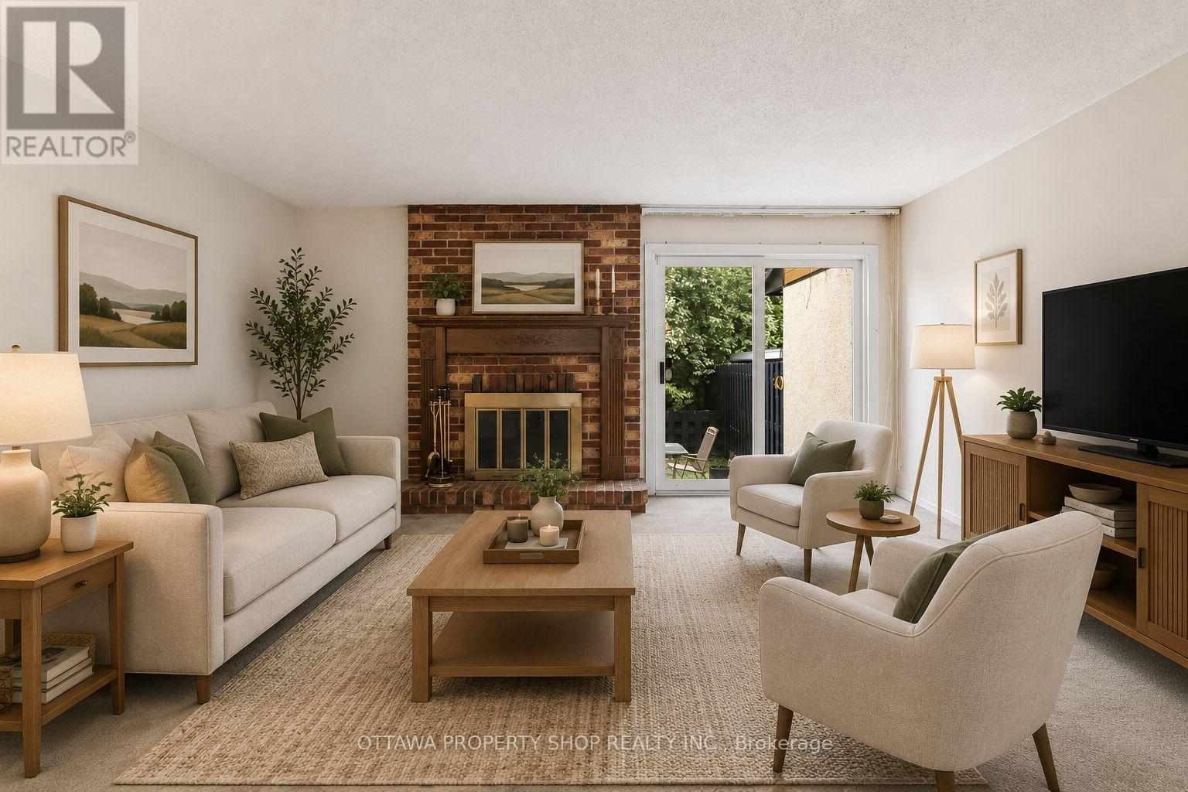
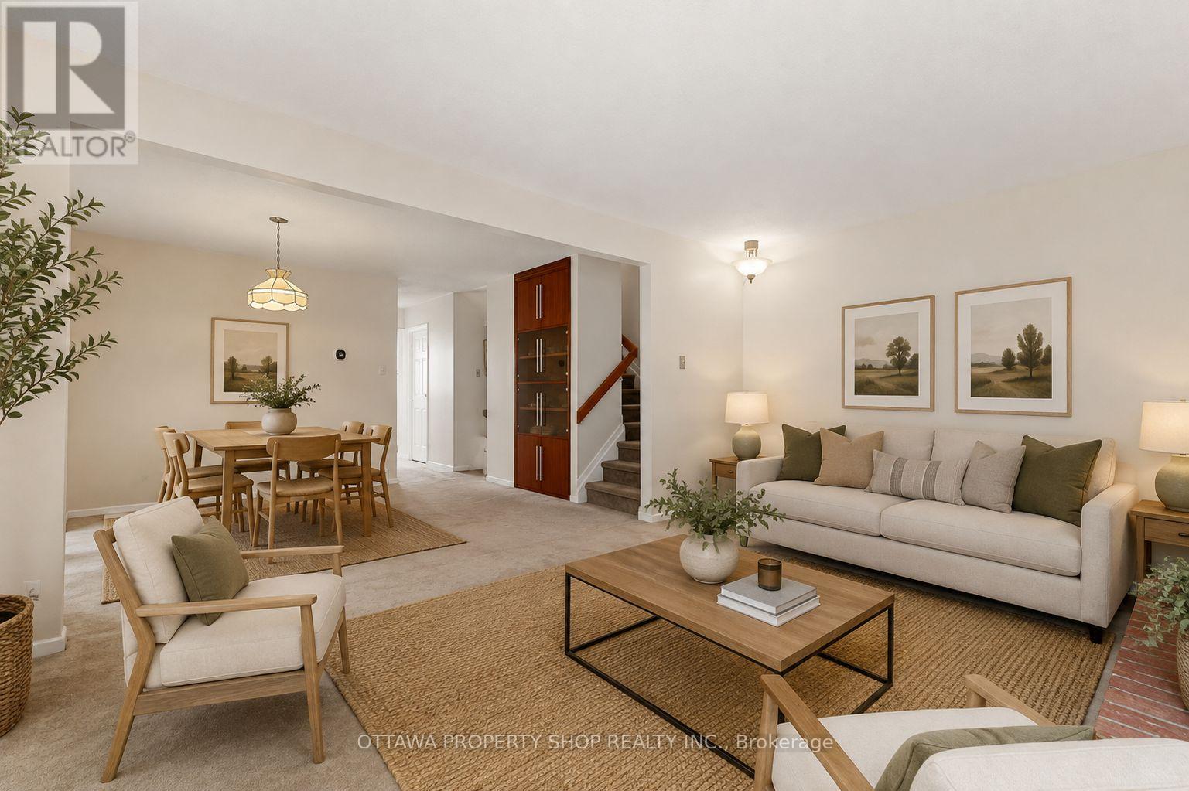
Spacious 3-bedroom, 3-bath condo townhome offering more room than many comparable properties in the community. Enjoy no rear neighbours and a private backyard surrounded by mature greenery. Generous living and dining areas, bright eat-in kitchen, finished lower level and furnace & heat pump/central air (2024). Conveniently located near schools, parks, shopping and transit. Excellent space, privacy and value. Some photos have been virtually staged.
Map data © OpenStreetMap contributors
No open houses are scheduled for this home.
Can't make it? Request a private viewing.
| Living room | Main level | 5 x 3.27 m |
| Dining room | Main level | 3.35 x 2 m |
| Kitchen | Main level | 3.6 x 2.36 m |
| Bathroom | Main level | 1.49 x 1.24 m |
| Primary Bedroom | Second level | 4.92 x 4.03 m |
| Bedroom | Second level | 3.45 x 2.41 m |
| Bedroom | Second level | 3.22 x 2.4 m |
| Bathroom | Second level | 2.41 x 1.49 m |
| Family room | Basement | 4.92 x 4.29 m |




