
 For rent 50
$2,100/mo
2 bed1 bath0–499 sq ft
105 Champagne Avenue South #2109
West Centre Town, Ottawa
1 month agoMLS® X13684388
CENTURY 21 SYNERGY REALTY INC.
3360 Southgate Road #707
South Keys, Ottawa, Ontario K1V9A6
For rent· Added
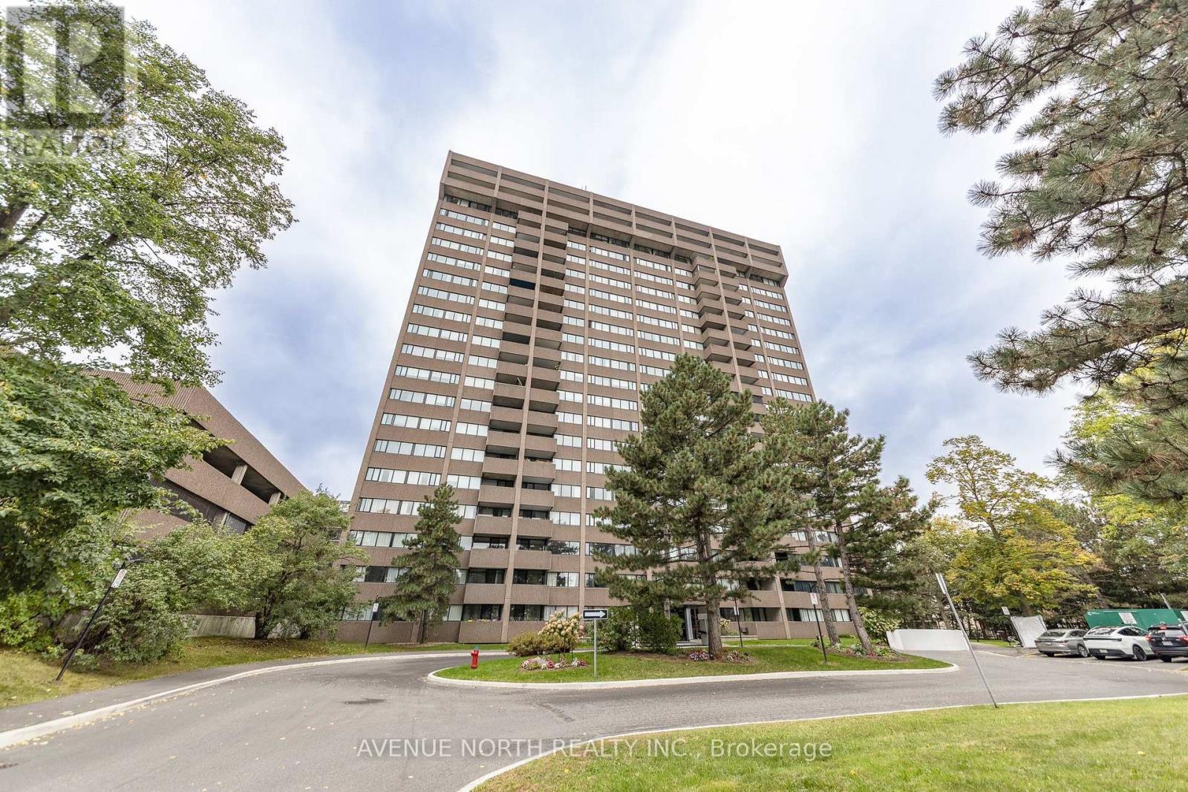
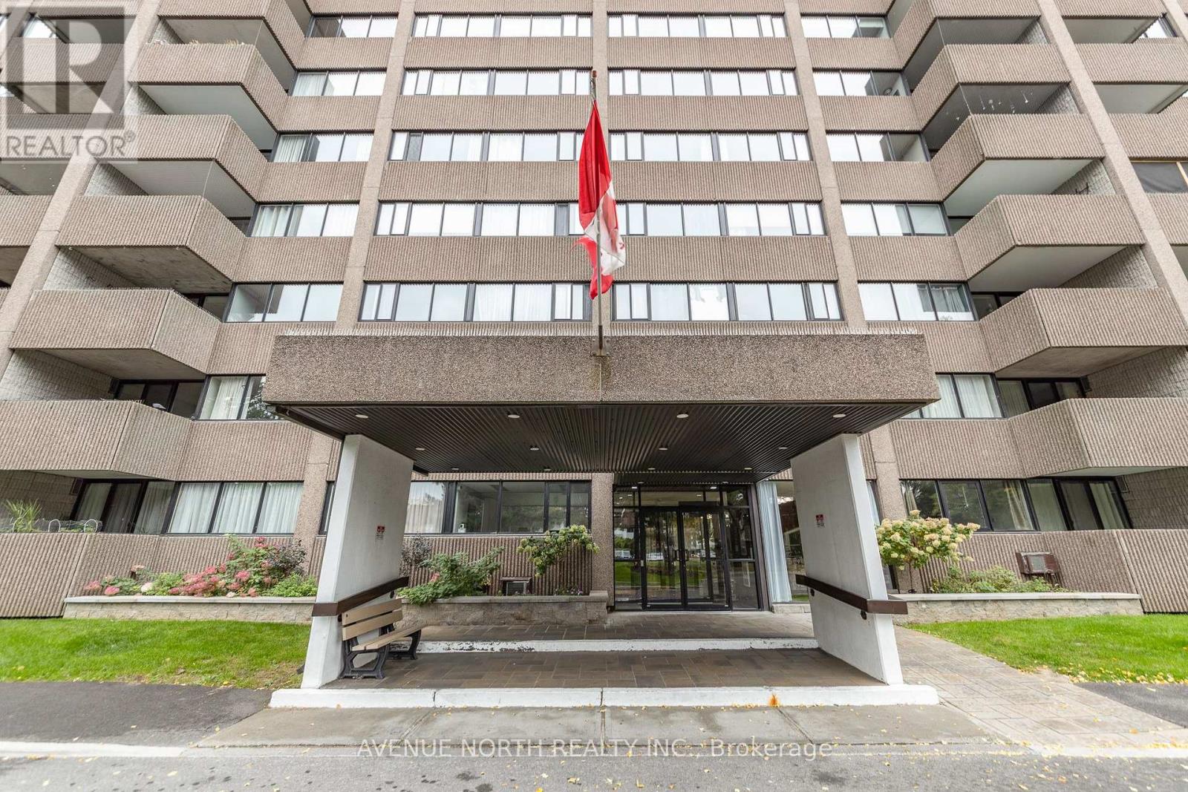
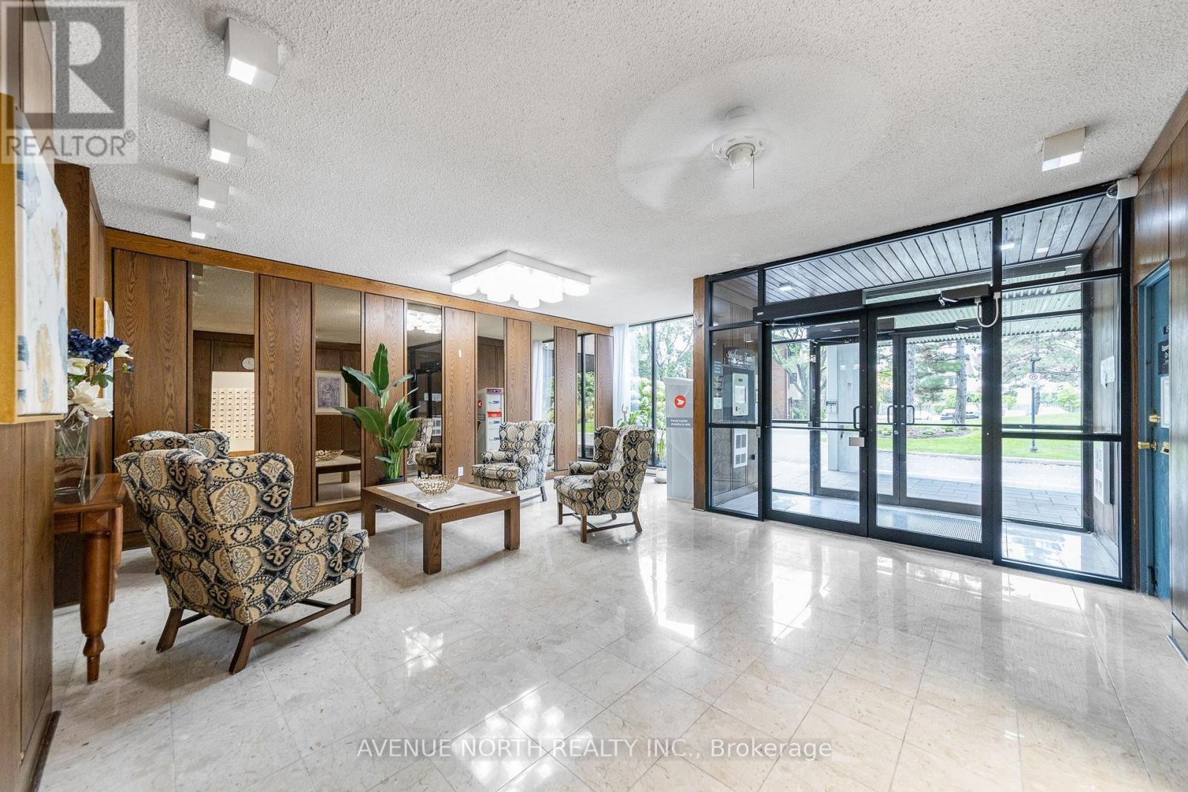
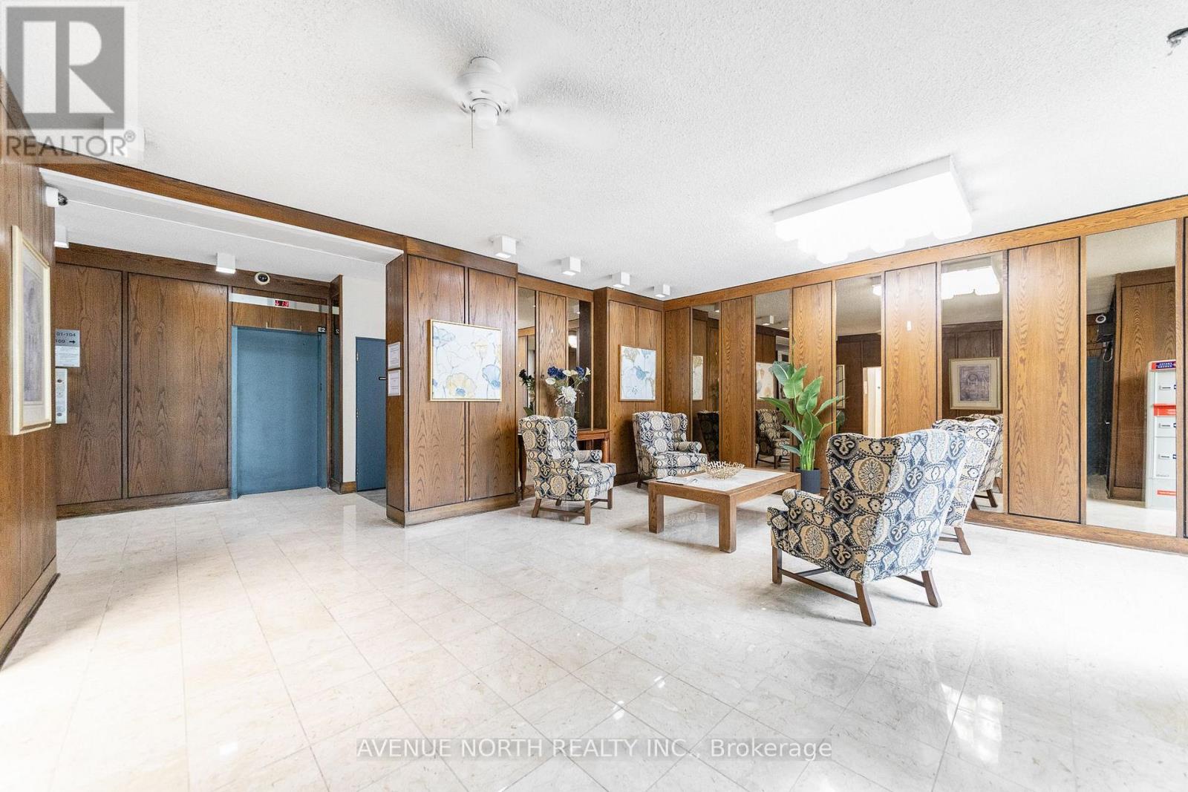
ALL-INCLUSIVE RENT WITH PARKING GARAGE! This bright and spacious 2-bedroom, 2-bathroom unit is conveniently located across from South Keys Shopping Centre, with shops, services, restaurants, a movie theatre, and the LRT just steps away. The bright kitchen comes fully equipped with appliances, including a dishwasher and built-in pantry. The unit also features a convenient stacked in-suite laundry closet.The L-shaped living and dining area opens onto a private balcony. The primary bedroom includes a newly updated ensuite featuring a tiled walk-in shower, toilet, and bidet. The main bathroom has also been fully updated and features a 3-piece layout with a soaker tub. HVAC system is PTAC (for both heating and cooling). Building amenities include secure entry, an indoor swimming pool, saunas, party room, library, and sheltered above-ground parking. Heat, hydro, water, and parking are all included!
Map data © OpenStreetMap contributors
No open houses are scheduled for this home.
Can't make it? Request a private viewing.
| Living room | Main level | 4.64 x 3.09 m |
| Dining room | Main level | 3.09 x 2.61 m |
| Kitchen | Main level | 2.66 x 2.48 m |
| Bedroom | Main level | 4.44 x 3.35 m |
| Bedroom | Main level | 3.04 x 2.89 m |
| Bathroom | Main level | 0 x 0 m |
| Bathroom | Main level | 0 x 0 m |




