
 For rent 50
$2,100/mo
2 bed1 bath0–499 sq ft
105 Champagne Avenue South #2109
West Centre Town, Ottawa
1 month agoMLS® X13684388
CENTURY 21 SYNERGY REALTY INC.
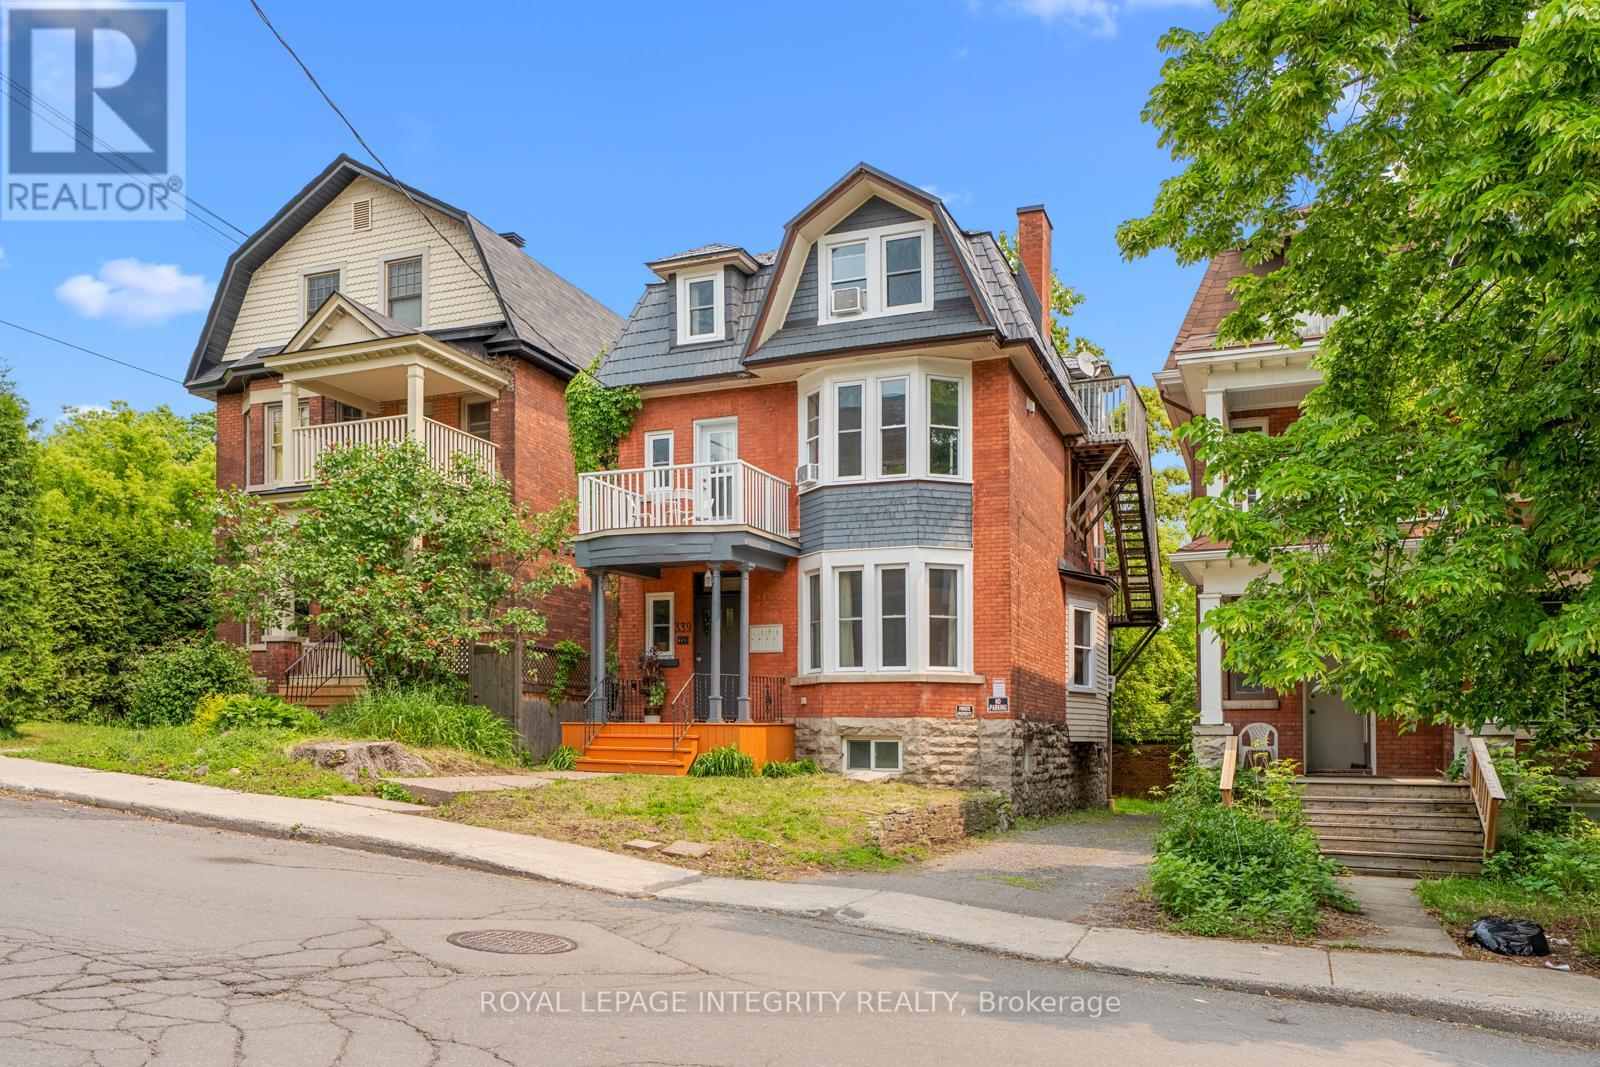
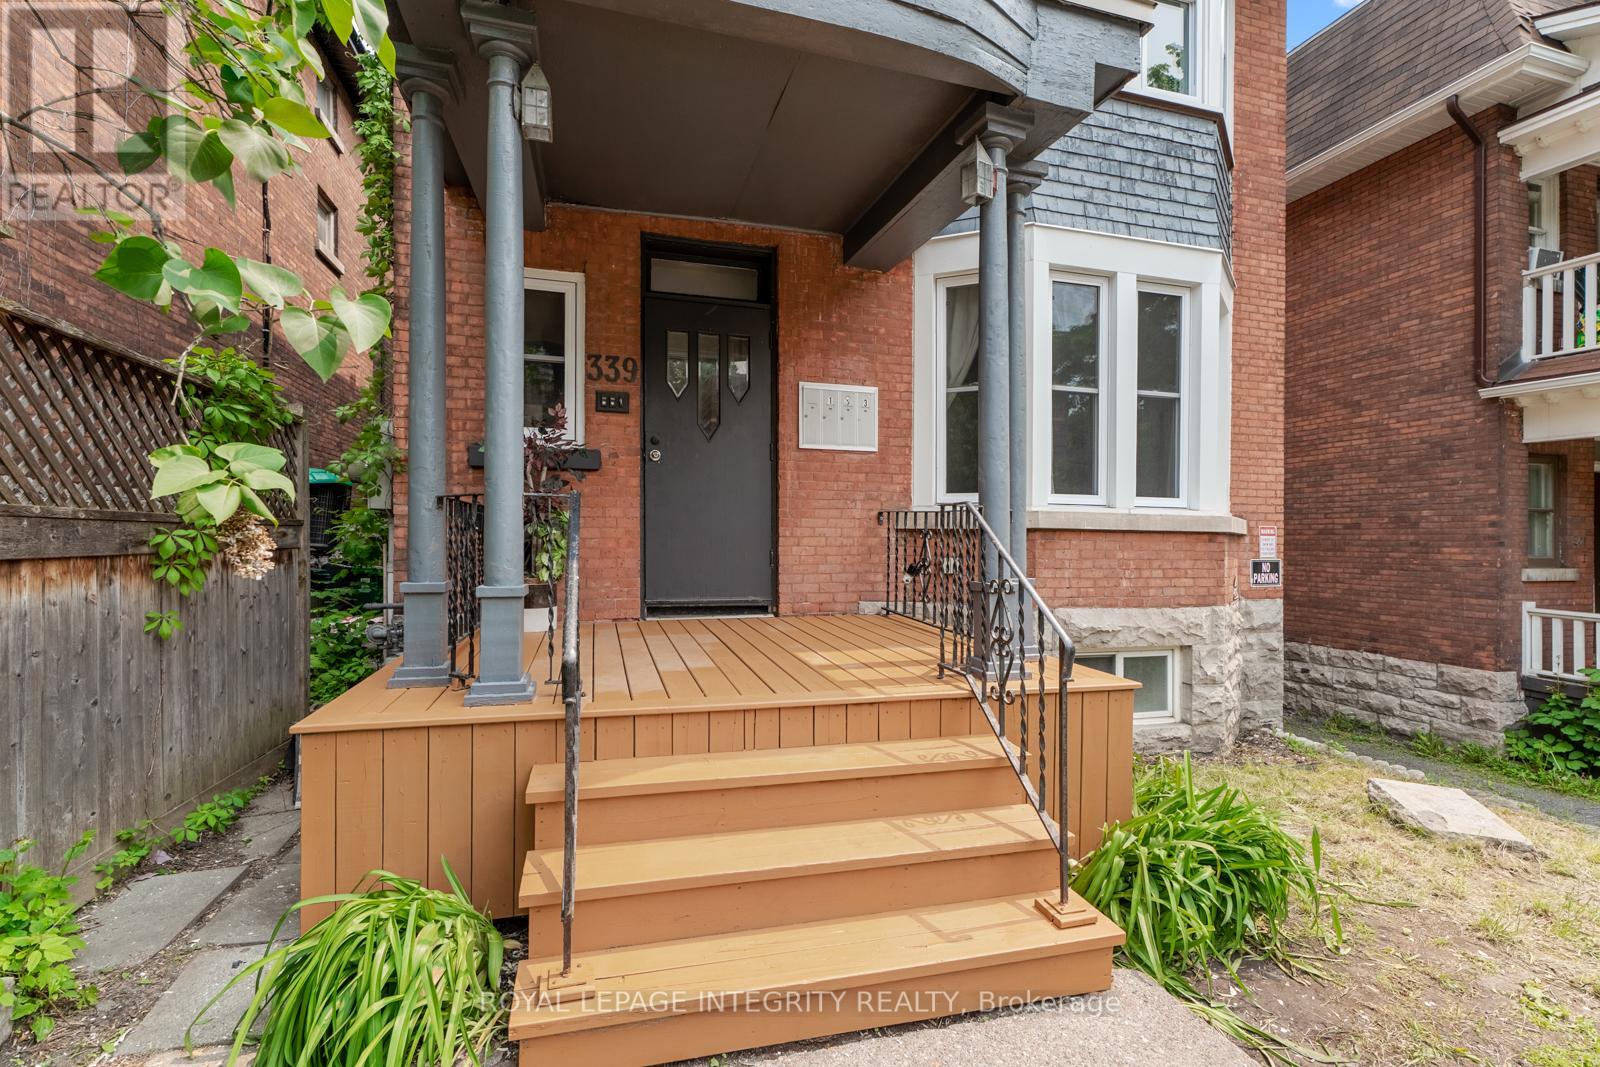
339 Chapel Street #3
Sandy Hill, Ottawa, Ontario K1N7Z5
For rent· Added
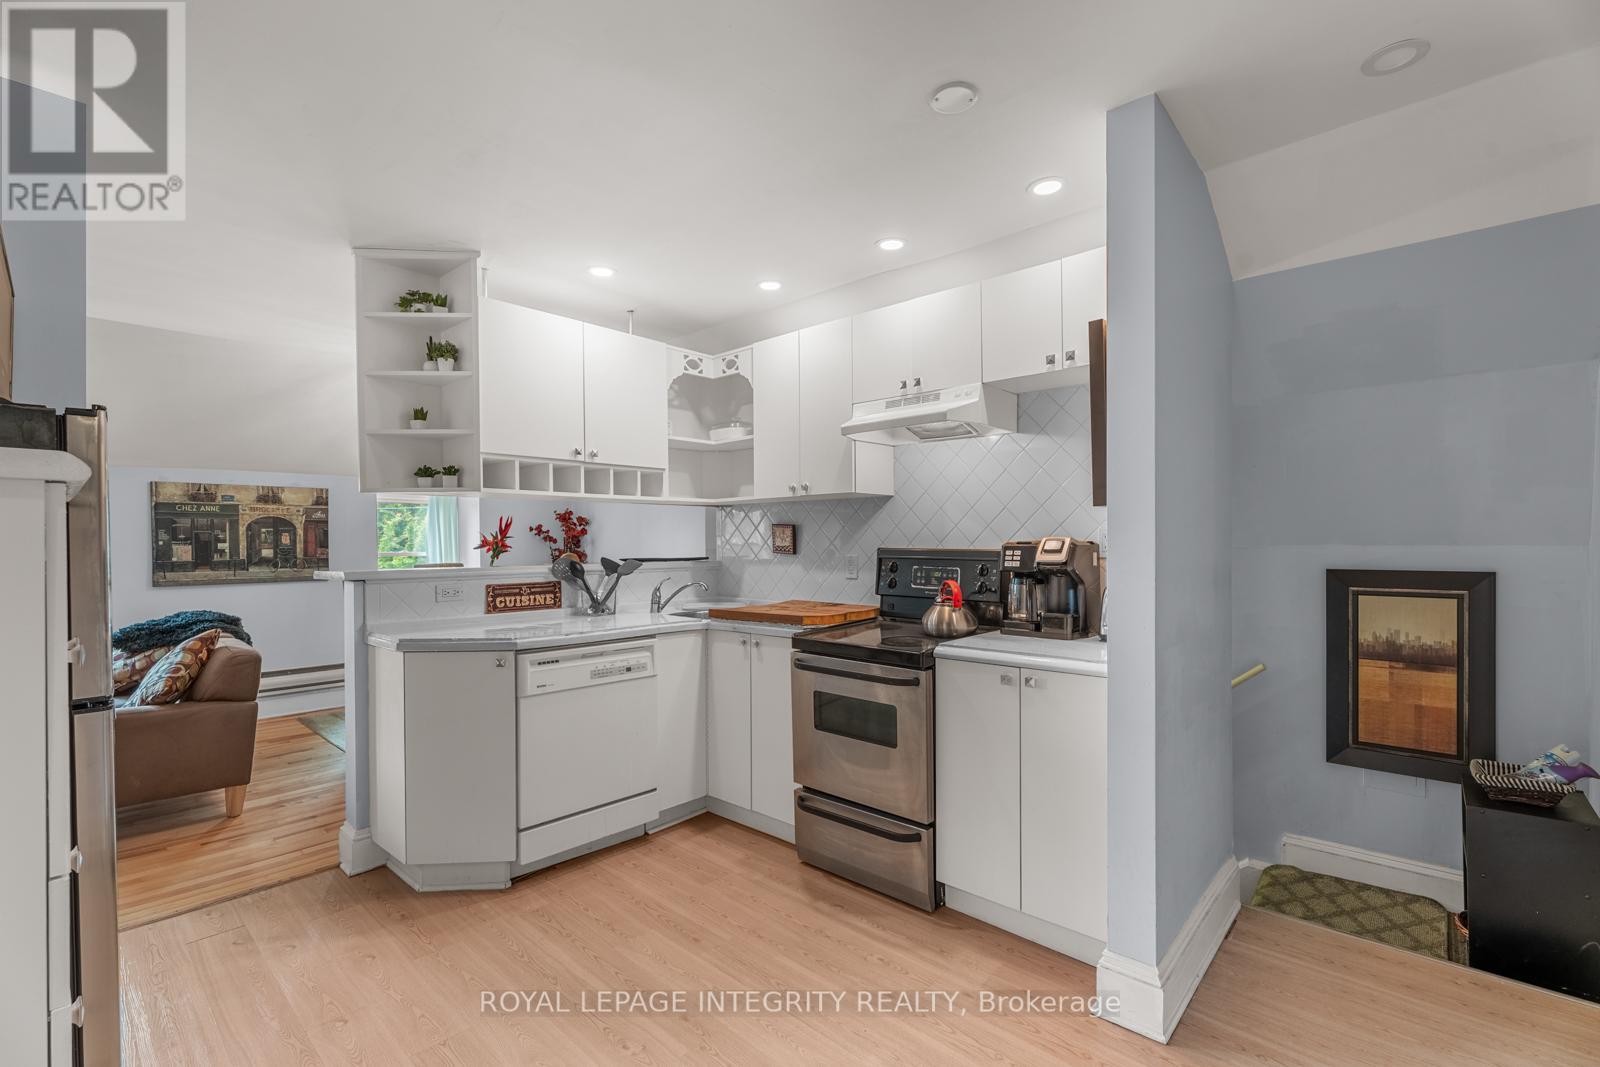
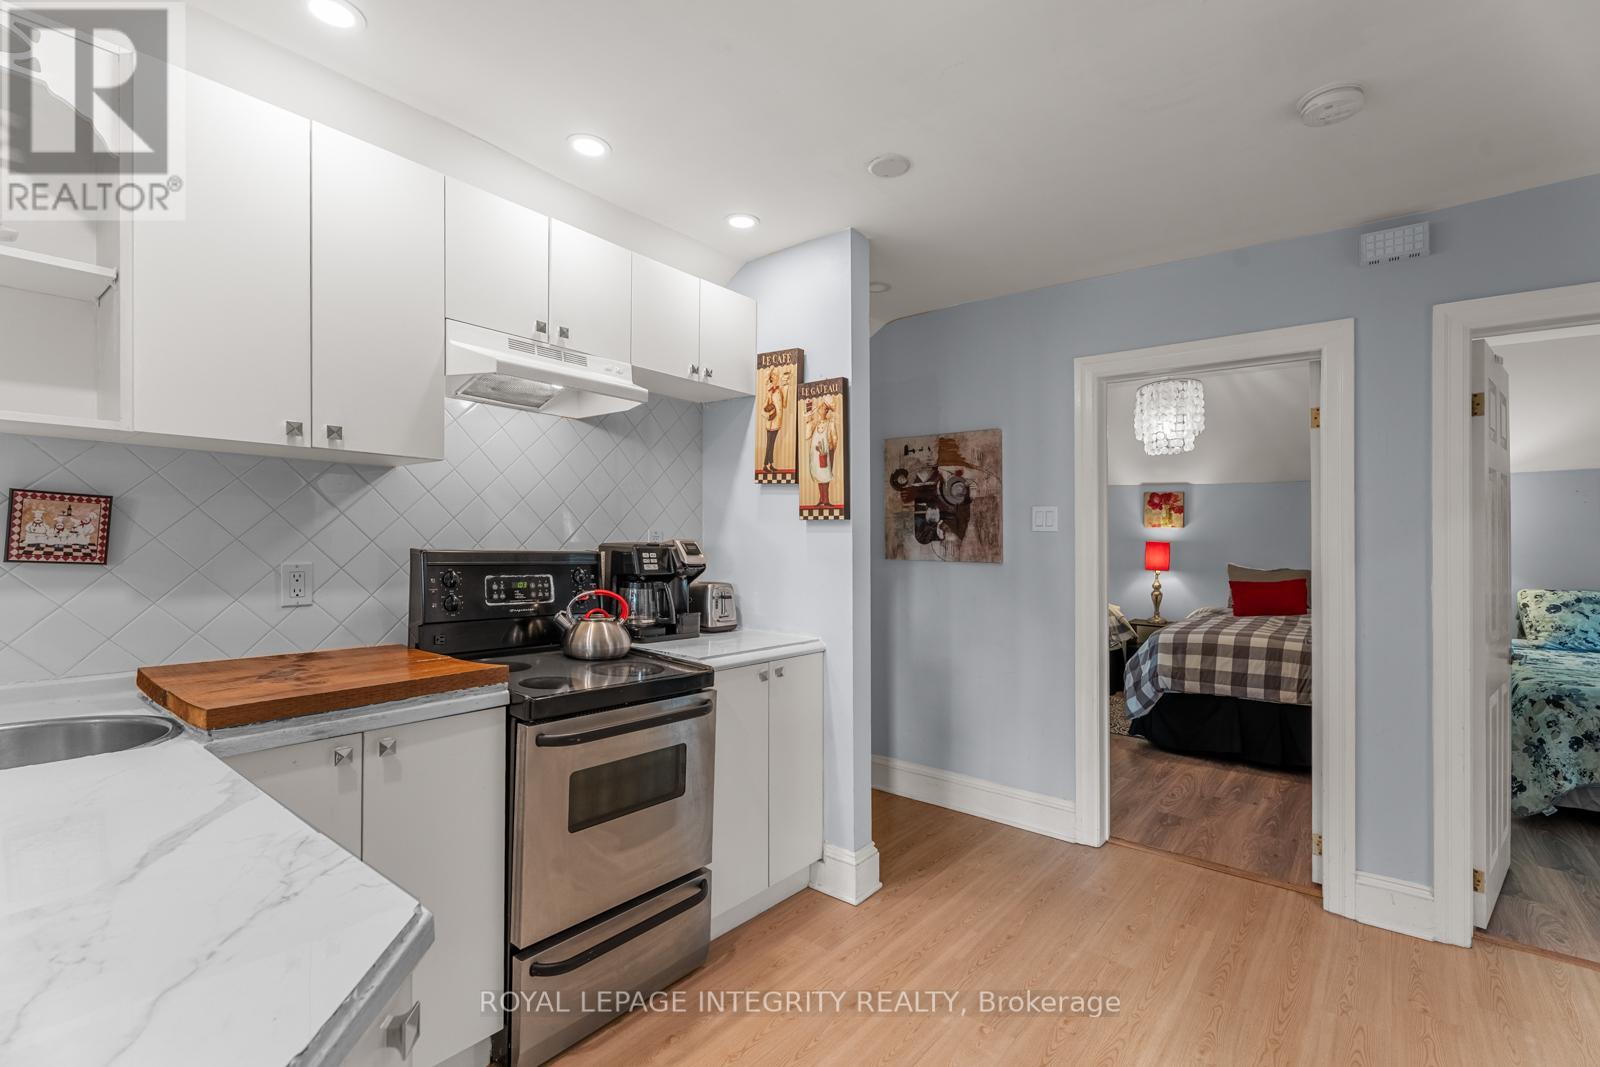
Welcome to Unit 3 at 339 Chapel Street, a bright and charming 2 bedroom apartment offering a functional layout and plenty of character. Located on the top floor, this inviting home features an open concept living and dining area with hardwood flooring, unique sloped ceilings and large windows that fill the space with natural light. The kitchen offers generous cabinetry, ample counter space and a convenient breakfast bar overlooking the main living area. Both bedrooms are great sized, while the updated full bathroom features lots of space with full glass shower and laundry. This apartment is an excellent option for anyone seeking a comfortable and distinctive home in a central Ottawa location. Shared backyard and front yard space with parking available for $75/monthly Move in ready, good lighting, in-unit laundry and clean, ready for next tenant. Book your showing today
Map data © OpenStreetMap contributors
No open houses are scheduled for this home.
Can't make it? Request a private viewing.
| Living room | Third level | 3.84 x 3.38 m |
| Dining room | Third level | 3.38 x 2.8 m |
| Kitchen | Third level | 3.59 x 3.29 m |
| Primary Bedroom | Third level | 3.77 x 3.16 m |
| Bedroom | Third level | 3.59 x 3.16 m |




