
 For sale 50
$609,000
3 bed3 bath1,500–2,000 sq ft
608 Parade Drive
Stittsville (South), Ottawa
1 month agoMLS® X13770172
EXP REALTY
34 Brenda Crescent
South Keys, Ottawa, Ontario K1V0J8
For sale· Added
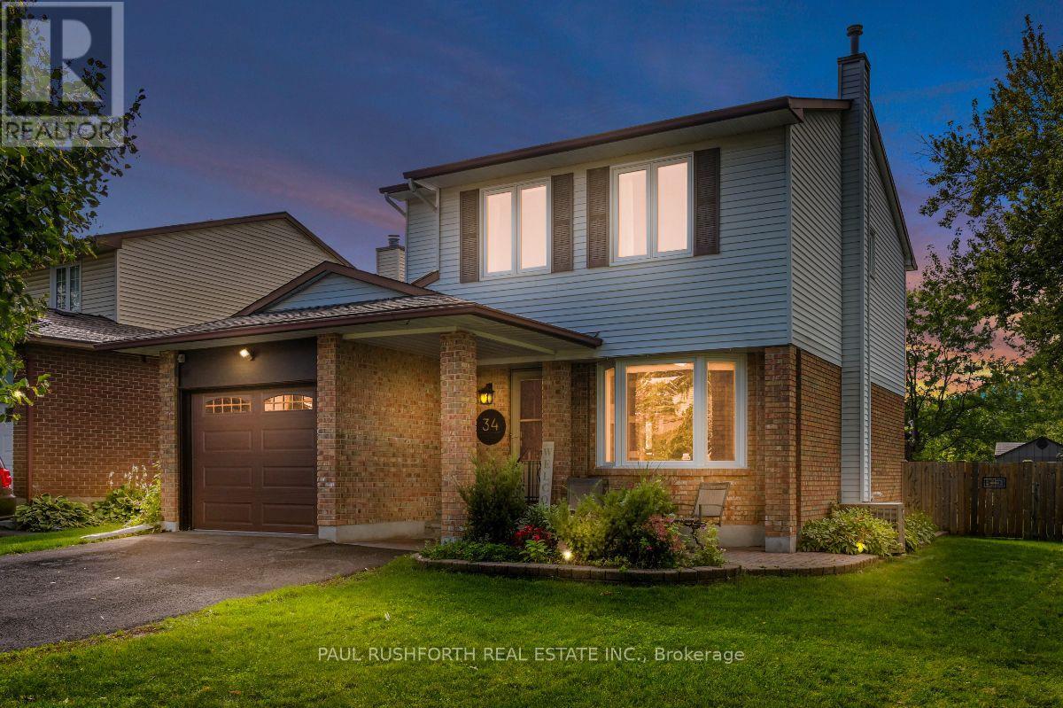
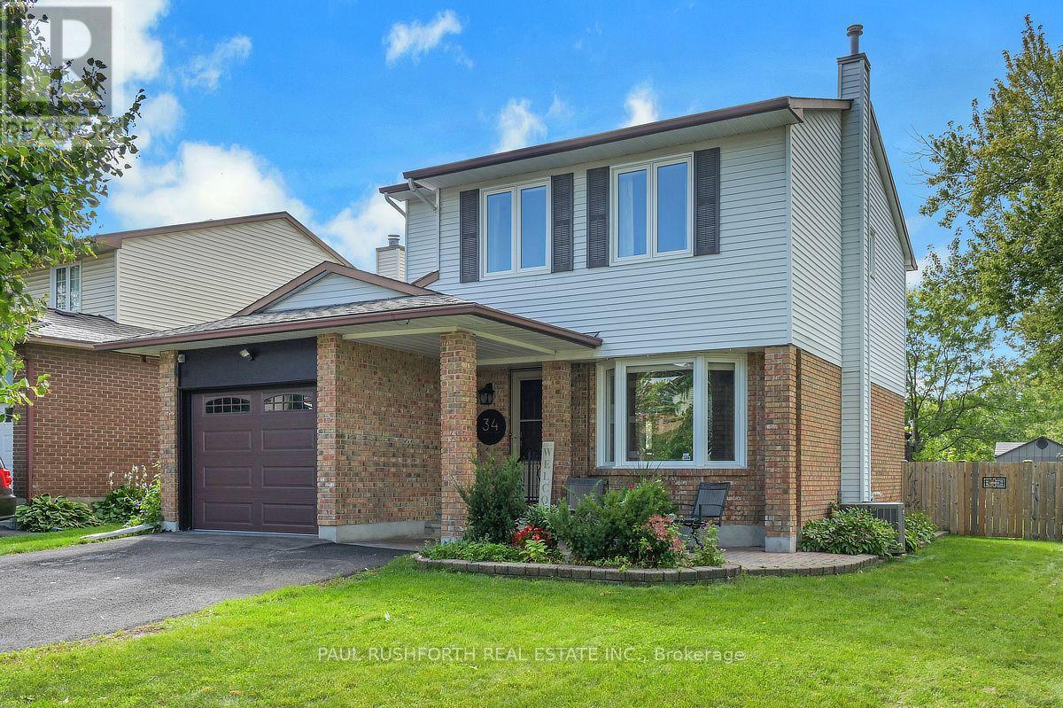
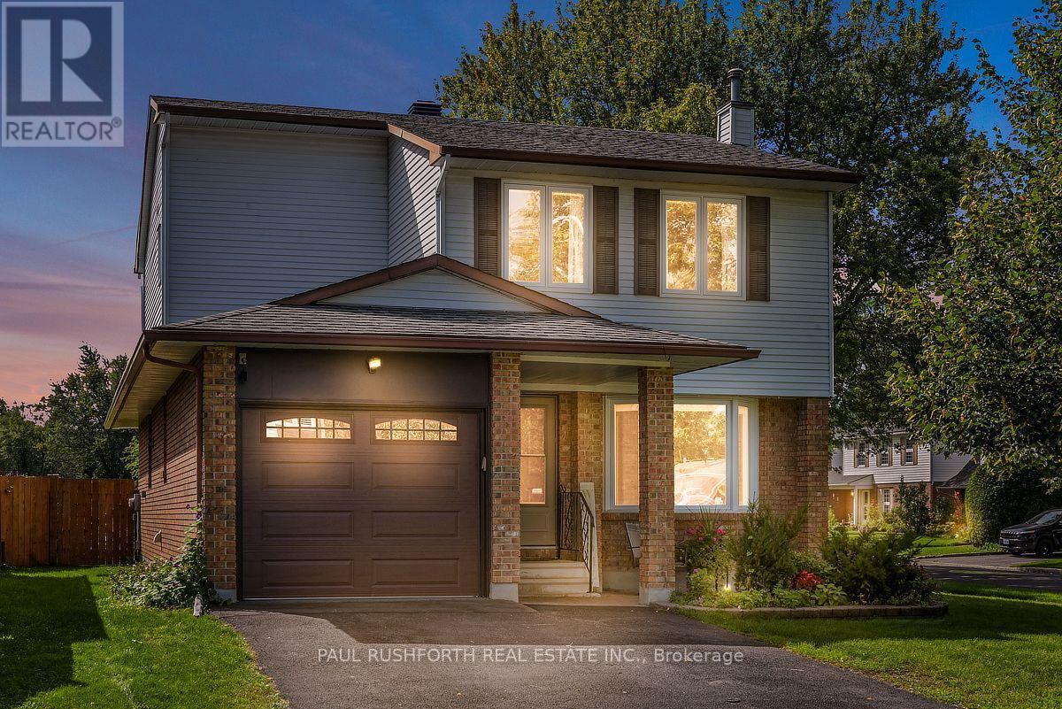
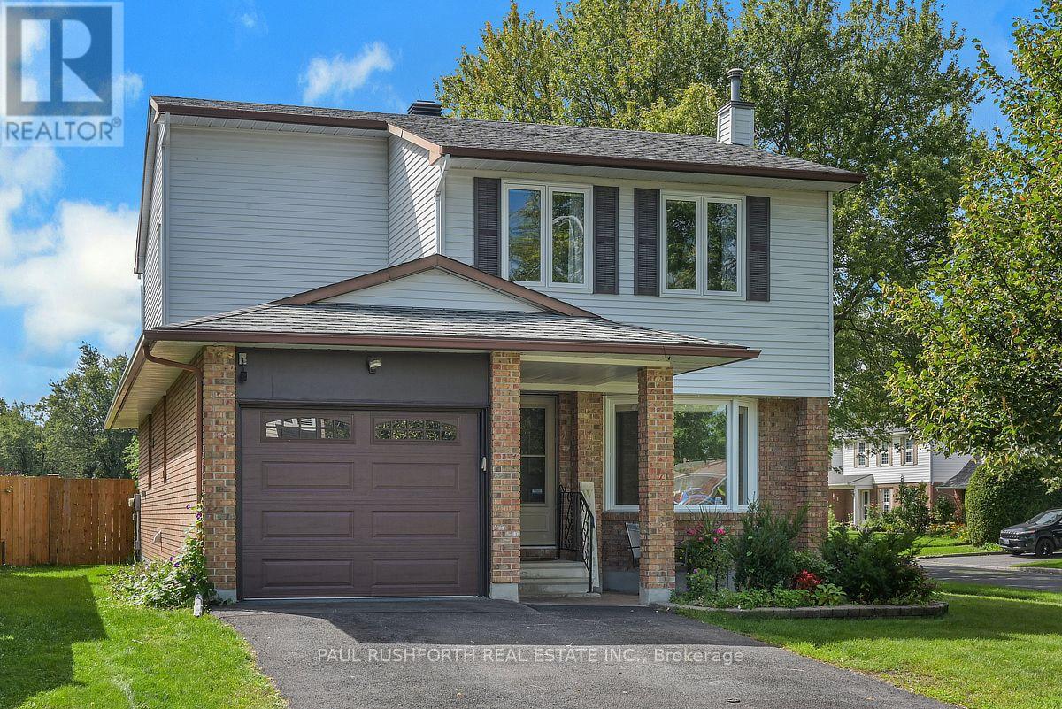
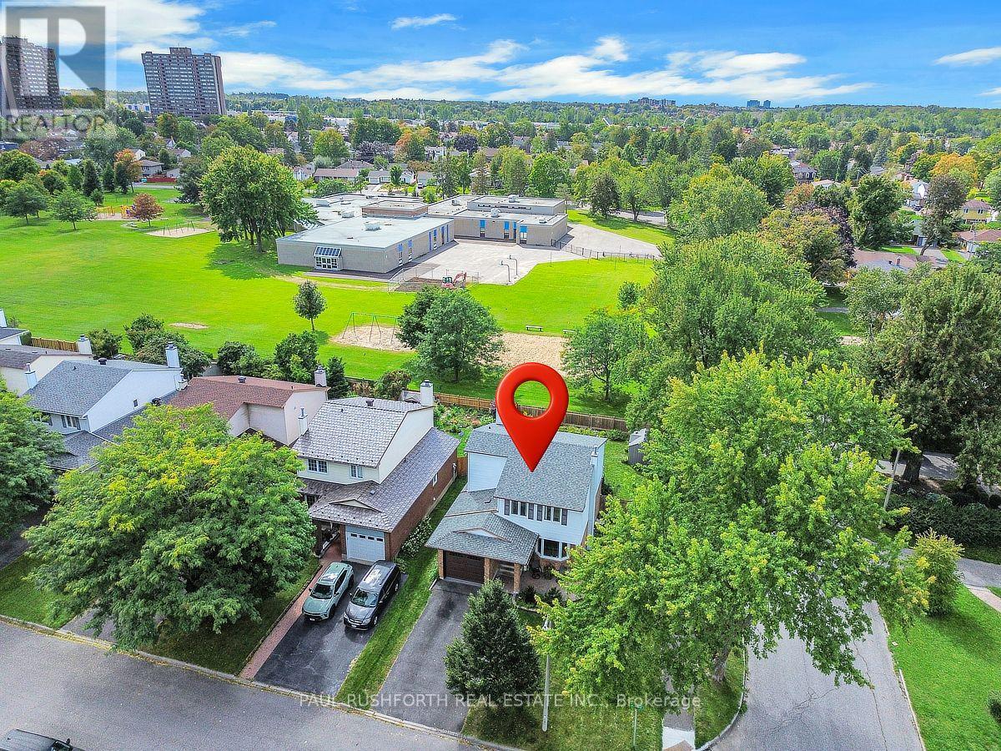
Located in a mature, family-oriented neighbourhood surrounded by parks and schools, this beautifully maintained three bedroom, three bathroom home has no rear neighbours and backs directly onto school field, offering an exceptional setting for families. The main level features a spacious living room with a bay window, an updated kitchen, a charming family room overlooking the large backyard, convenient main floor laundry and a powder room. Upstairs, the generous primary bedroom offers plenty of space along with its own ensuite, complemented by two additional bedrooms and a full, updated family bathroom. The finished basement provides a comfortable recreation room along with abundant storage. With the major components of the home already updated, this is a property where the important work has been done, allowing the next owners to simply move in and enjoy the space, yard and established neighbourhood. Walking distance to LRT, Shopping and restaurants!
Map data © OpenStreetMap contributors
No open houses are scheduled for this home.
Can't make it? Request a private viewing.
| Bathroom | Main level | 1.86 x 2.61 m |
| Bedroom | Basement | 3.18 x 2.6 m |
| Recreational, Games room | Basement | 2.72 x 5.84 m |
| Recreational, Games room | Basement | 4.82 x 6.48 m |
| Utility room | Basement | 5.22 x 5.02 m |
| Dining room | Main level | 3.34 x 3.68 m |
| Family room | Main level | 5.06 x 2.86 m |
| Kitchen | Main level | 4.9 x 3.69 m |
| Living room | Main level | 3.21 x 5.16 m |
| Bathroom | Second level | 2.06 x 2.36 m |
| Bathroom | Second level | 1.93 x 2.62 m |
| Bedroom 2 | Second level | 3.14 x 3.75 m |
| Bedroom 3 | Second level | 4.53 x 3.35 m |
| Primary Bedroom | Second level | 5.24 x 3.75 m |




