
 For sale 50
$299,900
2 bed2 bath900–999 sq ft
555 Brittany Drive #PH5
Viscount Alexander Park, Ottawa
29 days agoMLS® X13780598
LPT REALTY
340 Queen Street #2308
Ottawa Centre, Ottawa, Ontario K1R0G1
For sale· Added
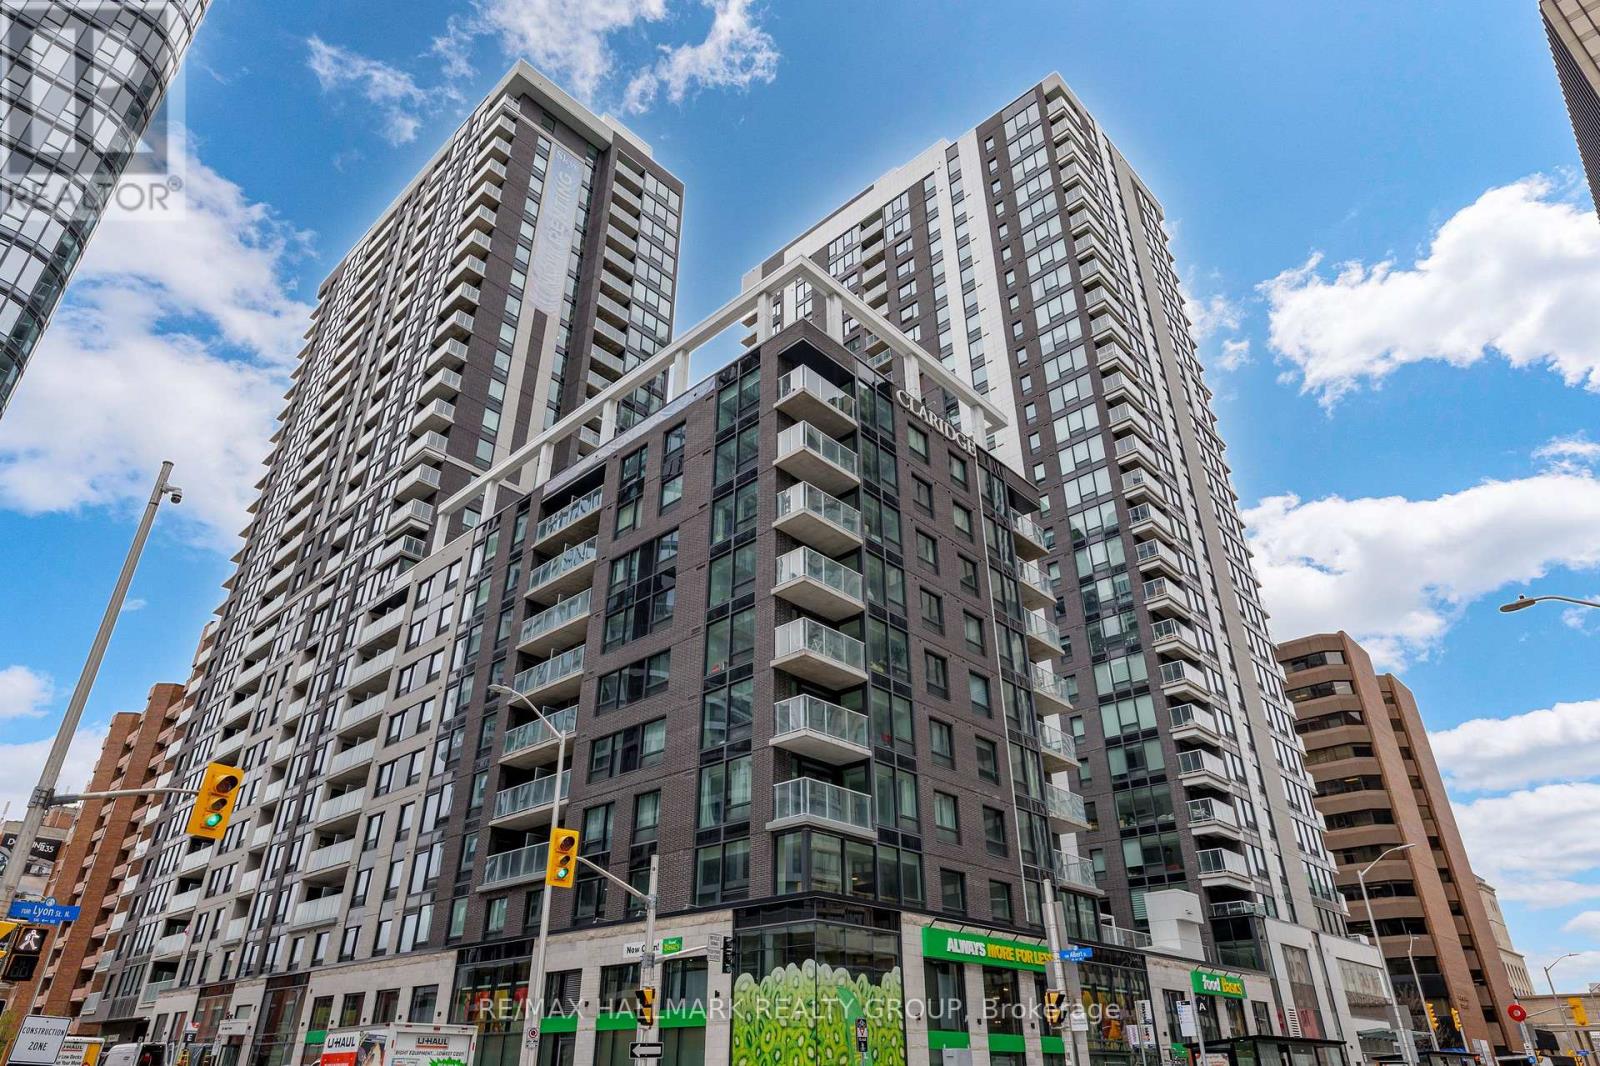
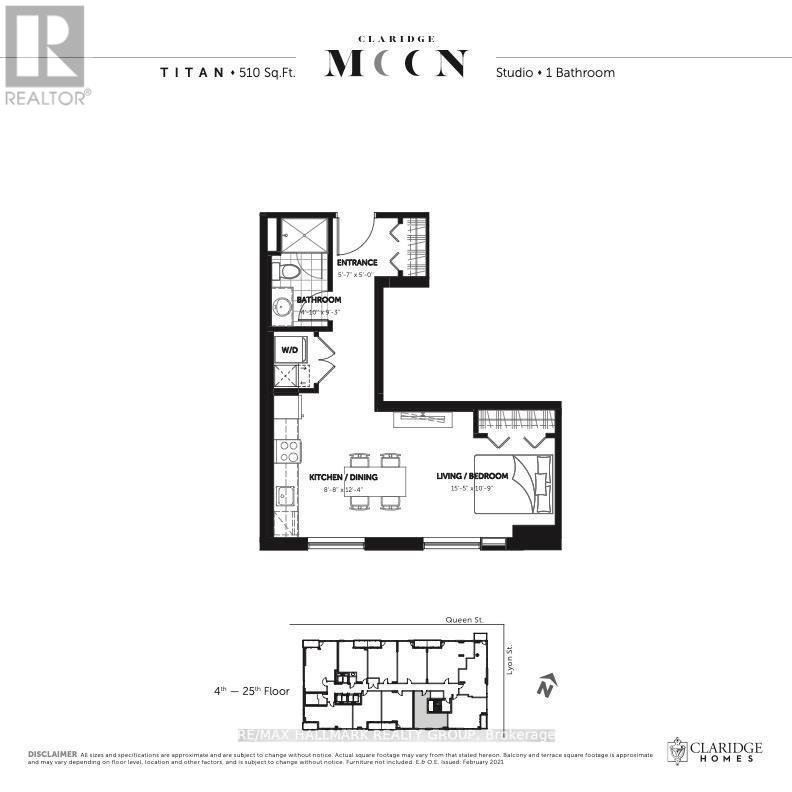
Brand new fully furnished studio condo in Claridge Moon with efficient layout, modern finishes, and direct LRT access in downtown Ottawa, available immediately with no HST. The Titan model offers approximately 510 sq ft of well-designed space, combining living, sleeping, and dining areas into one cohesive layout. The modern kitchen features sleek cabinetry, stone countertops, and stainless steel appliances.Perfect for first-time buyers, investors, or urban professionals, this unit includes in-suite laundry and a private balcony.Enjoy full access to Claridge Moon's amenities including indoor pool, gym, rooftop terrace, party lounge, concierge, and more.Located directly above Lyon LRT Station and steps to everything downtown has to offer, this is one of the most affordable ways to own a brand new condo in Ottawa's core.
Map data © OpenStreetMap contributors
No open houses are scheduled for this home.
Can't make it? Request a private viewing.
| Foyer | Main level | 1.52 x 1.57 m |
| Bathroom | Main level | 1.52 x 2.81 m |
| Kitchen | Main level | 3.75 x 1.21 m |
| Primary Bedroom | Main level | 3.35 x 2.43 m |




