 For rent 50
$4,300/mo
3 bed2 bath700–1,100 sq ft
199 Lennox Park Avenue
Riverview Park, Ottawa
3 months agoMLS® X13480076
RE/MAX HALLMARK REALTY GROUP
341 Serenade Crescent
Riverside South/Gloucester Glen, Ottawa, Ontario K1X0B9
For rent· Added
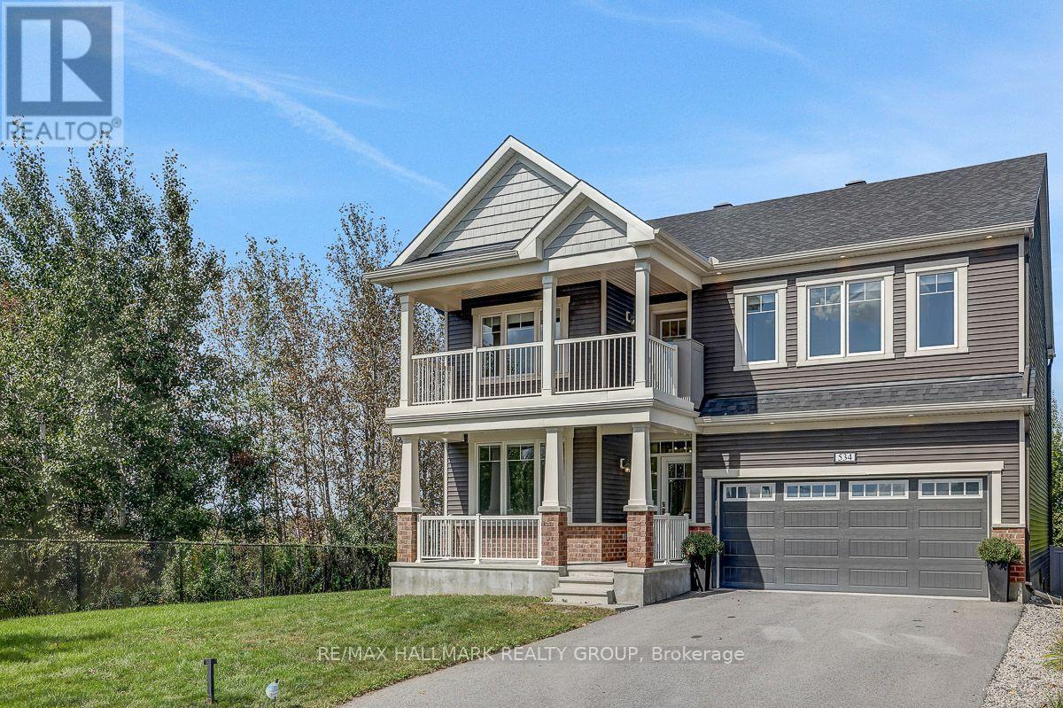
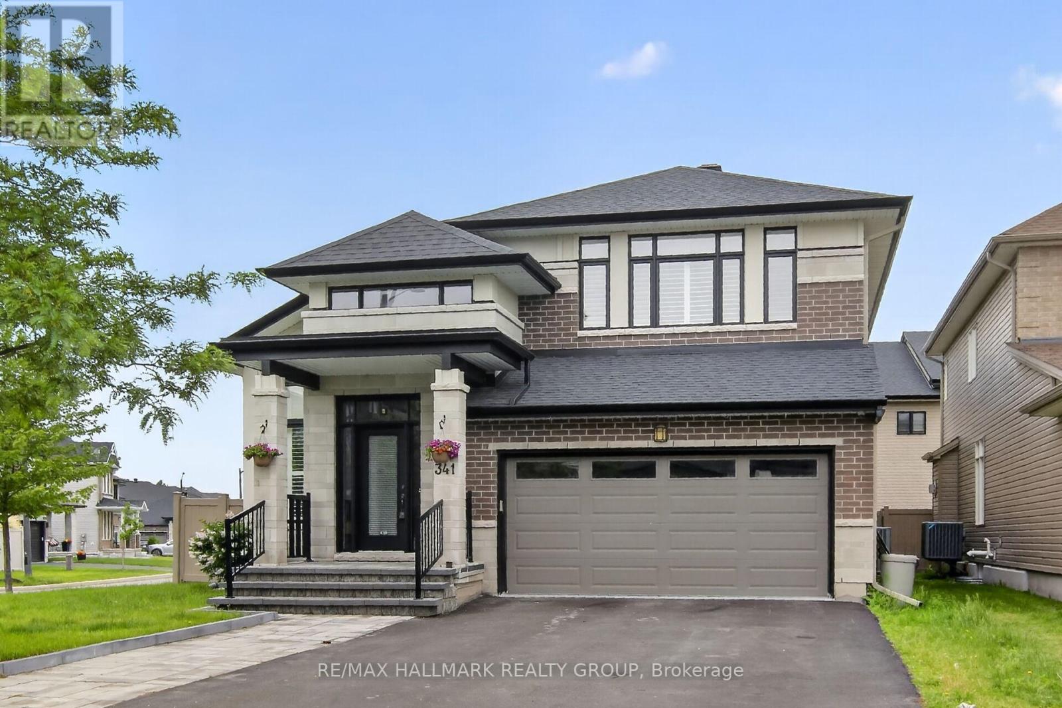
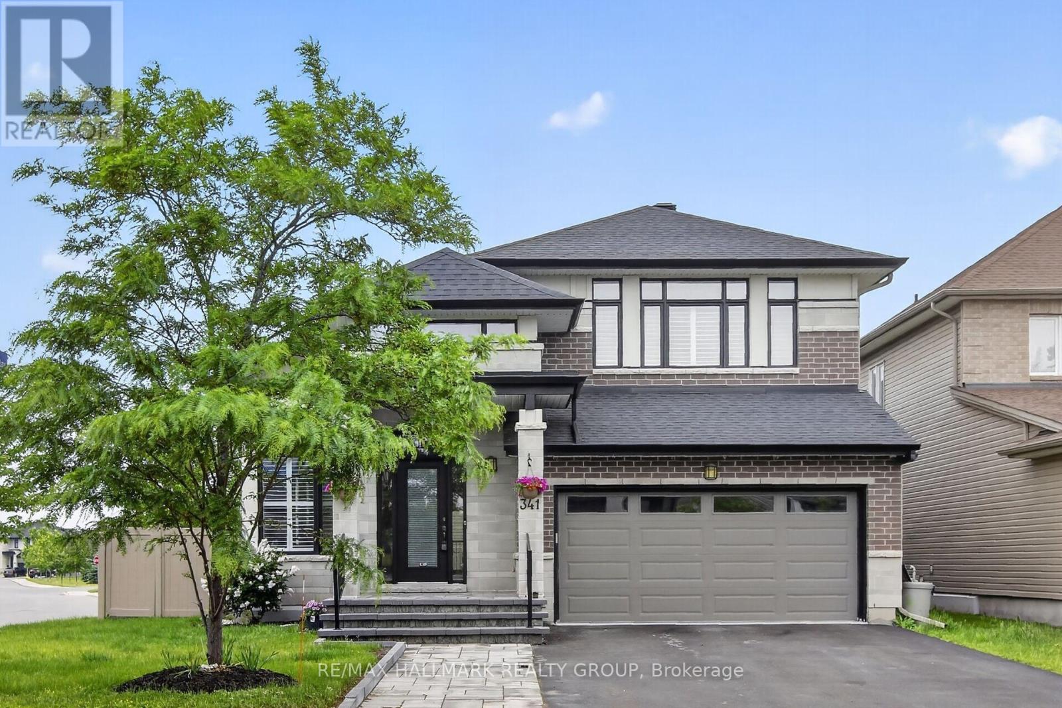
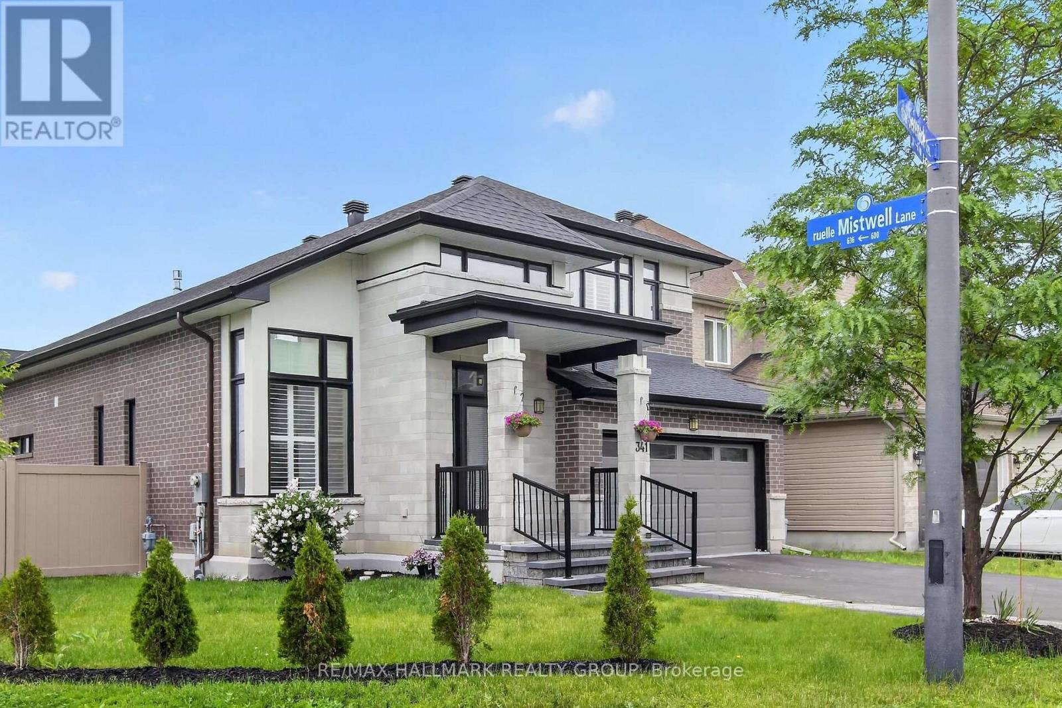
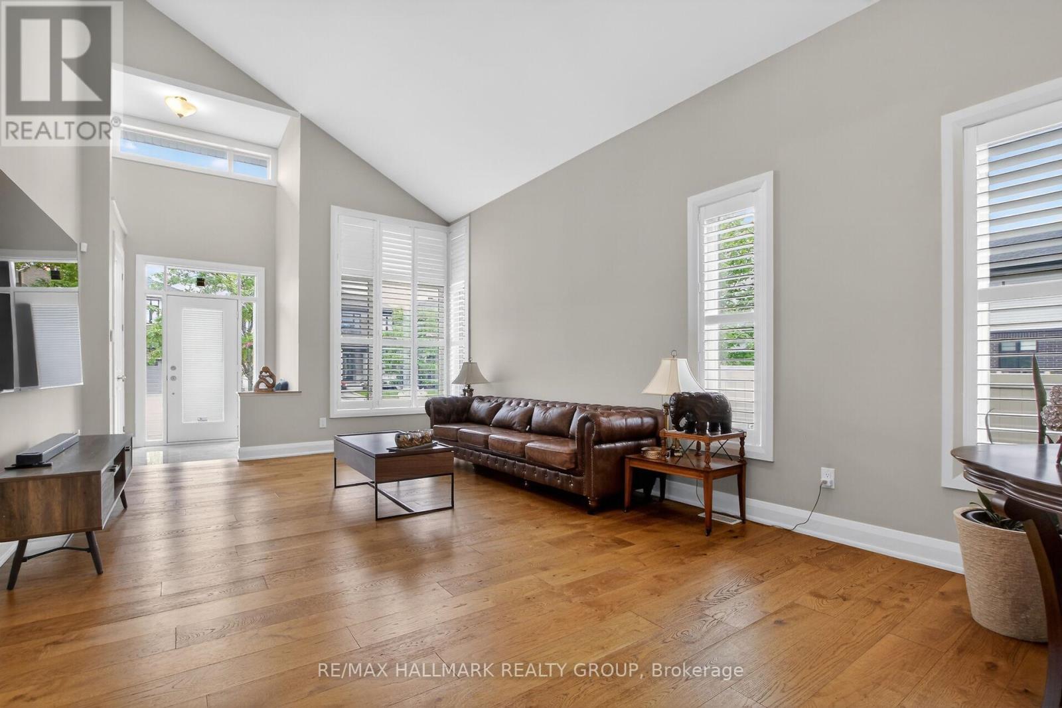
Welcome to this beautifully cared-for detached Bungalow Loft home with 3224 sq ft of finished living area set on a premium lot in Riverside South. Offering 6 bedrooms and 4 bathrooms, this property combines comfort, style, and multi generational living space throughout.The main level features spacious living and dining areas with hardwood flooring and oversized California shutter windows that fill the home with natural light. The kitchen is finished with quartz countertops, pot lighting, and a bright eat-in area with a fireplace perfect for enjoying breakfast or your morning coffee. The main floor has a primary bedroom with ensuite and a second bedroom with a full bath.Upstairs, you'll find an open loft and 2 good sized bedrooms. The lower level provides a large, bright living room with 2 additional bedrooms and a full bath. The landscaped PVC fenced backyard with custom deck ( 14ft x24 ft) and shed complete this spectacular home. Pl don't miss this multi generational home. No carpet in the home.
Map data © OpenStreetMap contributors
No open houses are scheduled for this home.
Can't make it? Request a private viewing.
| Foyer | Main level | 1.63 x 1.52 m |
| Bedroom 4 | Upper Level | 3.05 x 2.86 m |
| Bathroom | Upper Level | 3.2 x 1.94 m |
| Living room | Main level | 6.18 x 3.94 m |
| Recreational, Games room | Basement | 7.96 x 6.73 m |
| Bedroom 5 | Basement | 3.89 x 3.75 m |
| Bedroom | Basement | 3.94 x 3.04 m |
| Bathroom | Basement | 2.38 x 1.74 m |
| Utility room | Basement | 2.81 x 2.43 m |
| Other | Basement | 6.18 x 3.58 m |
| Cold room | Basement | 1.6 x 1.42 m |
| Dining room | Main level | 5.18 x 4.16 m |
| Kitchen | Main level | 6.49 x 5.94 m |
| Primary Bedroom | Main level | 6.21 x 4.59 m |
| Bathroom | Main level | 2.86 x 2.56 m |
| Bedroom 2 | Main level | 4.06 x 3.02 m |
| Bathroom | Main level | 2.92 x 1.8 m |
| Laundry room | Main level | 2.23 x 1.67 m |
| Bedroom 3 | Upper Level | 6.14 x 3.77 m |