
 For sale 50
$299,900
3 bed2 bath1,000–1,199 sq ft
2625 Regina Street #506
Britannia, Ottawa
6 months agoMLS® X12994018
REAL BROKER ONTARIO LTD.
3411 Paul Anka Drive #39
Hunt Club, Ottawa, Ontario K1V9R8
For sale· Added
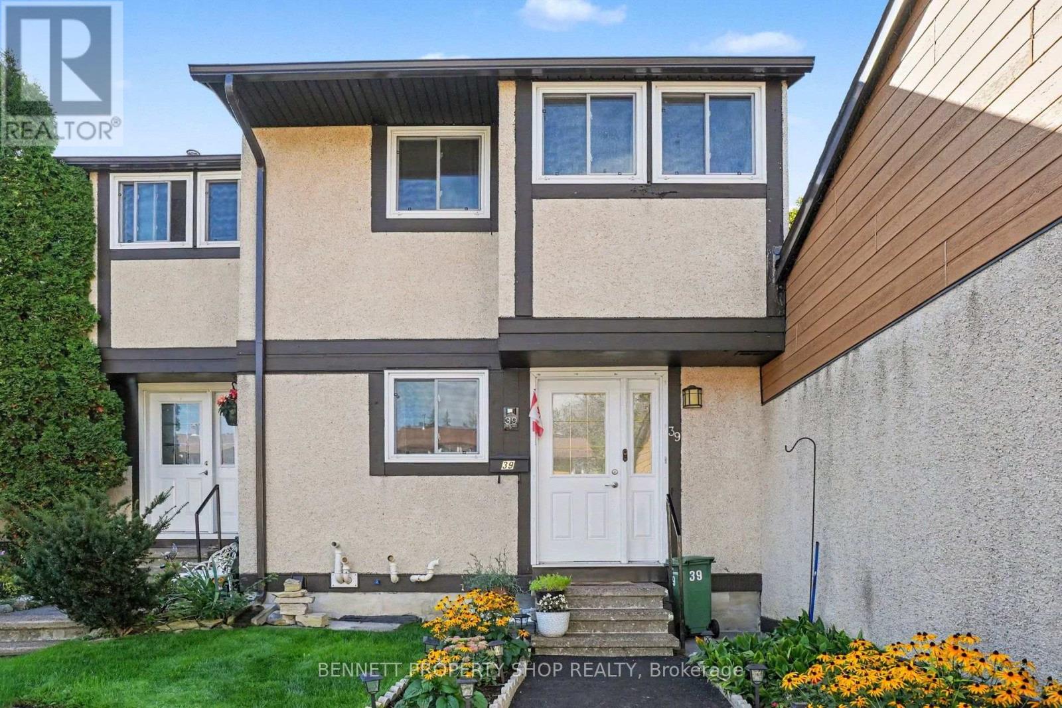
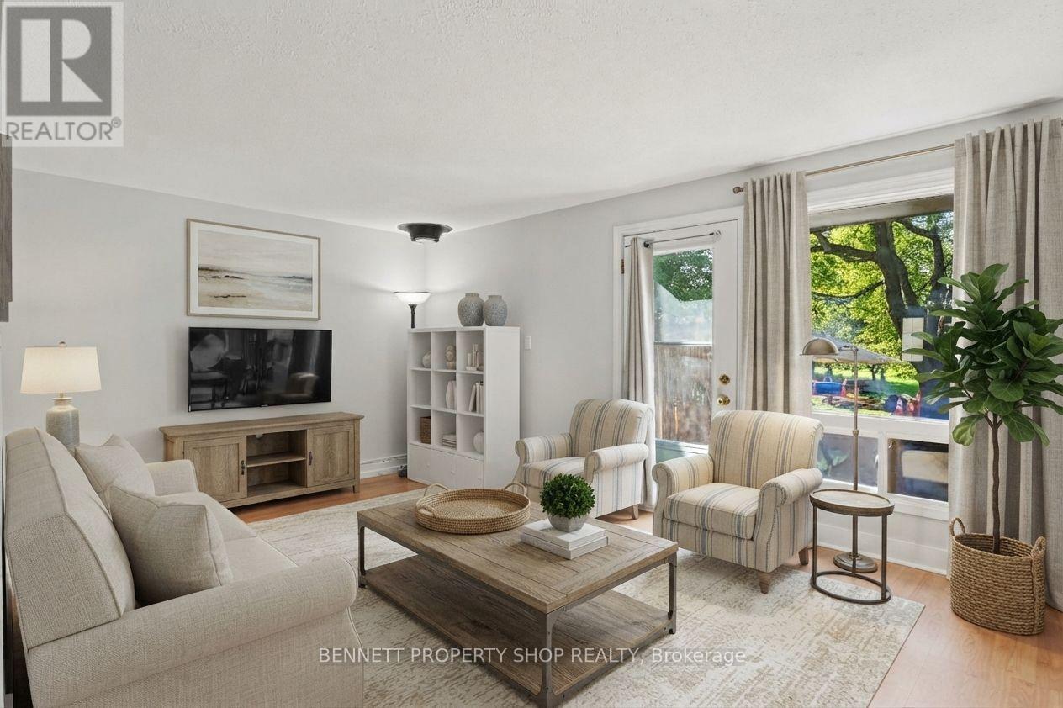
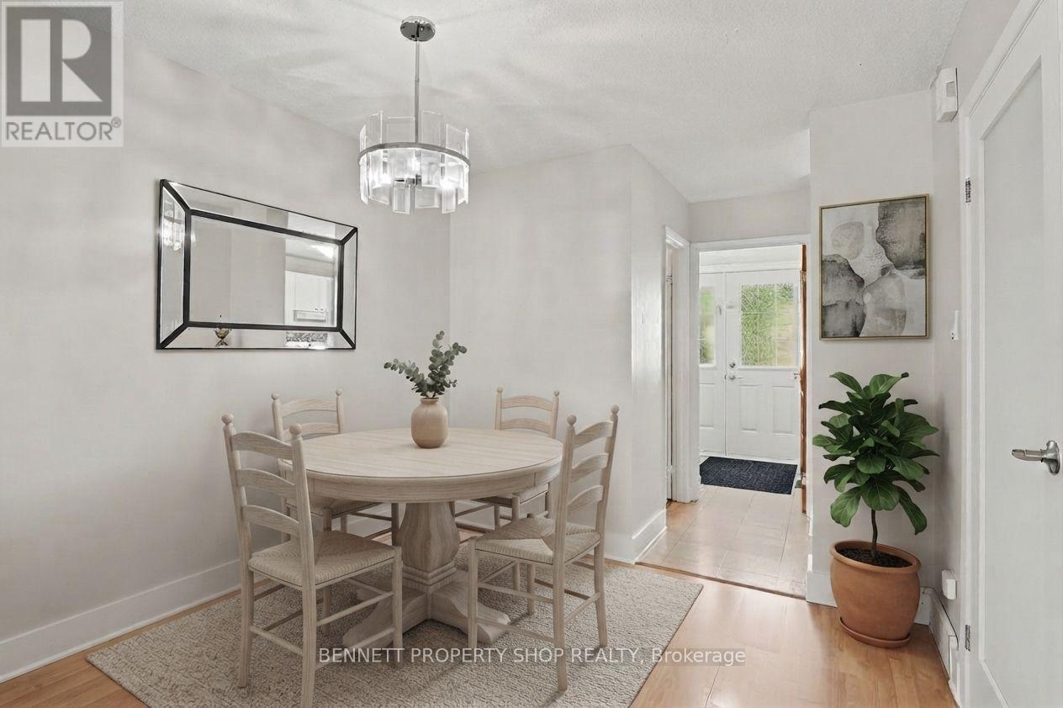
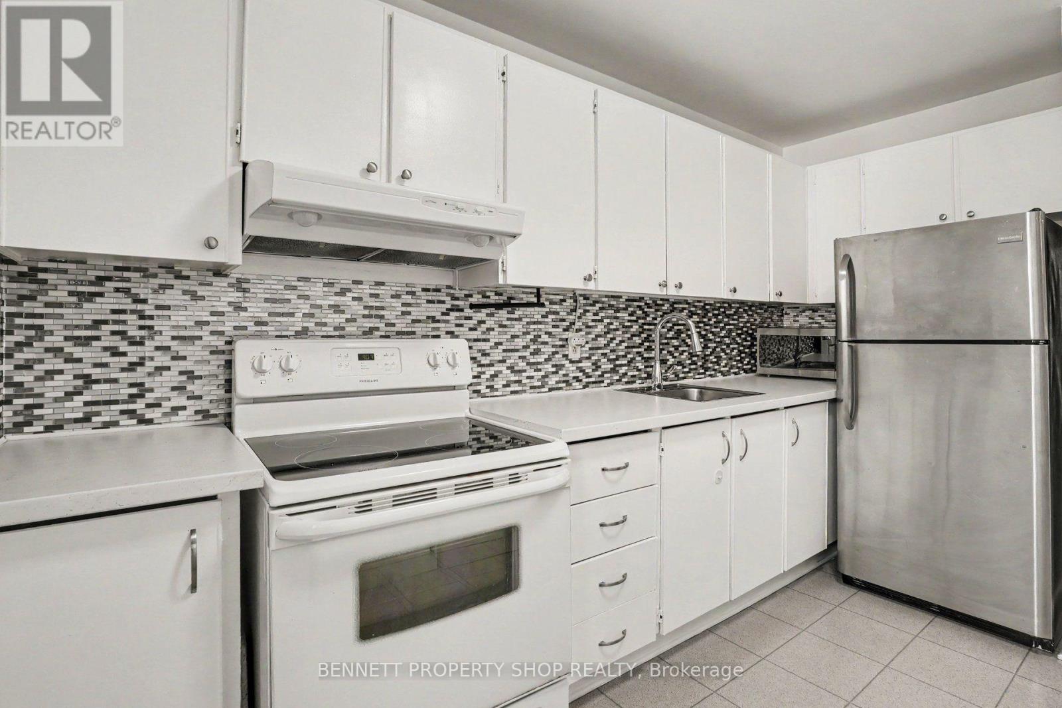
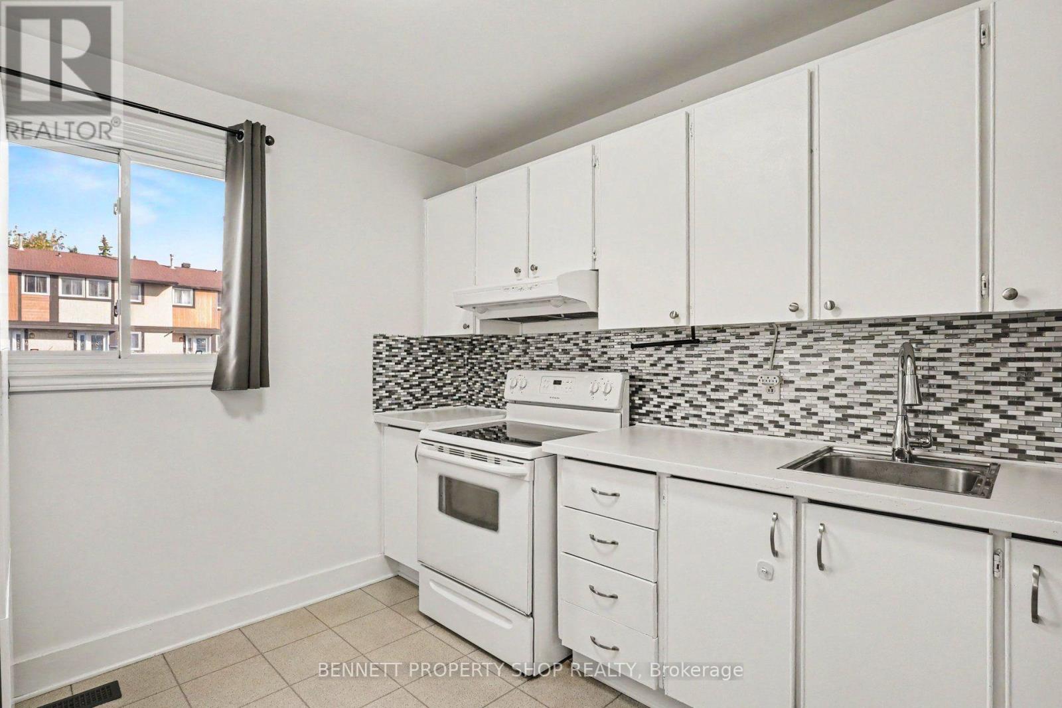
Wow! What a location! Perfectly situated backing onto green space with a wonderful yard that includes new fencing & privacy. This charming 3-bedroom, 2-bath home is perfect for 1st time home buyers or investors. The main floor features a generous kitchen with plenty of storage & counter space, along with a dining area & living room. Perfect to entertain in. The lower level has a family room plus so much storage. The upper level has 3 good-sized bedrooms, more storage & a large main bathroom. Now let's discuss the spectacular location! Golf, great schools, shopping, transit including the LRT, Ottawa International Airport, restaurants & green space are just outside your front door. So much opportunity waiting for you. 24 hours irrevocable on all offers.
Map data © OpenStreetMap contributors
No open houses are scheduled for this home.
Can't make it? Request a private viewing.
| Sep 24, 2026 | $349,900 | ▼ $9,100 |
| Sep 10, 2026 | $359,000 | First recorded price |
Price changes since Sep 10, 2026.
| Living room | Main level | 3.63 x 5.36 m |
| Dining room | Main level | 4.62 x 2.87 m |
| Kitchen | Main level | 3.43 x 2.87 m |
| Primary Bedroom | Second level | 4.5 x 4.55 m |
| Bedroom | Second level | 3.35 x 2.74 m |
| Bedroom | Second level | 3.45 x 2.62 m |
| Bathroom | Second level | 3.05 x 1.68 m |
| Family room | Lower level | 4.78 x 5.36 m |




