
 For sale 50
$299,900
3 bed2 bath1,000–1,199 sq ft
2625 Regina Street #506
Britannia, Ottawa
6 months agoMLS® X12994018
REAL BROKER ONTARIO LTD.
3415 Uplands Drive #36
Hunt Club, Ottawa, Ontario K1V9N3
For sale· Added
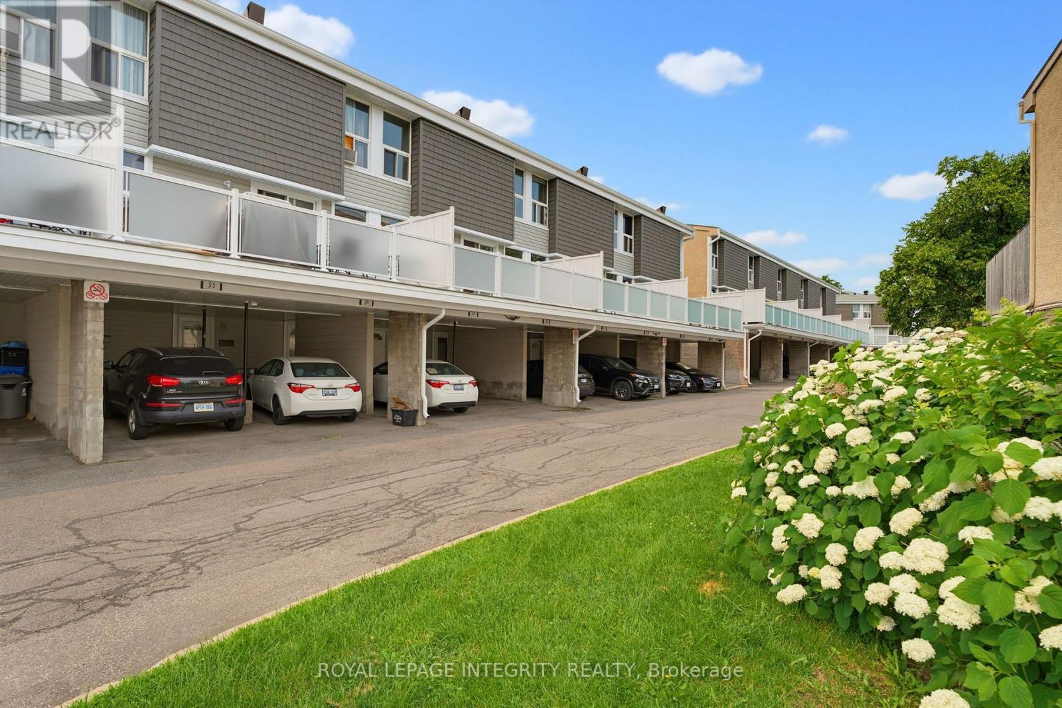
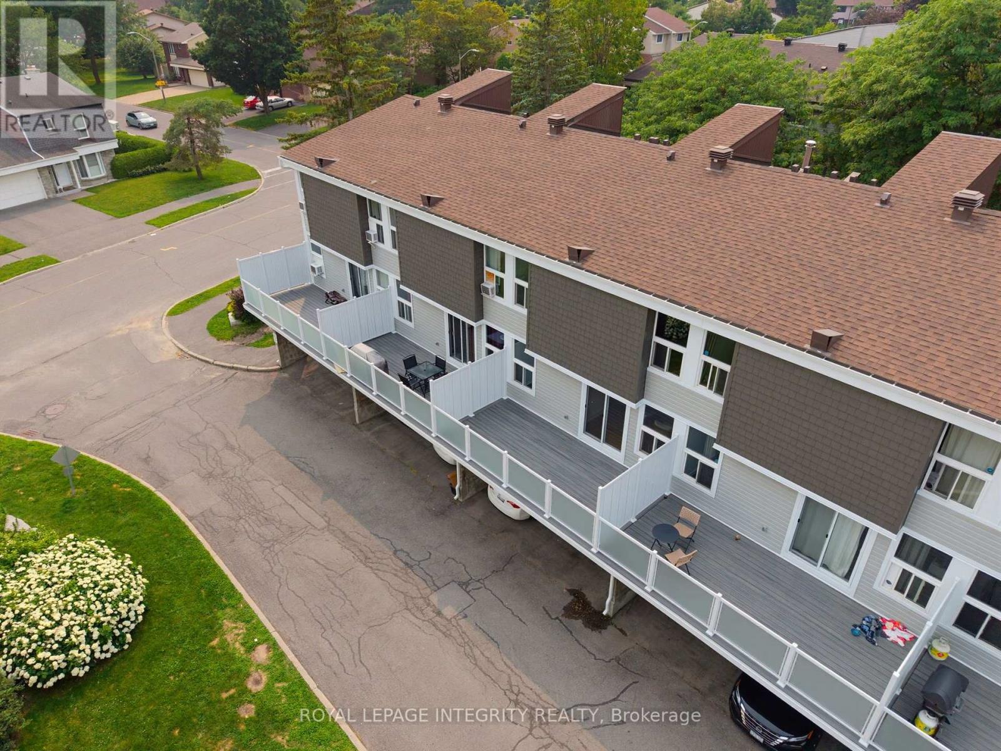
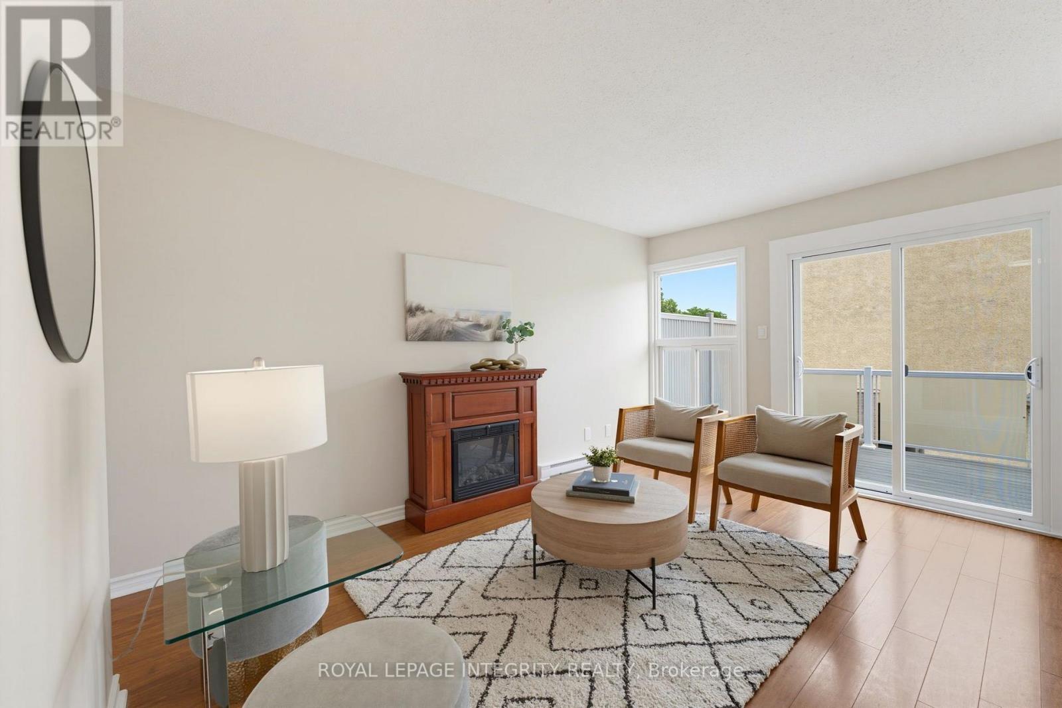
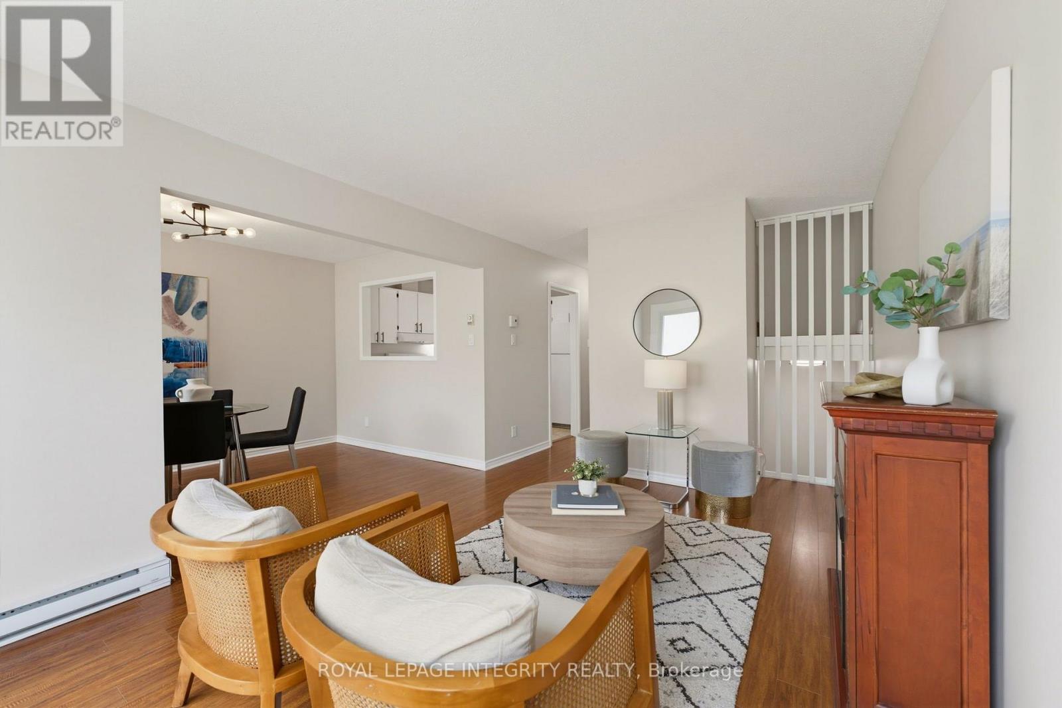
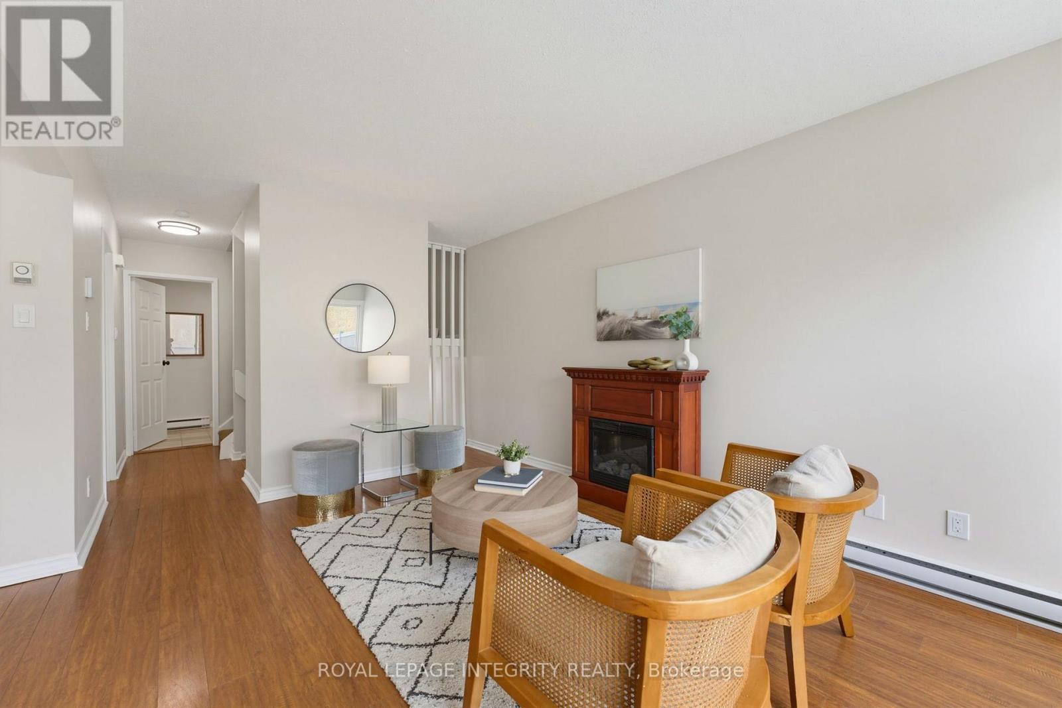
Stop renting and start building equity! Affordable, updated, and move-in ready, this bright 3-bedroom, 1.5-bath home offers incredible value in a central location. Enjoy a sun-filled open-concept layout, fresh paint (2026), refreshed kitchen and bathrooms, and a stunning brand-new Trex balcony (2026) perfect for entertaining. With covered parking, in-unit laundry, water included in the condo fees, and major exterior updates-including a new roof and exterior (2026)-all the big-ticket items are done. Minutes to shopping, restaurants, the airport, transit, and scenic walking trails, golf and Mooney's Bay. Flexible closing available. Motivated sellers. Call today for the Status Certificate and book your private showing!
Map data © OpenStreetMap contributors
No open houses are scheduled for this home.
Can't make it? Request a private viewing.
| Other | Main level | 3.65 x 1.52 m |
| Laundry room | Second level | 0 x 0 m |
| Living room | Second level | 4.87 x 3.07 m |
| Kitchen | Second level | 3.04 x 2.43 m |
| Dining room | Second level | 3.04 x 3.04 m |
| Bedroom | Third level | 3.04 x 2.43 m |
| Bedroom 2 | Third level | 4.87 x 2.43 m |
| Primary Bedroom | Third level | 4.87 x 3.04 m |




