
 For sale 50
$299,900
3 bed2 bath1,000–1,199 sq ft
2625 Regina Street #506
Britannia, Ottawa
6 months agoMLS® X12994018
REAL BROKER ONTARIO LTD.
3415 Uplands Drive #44
Hunt Club, Ottawa, Ontario K1V9N3
For sale· Added
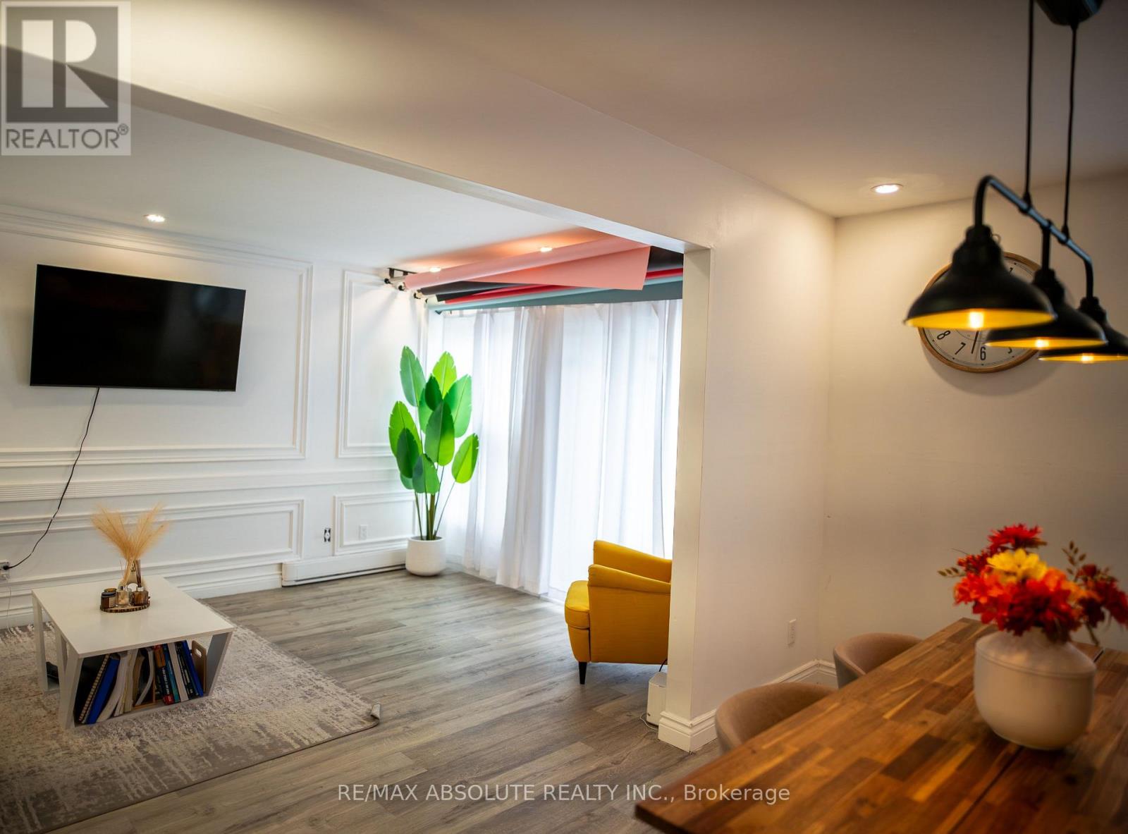
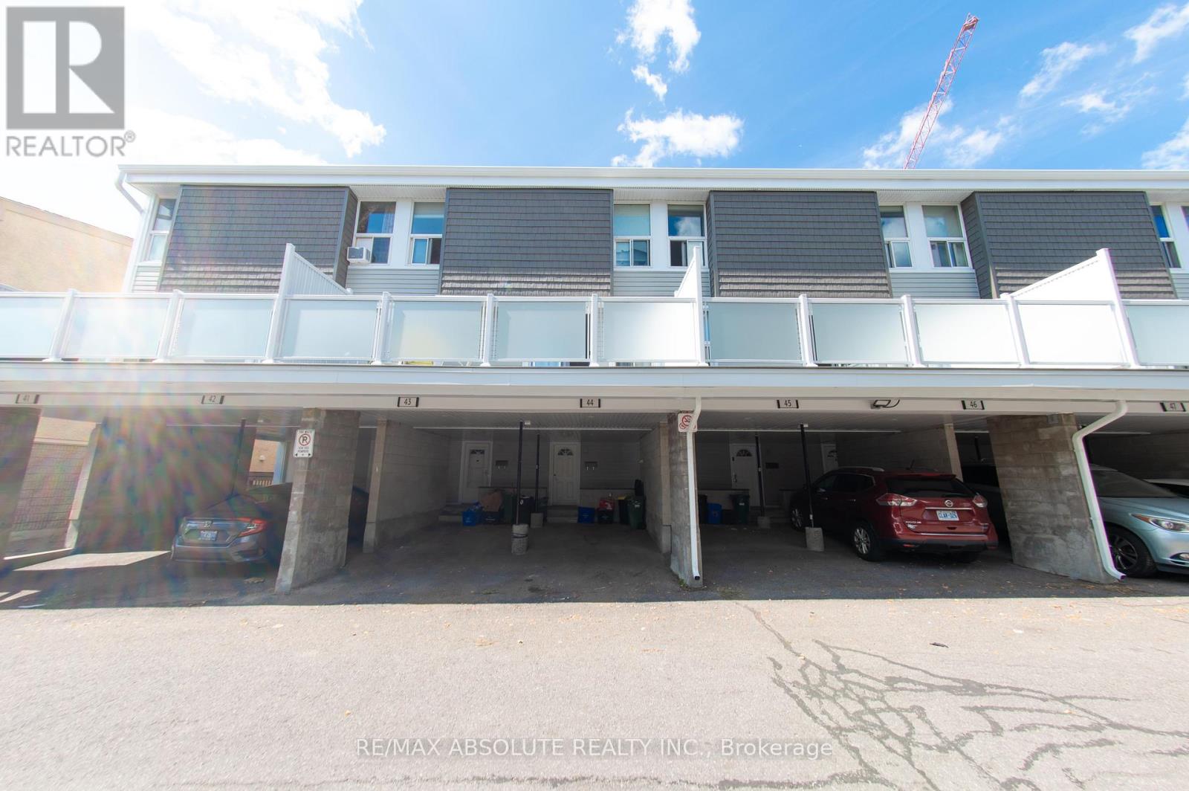
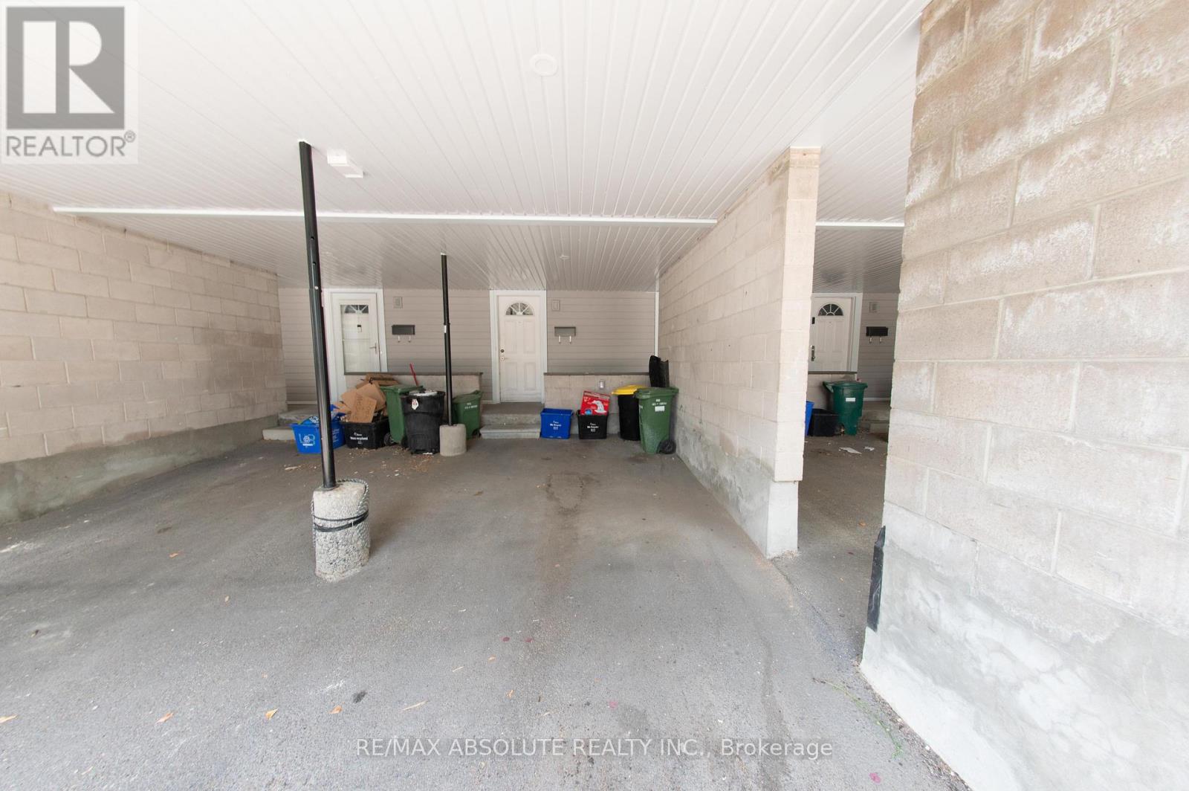
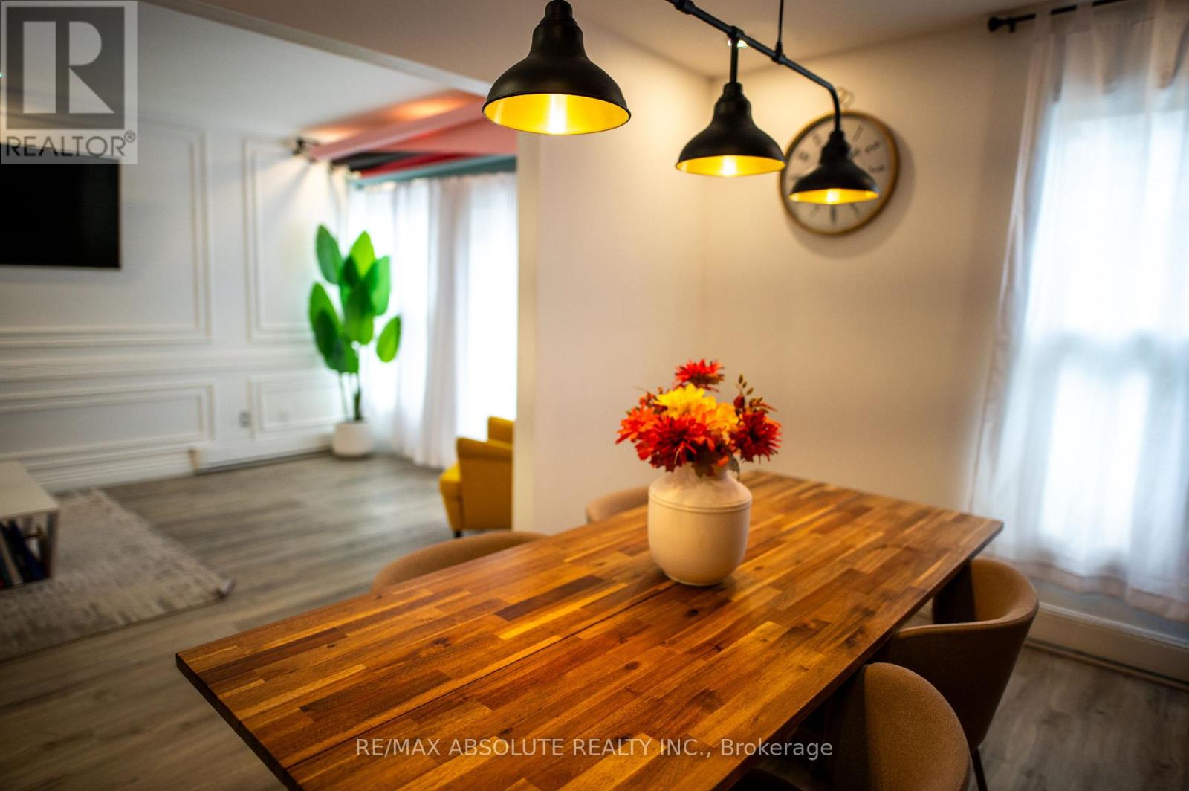
Turn-key, fully renovated 3 bed, 2 full bath condo townhouse. This is a great opportunity to capitalize on the new upgrades of this community. With fresh modern refacing and a large, private second floor composite deck, this fully renovated unit is ready to be enjoyed! Vinyl plank flooring throughout. Modern, bright kitchen and dining room with accent wall perfect for entertaining. Attention to detail in the spacious living with custom wall moulding that opens onto a beautiful patio large enough to accommodate a dining set and lounge furniture! Covered parking right at your front door. The condo downtown is perfect for those looking to live in a prime location with no maintenance! Book your showing today!
Map data © OpenStreetMap contributors
No open houses are scheduled for this home.
Can't make it? Request a private viewing.
| Primary Bedroom | Third level | 3.27 x 2.51 m |
| Utility room | Lower level | 3.91 x 1.6 m |
| Bedroom 2 | Third level | 5.56 x 2.71 m |
| Bedroom 3 | Third level | 4.57 x 3.2 m |
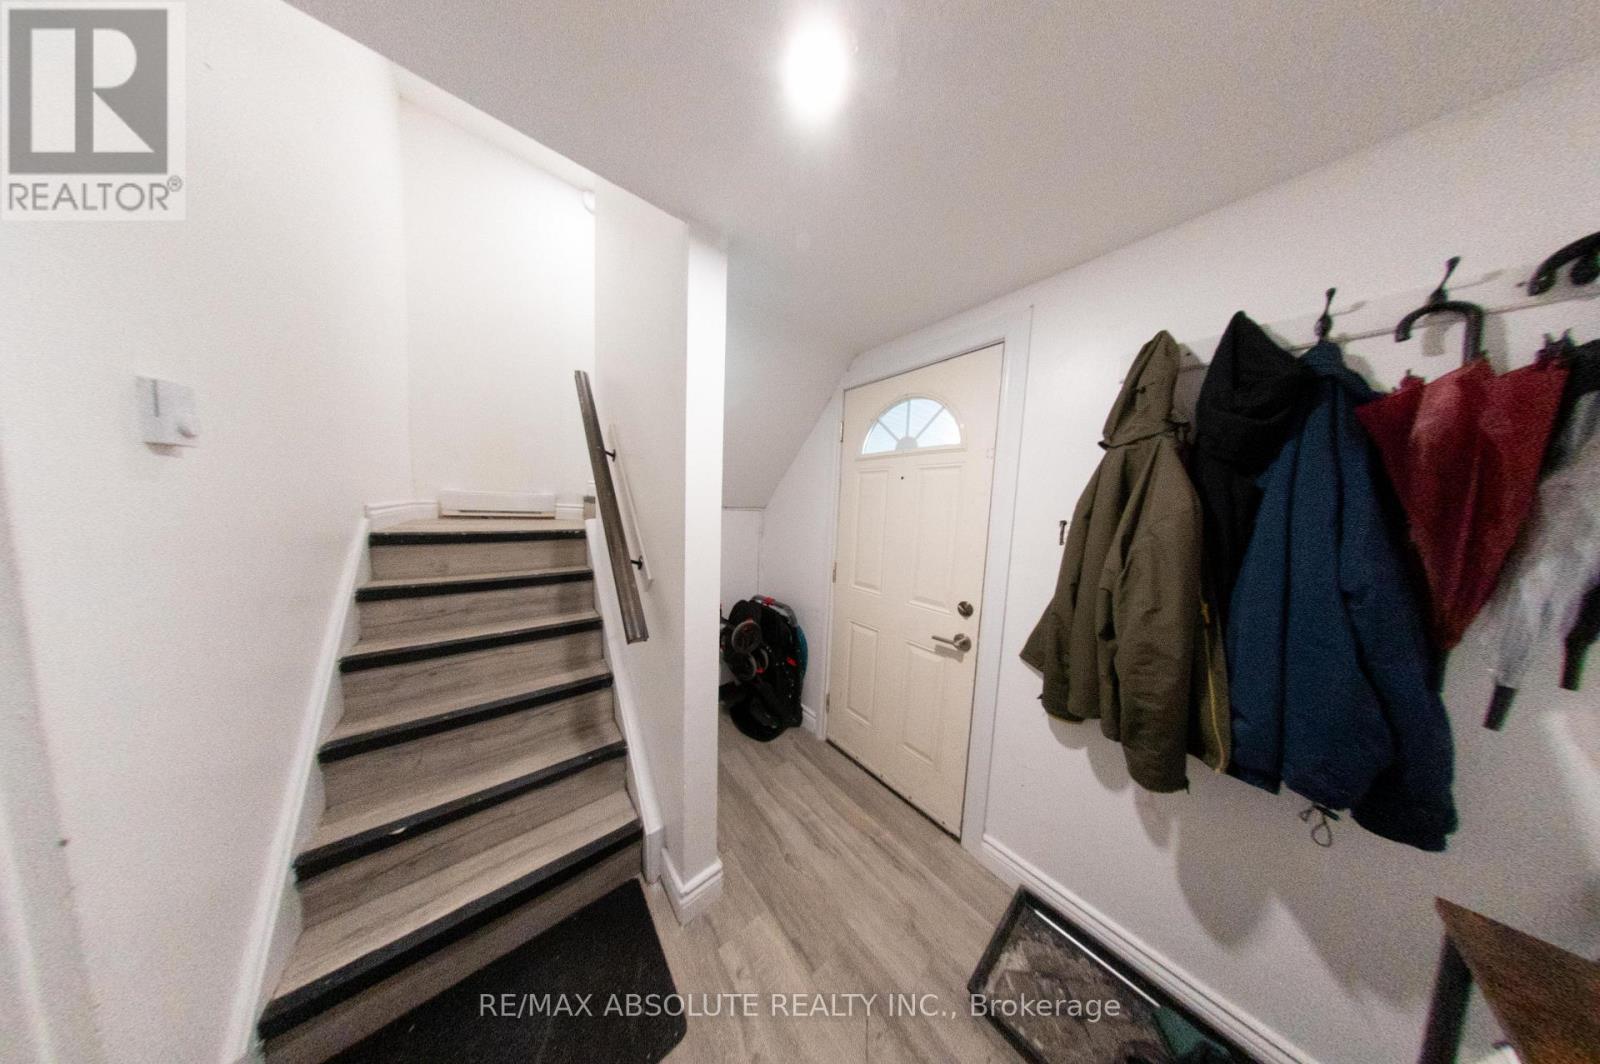
| Foyer | Lower level | 1.9 x 1.8 m |
| Laundry room | Main level | 4.8 x 1.6 m |
| Bathroom | Main level | 1.6 x 1.19 m |
| Bathroom | Third level | 3.2 x 1.57 m |
| Living room | Main level | 4.92 x 3.2 m |
| Dining room | Main level | 3.7 x 2.66 m |
| Kitchen | Main level | 3.12 x 2.54 m |




