

 For sale 50
$299,900
3 bed2 bath1,000–1,199 sq ft
2625 Regina Street #506
Britannia, Ottawa
6 months agoMLS® X12994018
REAL BROKER ONTARIO LTD.
3415 Uplands Drive #64
Hunt Club, Ottawa, Ontario K1V9N4
For sale· Added
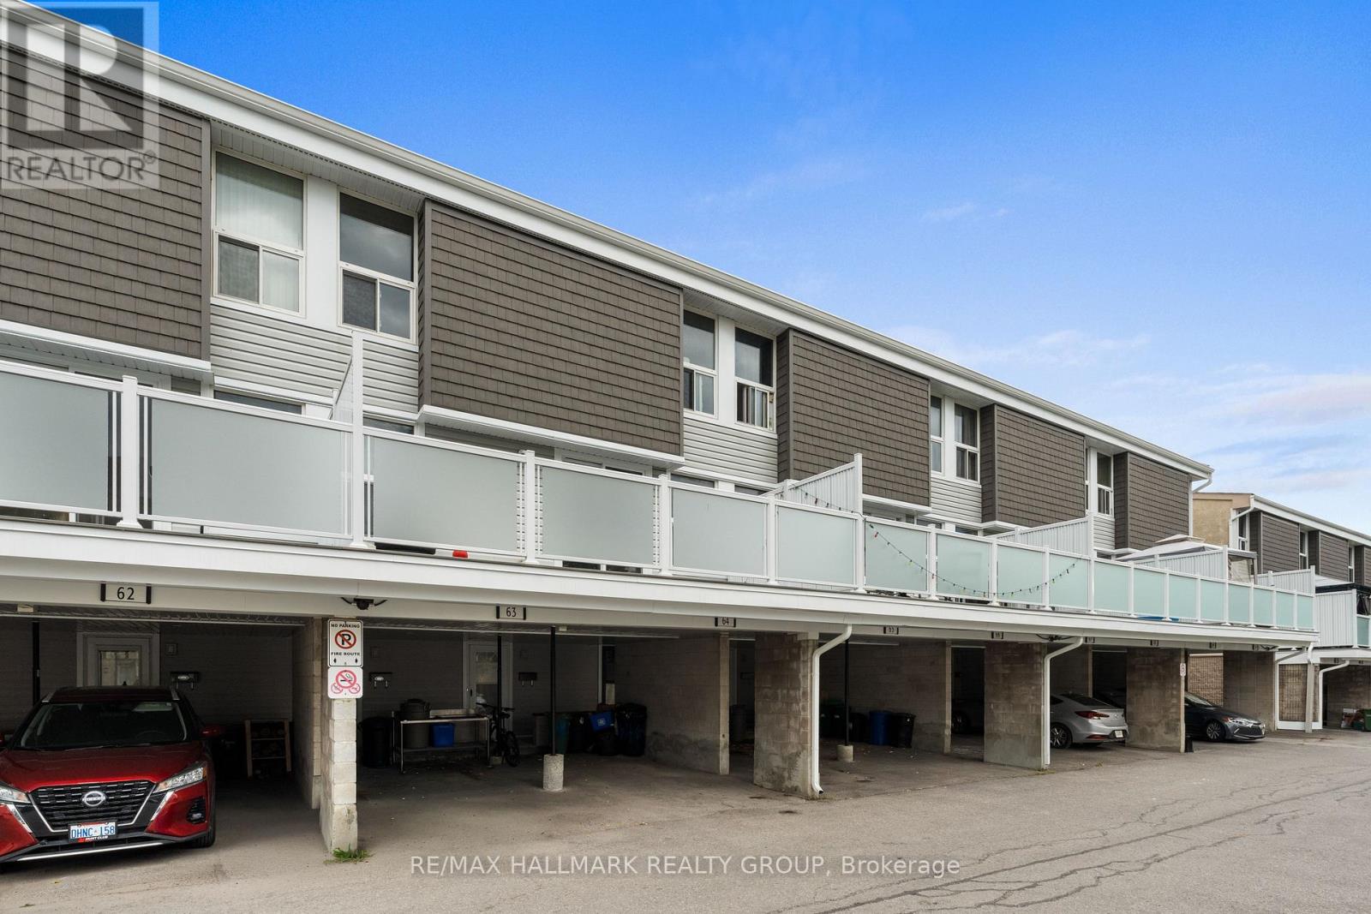
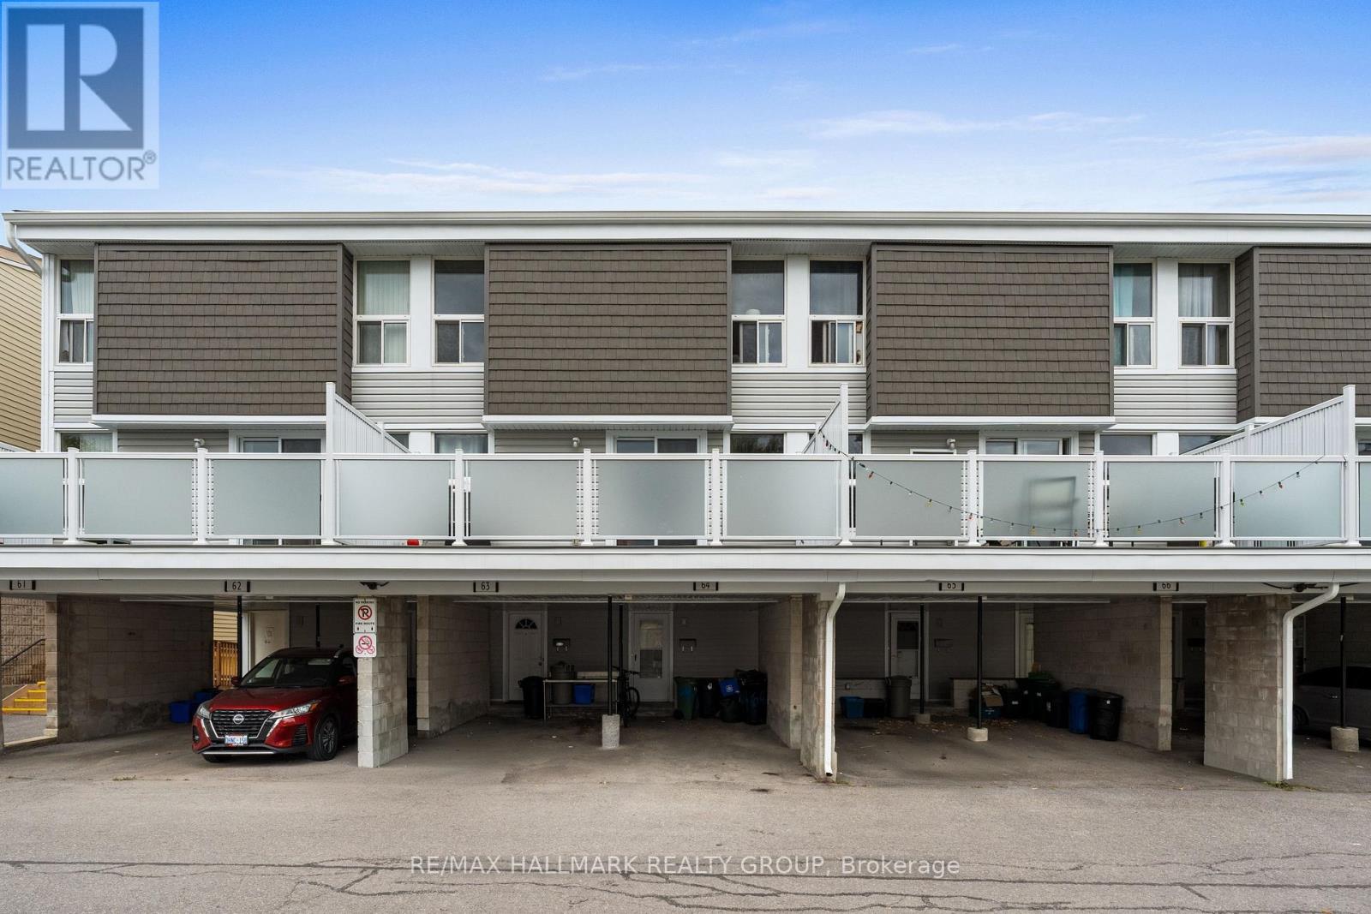

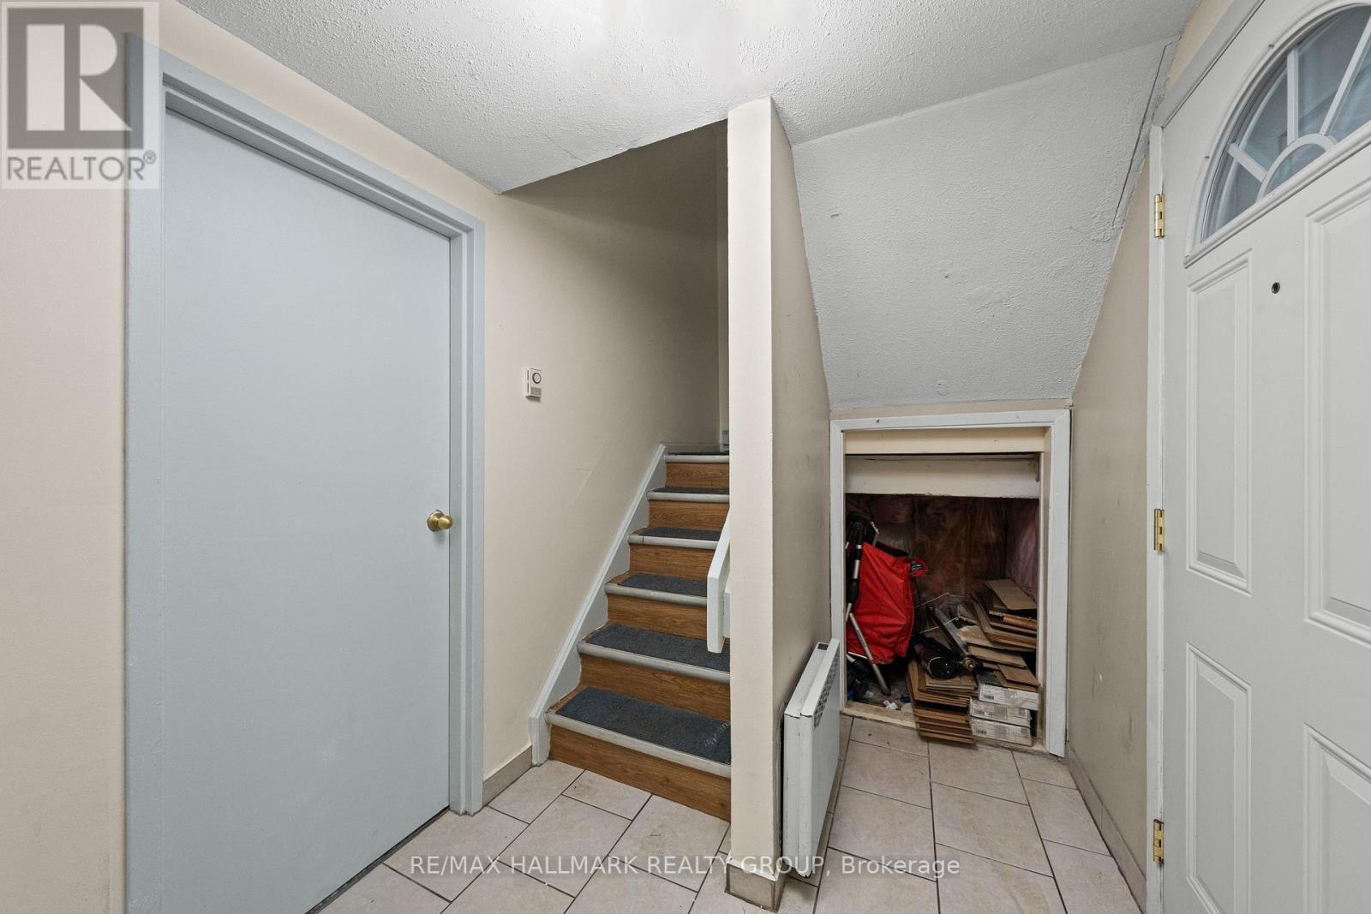
Welcome to this spacious 3 bedroom, 2 bathroom stacked townhouse condo in the desirable Hunt Club area. Offering three levels of comfortable living, this home features a covered parking space conveniently located directly outside the unit, along with a welcoming foyer with ample storage and a dedicated utility/storage room. The second level offers a bright and inviting living room with hardwood flooring and patio door access to a large private balcony - perfect for enjoying your morning coffee or relaxing outdoors. The separate dining area is currently being used as a bedroom, providing flexibility to suit your needs. The well-appointed kitchen offers plenty of counter and cabinet space, generous storage, and a ceramic backsplash. A convenient 3pc bathroom with a standing shower and adjacent laundry room complete this level. Upstairs, the third level features three generous-sized bedrooms and a full bathroom, providing plenty of space for family, guests, or a home office. Ideally located close to walking paths, parks, public transit, shopping, and a variety of restaurants along Hunt Club Road. With the Ottawa International Airport just minutes away, this is a convenient location for commuters and frequent travellers alike. A great opportunity to enjoy spacious condo living in a well-connected Hunt Club neighbourhood!
Map data © OpenStreetMap contributors
No open houses are scheduled for this home.
Can't make it? Request a private viewing.
| Foyer | Main level | 2 x 3.17 m |
| Bathroom | Third level | 1.7 x 3.22 m |
| Utility room | Main level | 1.7 x 4.1 m |
| Living room | Second level | 4.75 x 3.31 m |
| Dining room | Second level | 3.64 x 2.61 m |
| Kitchen | Second level | 3.12 x 2.5 m |
| Bathroom | Second level | 1.7 x 3.3 m |
| Laundry room | Second level | 1.69 x 2.51 m |
| Primary Bedroom | Third level | 4.09 x 3.22 m |
| Bedroom 2 | Third level | 4.61 x 2.61 m |
| Bedroom 3 | Third level | 3.33 x 2.61 m |




