
 For sale 50
$309,900
2 bed1 bath800–899 sq ft
415 Greenview Avenue #1702
Britannia, Ottawa
2 months agoMLS® X13674124
ENGEL & VOLKERS OTTAWA
345 St Denis Street #207
Vanier, Ottawa, Ontario K1L5J1
For sale· Added
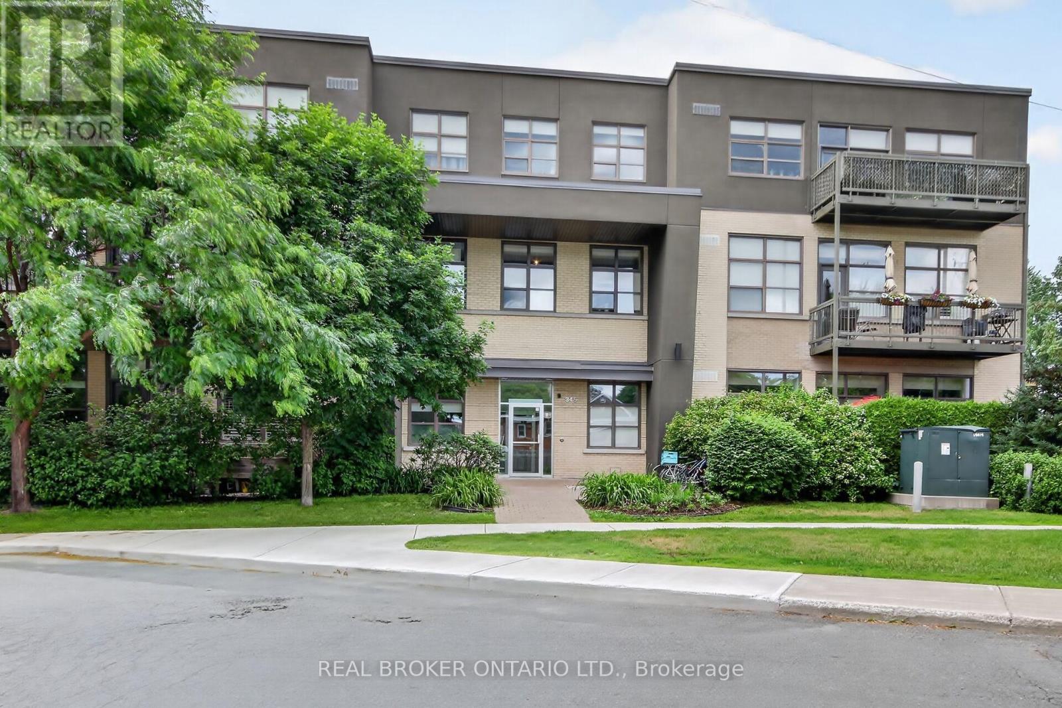
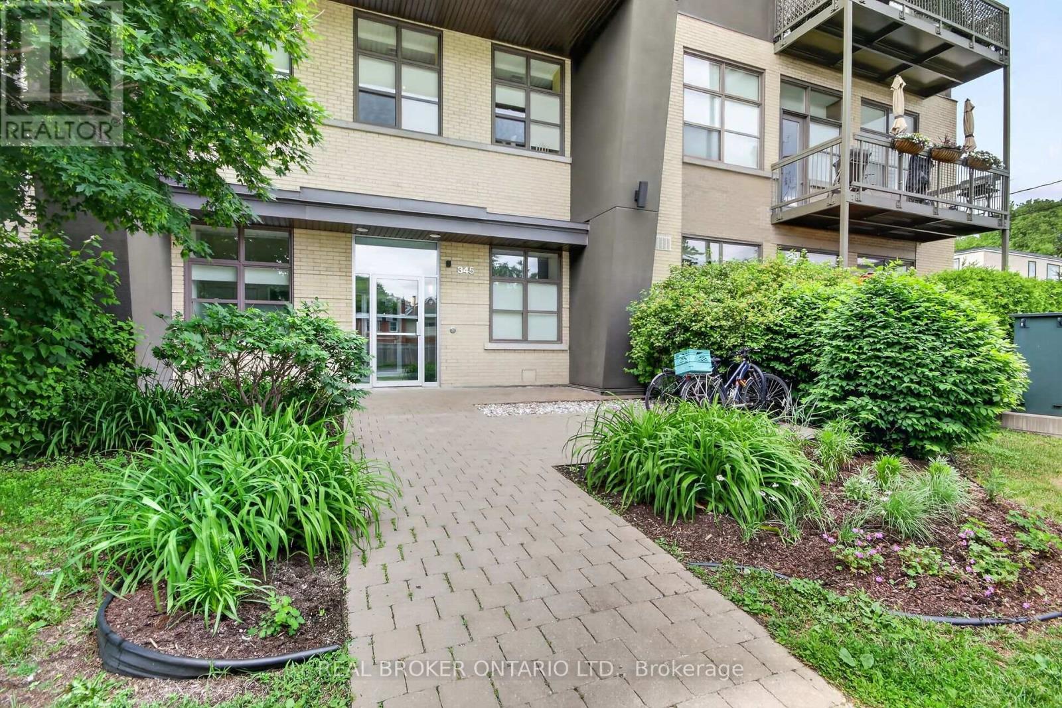
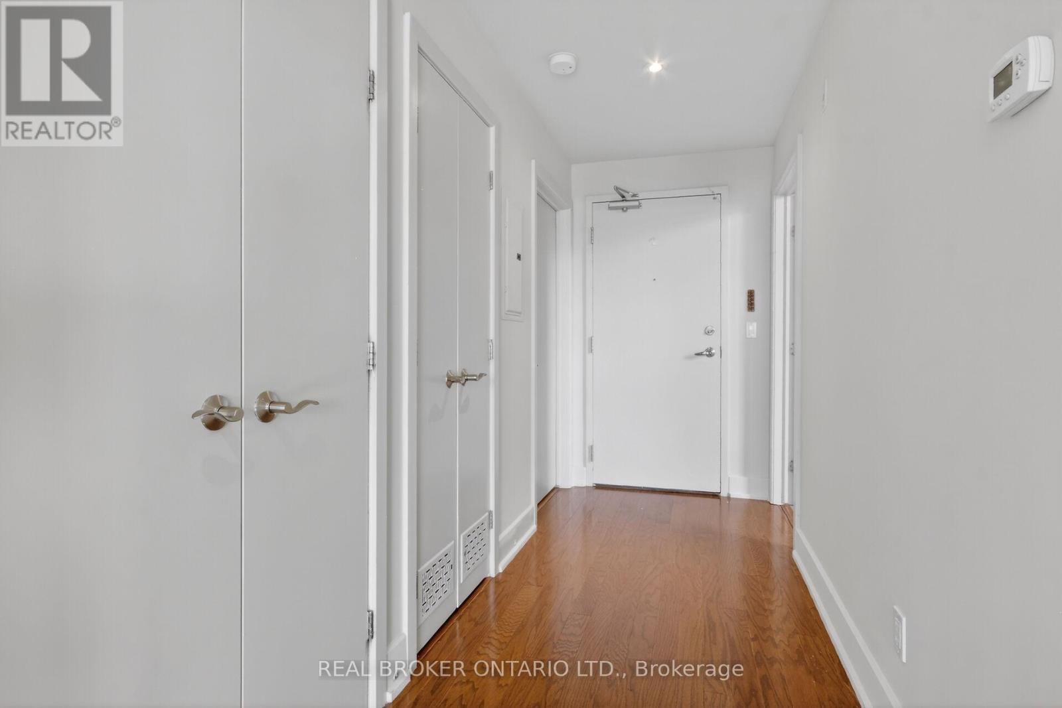
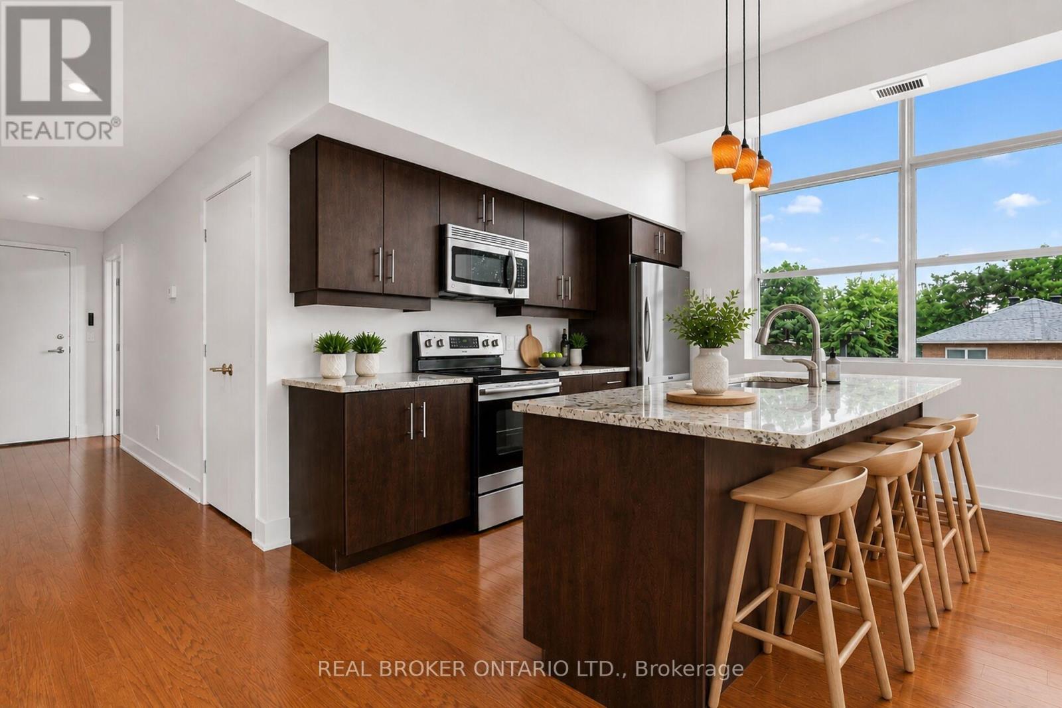
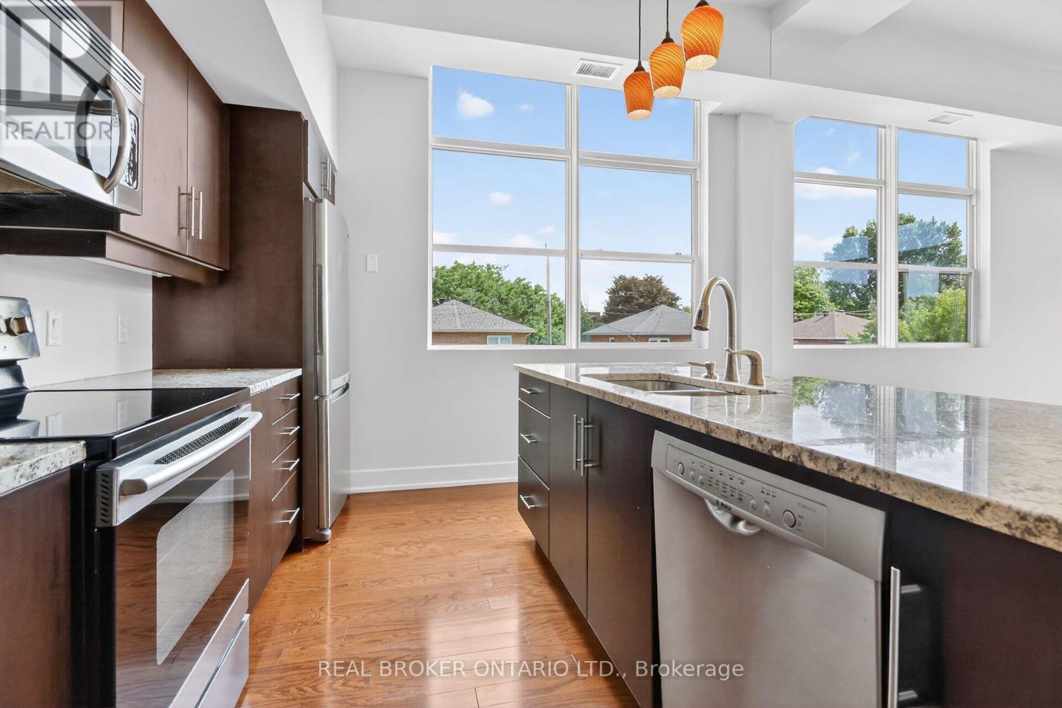
Welcome to this truly unique living space in a LEED-certified School Conversion (approx 2008)! This modern, spacious 1 bedroom + den condo offers approximately 935 sq ft (per builder plan) of thoughtfully designed, open-concept living. Enjoy gorgeous sunsets off your balcony. The kitchen includes stainless steel appliances, granite island and lots of cupboard space. Over-sized windows w/ privacy shades let in so much natural light. The 11' ceilings make it feel like a loft! The bedroom has side-by-side closets. In suite laundry. Large den with glass-paneled door is a perfect work from home office space. 1 outdoor parking space & storage locker are included. Harwood floor in the main areas. Painted 2026. Carpets cleaned 2026. Smoke-free building. A great condo in a one-of-a-kind building is ready for its new owner! Parking spot #18, Locker #6
Map data © OpenStreetMap contributors
No open houses are scheduled for this home.
Can't make it? Request a private viewing.
| Oct 10, 2026 | $407,000 | ▼ $7,900 |
| Sep 9, 2026 | $414,900 | First recorded price |
Price changes since Sep 9, 2026.
| Living room | Main level | 4.26 x 4.77 m |
| Dining room | Main level | 1.82 x 4.77 m |
| Kitchen | Main level | 2.61 x 3.35 m |
| Bedroom | Main level | 3.6 x 3.09 m |
| Den | Main level | 3.37 x 2.26 m |
| Bathroom | Main level | 2.23 x 1.55 m |




