 NewFor sale 50
$934,900
4 bed2 bath1,500–2,000 sq ft
612 Clancy Street
Beacon Hill North, Ottawa
5 days agoMLS® X13874000
RE/MAX HALLMARK REALTY GROUP
347 Bamburgh Way
Barrhaven - Cedargrove/Fraserdale, Ottawa, Ontario K2J5R1
For sale· Added
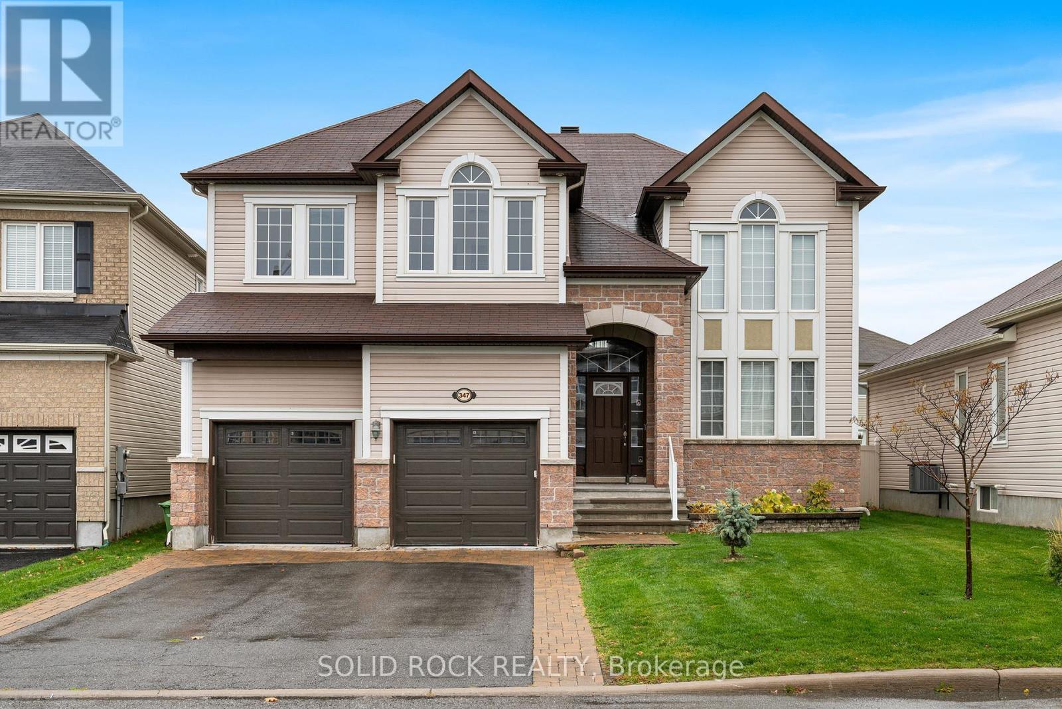
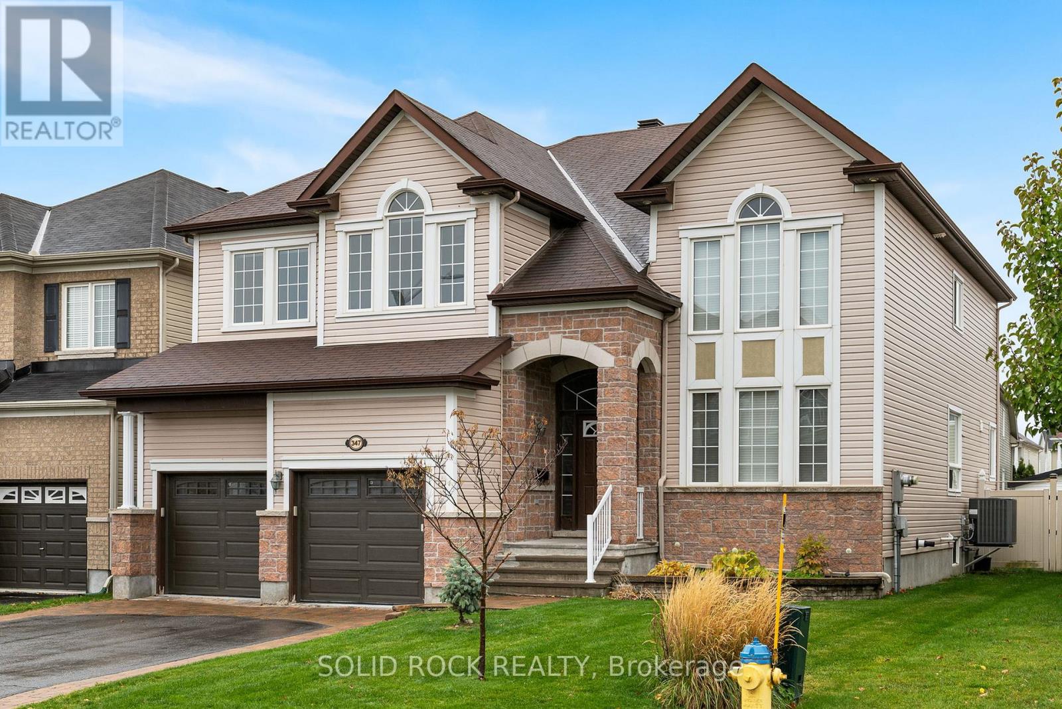
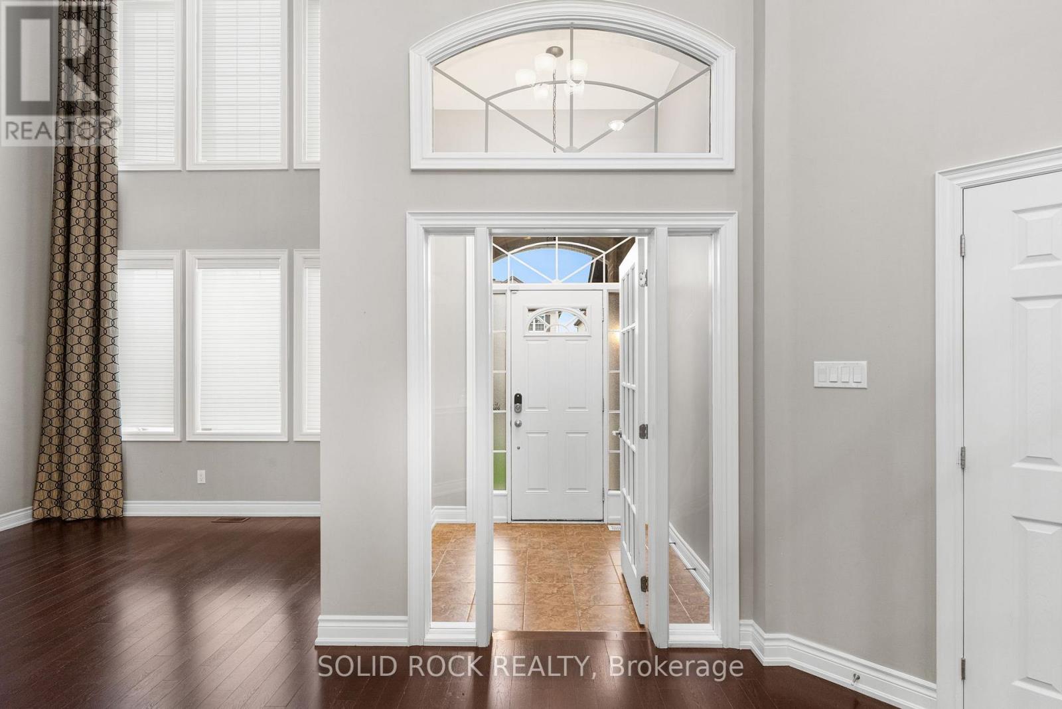
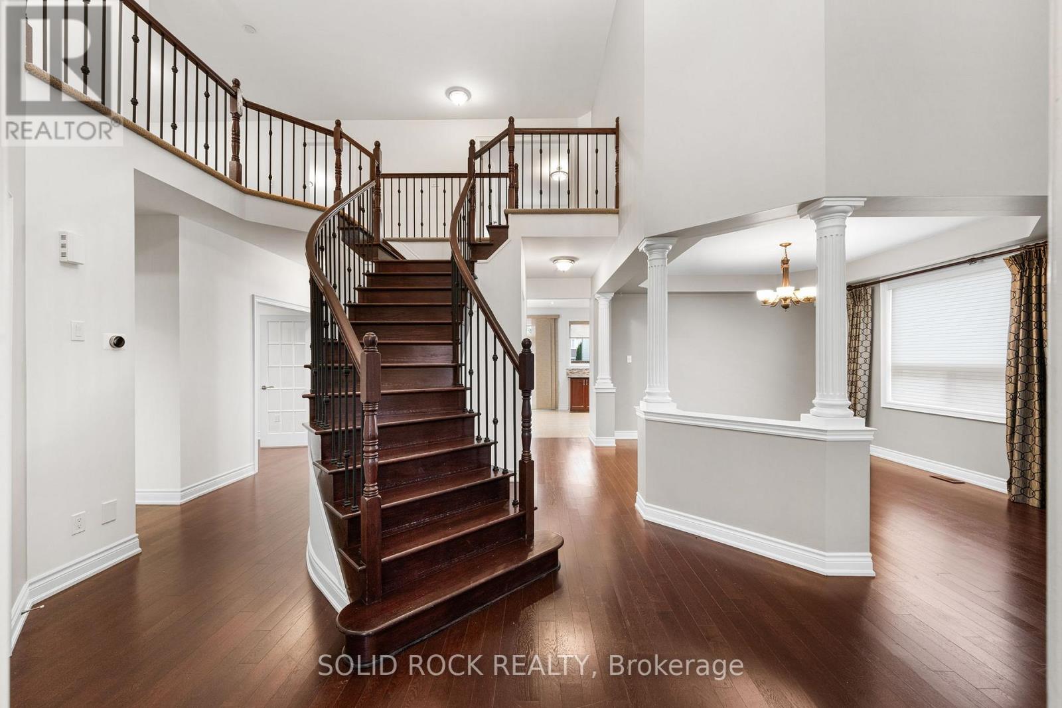
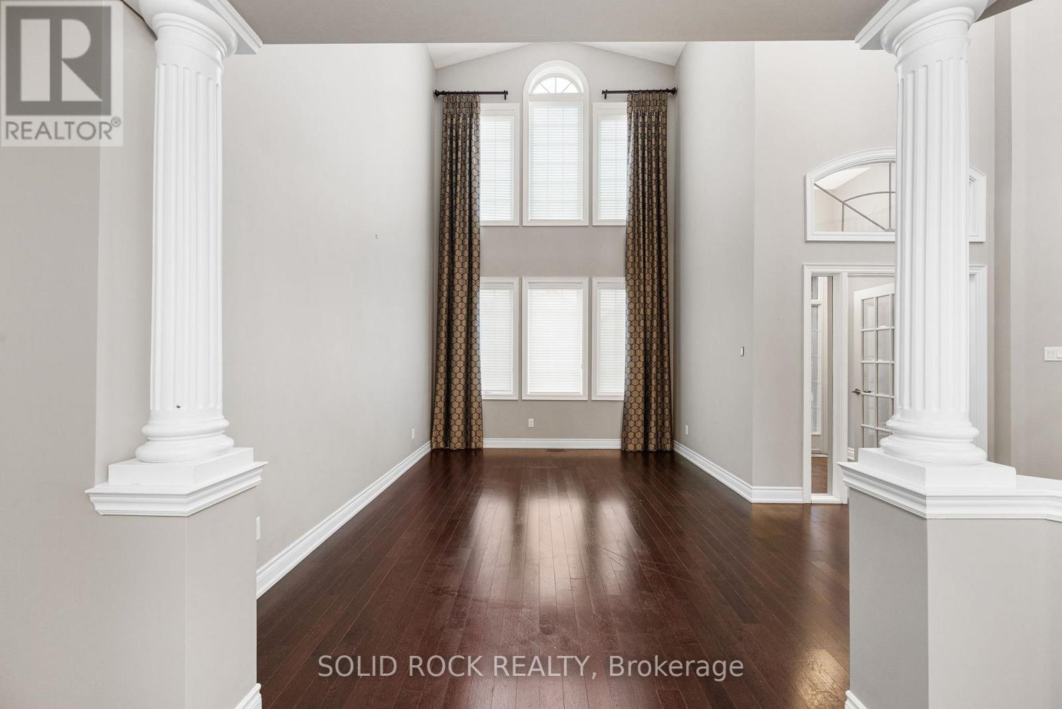
Welcome to this spacious family home in the heart of Barrhaven, one of Ottawa's most sought-after communities. Ideally located minutes from Costco, schools, parks, shopping, restaurants, and Highway 416, this home offers exceptional convenience for busy families. Inside, you'll find a bright, functional layout featuring generous living and dining areas, and a well-appointed kitchen with updated appliances, ample cabinetry and counter space, a walk-in pantry, and a sunny eat-in area overlooking the backyard. A versatile main-floor office or den provides an ideal work-from-home space and can easily convert to an additional bedroom. Convenient mudroom access from the attached garage adds everyday practicality. Upstairs offers four spacious bedrooms, including a primary suite with a private ensuite. New carpeting (2026) adds a fresh touch throughout the upper level. A flexible loft area is perfect as a playroom, study space, family room, or potential fifth bedroom on this level. The fully finished basement adds even more living space with a large recreation room, guest room, third full bathroom, custom children's playhouse, and bar area. Step outside to a fully fenced backyard featuring a deck, hot tub, and natural gas BBQ hookup-perfect for entertaining, family gatherings, or relaxing at the end of the day. Additional highlights include a natural gas-powered generator with GenerLink for added peace of mind. Offering plenty of space, flexibility, and an unbeatable location, this Barrhaven home is ready to welcome its next family. Some photos are virtually staged. 24 hour irrevocable on all offers.
Map data © OpenStreetMap contributors
Eastern time. Can't make it? Request a private viewing.
| Kitchen | Main level | 3.95 x 6.4 m |
| Bedroom | Second level | 3.1 x 4 m |
| Bathroom | Second level | 3.24 x 1.8 m |
| Bathroom | Second level | 3.9 x 3.68 m |
| Loft | Second level | 2.78 x 3.33 m |
| Recreational, Games room | Basement | 8.24 x 7.03 m |
| Den | Basement | 3.04 x 3.38 m |
| Bathroom | Basement | 3.28 x 2.19 m |
| Living room | Main level | 3.44 x 4.51 m |
| Dining room | Main level | 3.53 x 4.14 m |
| Office | Main level | 3.04 x 3.94 m |
| Family room | Main level | 5.47 x 3.94 m |
| Mud room | Main level | 2.52 x 1.82 m |
| Partial bathroom | Main level | 1.43 x 1.68 m |
| Primary Bedroom | Second level | 4.4 x 5.77 m |
| Bedroom 3 | Second level | 3.94 x 4.34 m |
| Bedroom 2 | Second level | 3.15 x 4.41 m |