

 For sale 50
$524,890
3 bed3 bath1,100–1,500 sq ft
186 Daventry Crescent
Barrhaven - Longfields, Ottawa
3 months agoMLS® X13562850
TRU REALTY
35 Billingham Crescent
Kanata - Morgan's Grant/South March, Ottawa, Ontario K2K2T7
For sale· Added
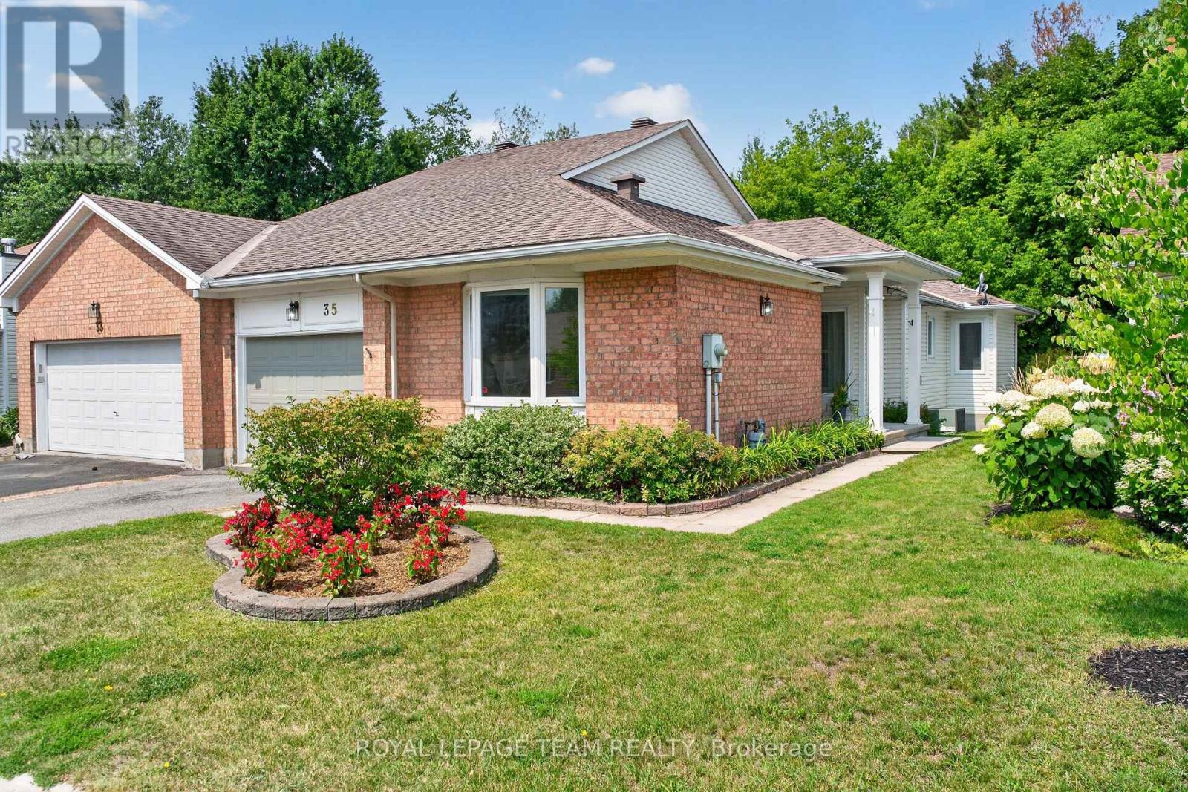
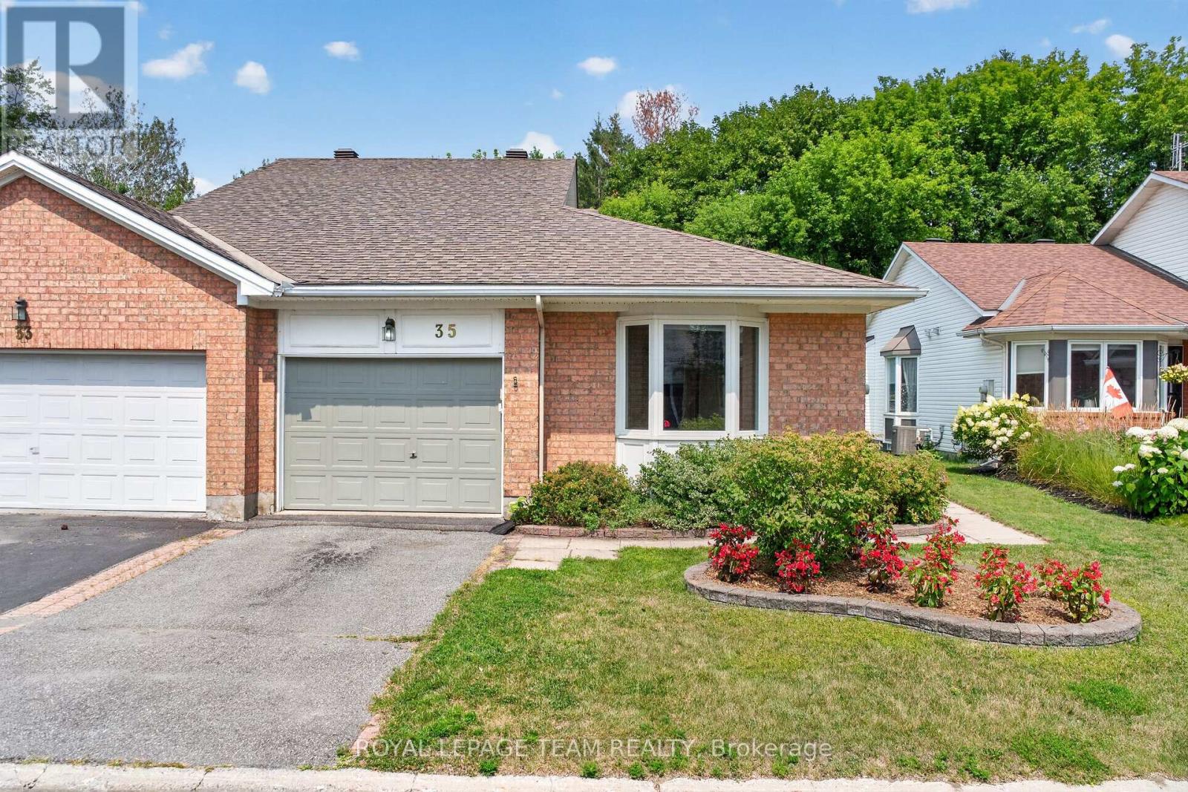
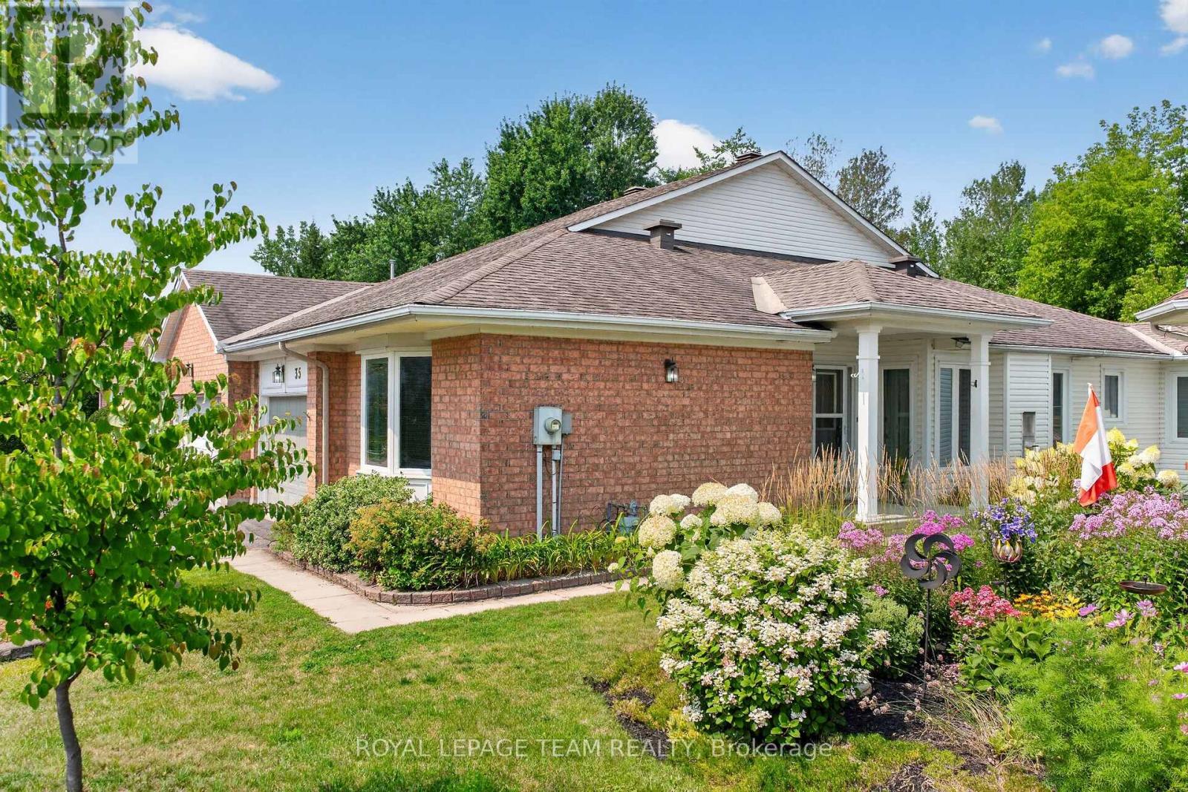
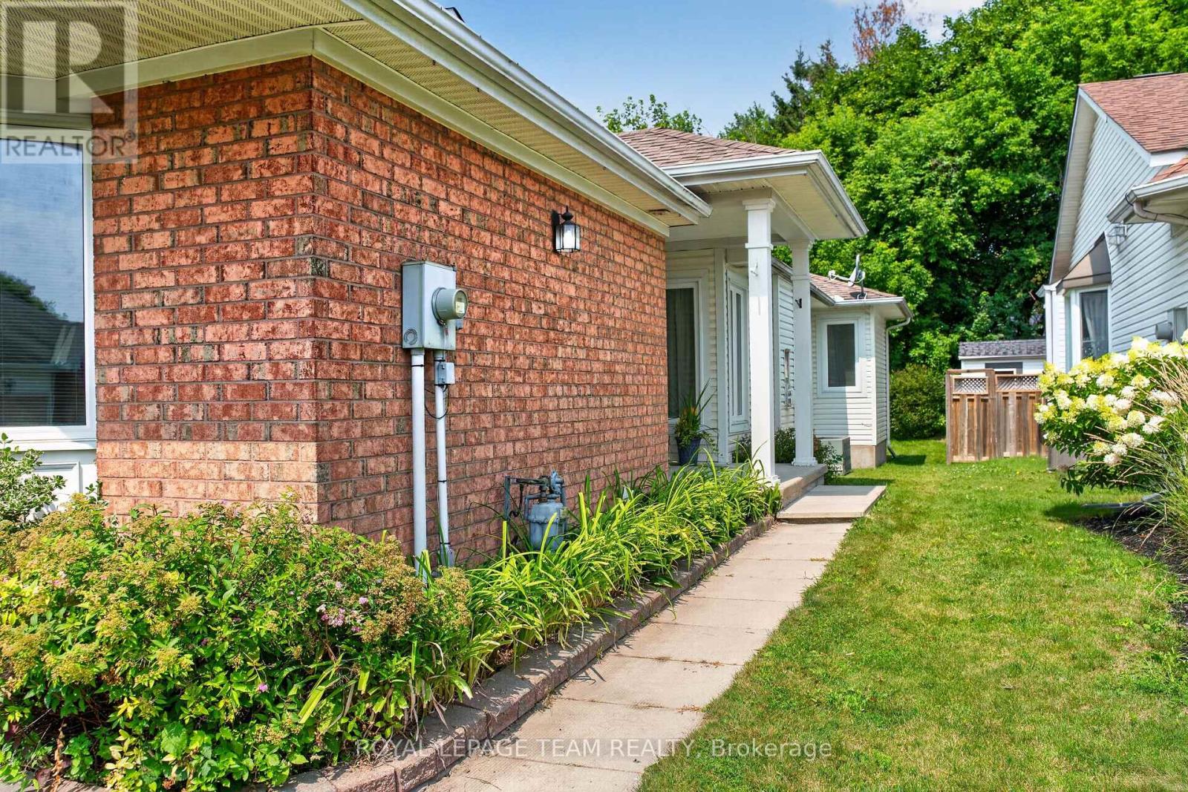
Welcome to 35 Billingham Cres - a beautifully maintained, bright semi-detached bungalow in one of Kanata's most desirable lifestyle communities. From the moment you arrive, the private unique side entrance welcomes you into a spacious foyer and a thoughtfully designed layout that offers comfort, elegance, and easy one-level living.With abundant, natural light - rich hardwood floors guide you through the spacious living and dining rooms, where a stunning new gas fireplace creates the perfect setting for quiet evenings or memorable gatherings with family and friends. The spacious kitchen offers generous cabinetry and counter space, while the sun-filled breakfast area captures beautiful views of the mature trees beyond-a picture-perfect backdrop for your morning coffee.The main level also features a generous primary retreat complete with a walk-in closet and a 5-piece ensuite, with a spacious second bedroom, also with a walk-in closet. This makes it a perfect layout for family or overnight guests.Main-floor laundry , 4 piece main bath and direct access to the attached garage .The finished lower level expands your living space with a large family room, two additional bedrooms, and a 4-piece bath-ideal for guests, hobbies, or multi-generational living. Flexibility also abounds in the lower level with plenty of unfinished space Ample storage adds further flexibility and convenience. Step outside to your own private and peaceful retreat. Backing onto a beautiful wooded area featuring mature trees, the backyard offers exceptional privacy, tranquil views, and the perfect setting to relax, entertain, or simply enjoy nature from your patio.Located in an established, highly desirable community, you'll be just minutes from shopping, restaurants, walking trails, transit, golf, entertainment and the Kanata High Tech Park. This is the perfect location for active adults who want less maintenance - and more time to enjoy an effortless lifestyle.Book your showing today!
Map data © OpenStreetMap contributors
No open houses are scheduled for this home.
Can't make it? Request a private viewing.
| Bedroom 2 | Main level | 5.18 x 4.32 m |
| Bedroom 4 | Lower level | 4.2 x 2.43 m |
| Bathroom | Lower level | 0 x 0 m |
| Bathroom | Main level | 0 x 0 m |
| Bathroom | Main level | 0 x 0 m |
| Utility room | Lower level | 5.79 x 2.74 m |
| Other | Lower level | 5.79 x 4.57 m |
| Other | Lower level | 5.48 x 4.02 m |
| Living room | Main level | 3.96 x 3.5 m |
| Dining room | Main level | 4.48 x 2.99 m |
| Primary Bedroom | Main level | 4.54 x 4.02 m |
| Kitchen | Main level | 3.29 x 2.83 m |
| Eating area | Main level | 4.48 x 2.47 m |
| Laundry room | Main level | 1.95 x 1.79 m |
| Foyer | Main level | 4.6 x 1.98 m |
| Family room | Lower level | 4.17 x 3.41 m |
| Bedroom 3 | Lower level | 4.29 x 3.65 m |




