 For sale 50
$1,049,000
4 bed4 bath2,000–2,500 sq ft
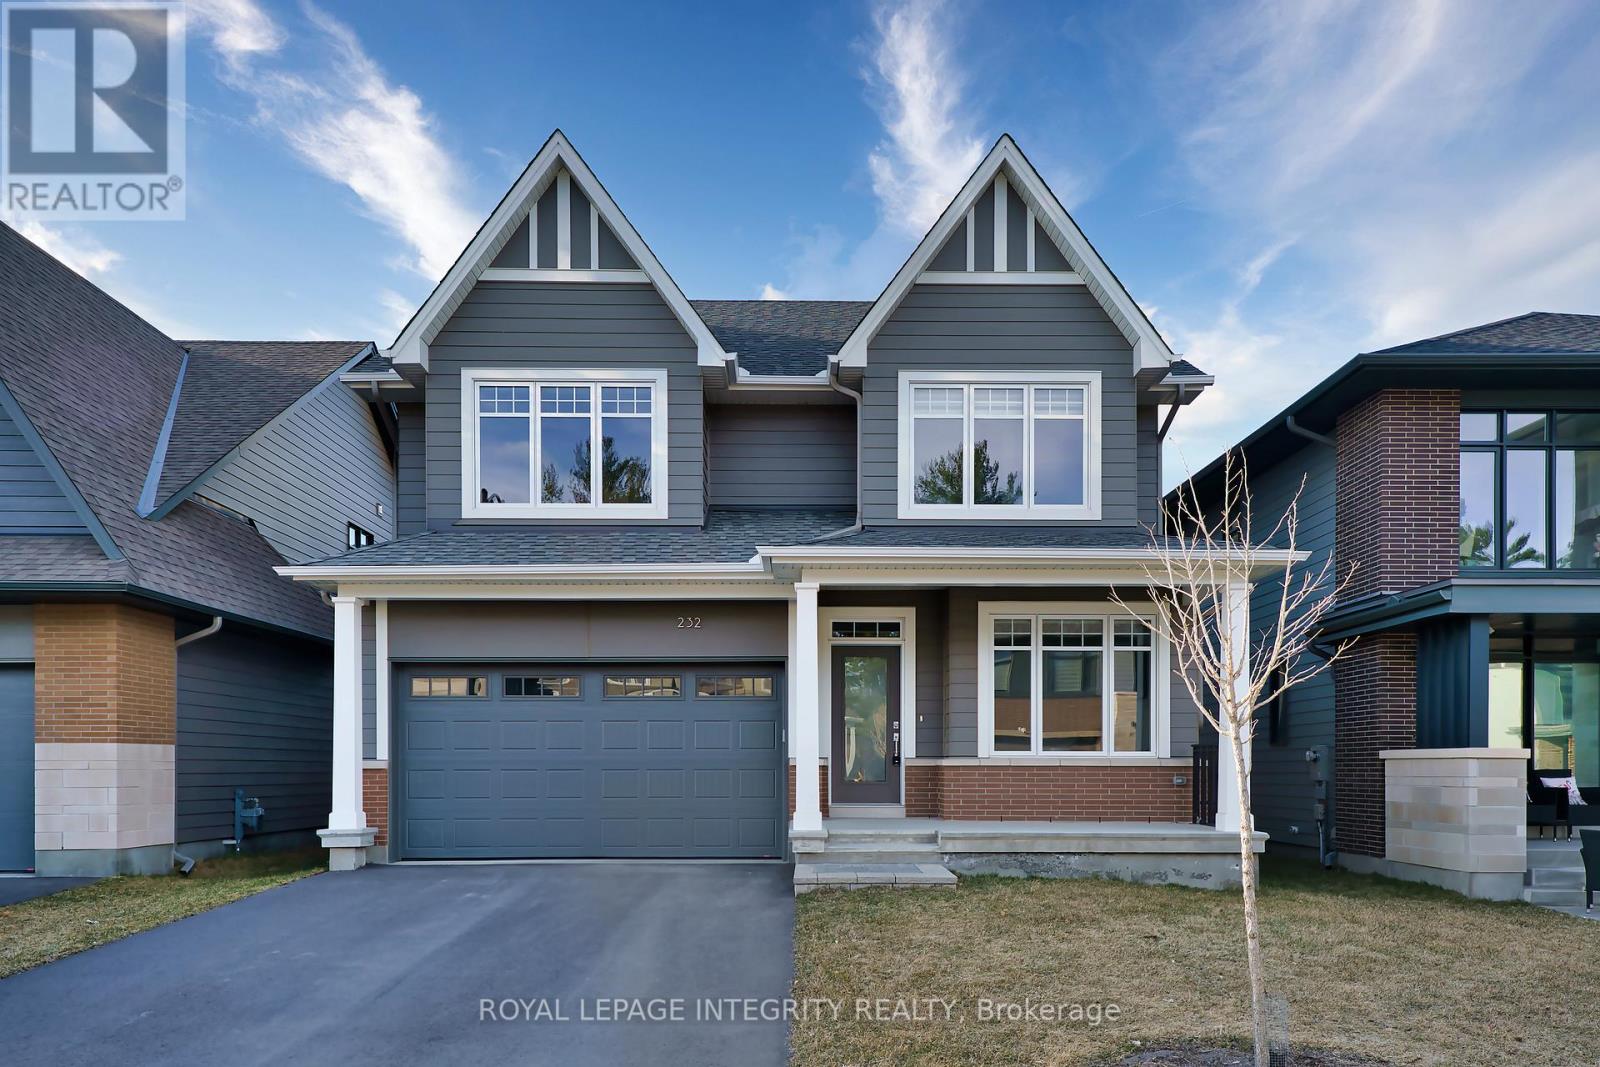
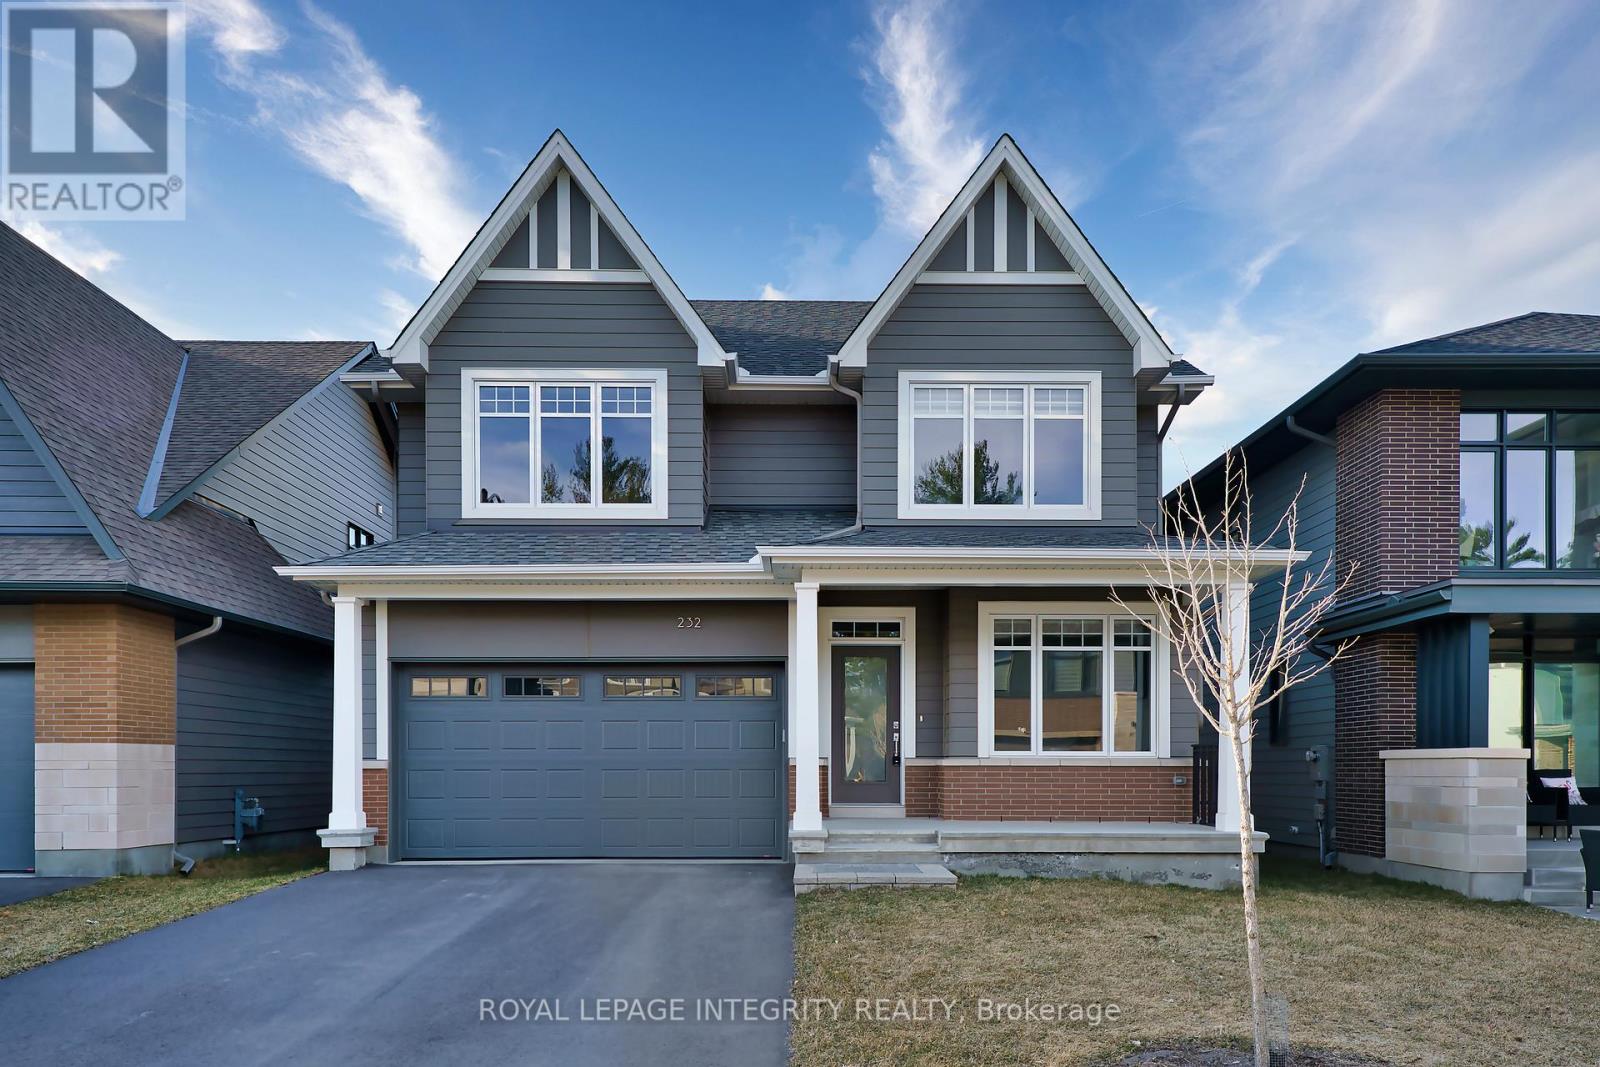
232 Ketchikan Crescent
Kanata - Kanata Lakes/Heritage Hills, Ottawa
2 months agoMLS® X13662400
ROYAL LEPAGE INTEGRITY REALTY
35 Blackshire Circle
Barrhaven - Stonebridge, Ottawa, Ontario K2J5L8
For sale· Added
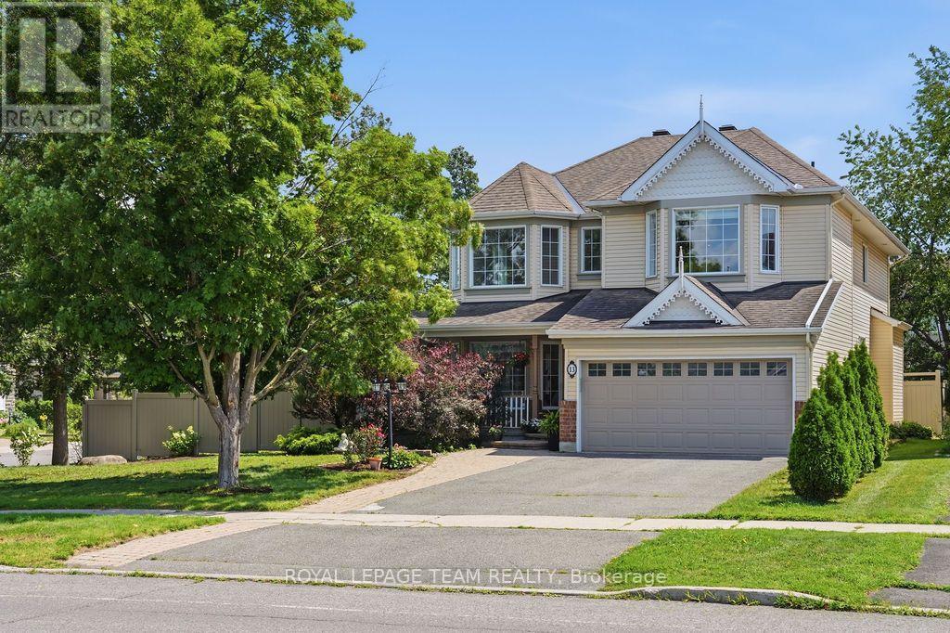
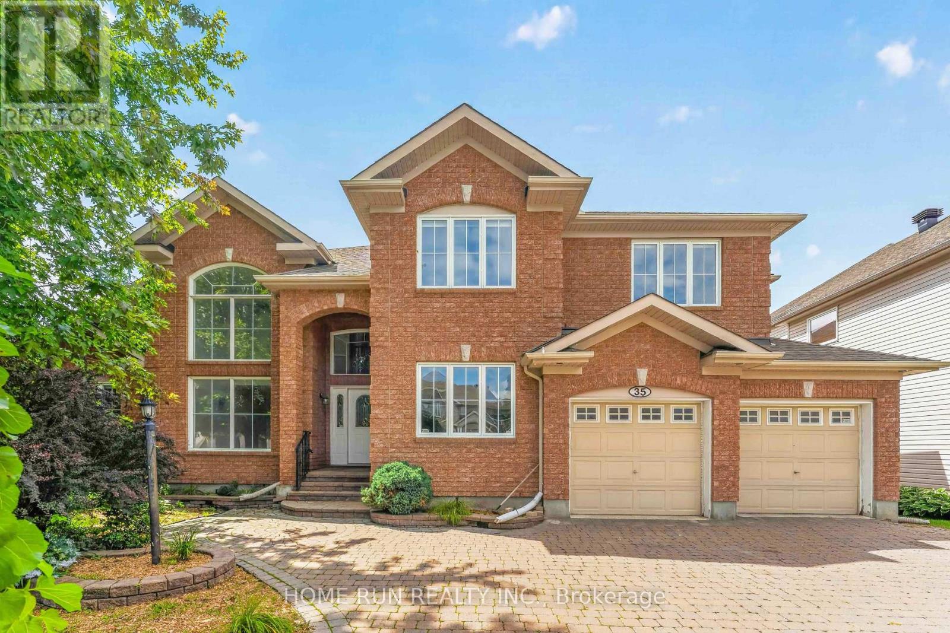
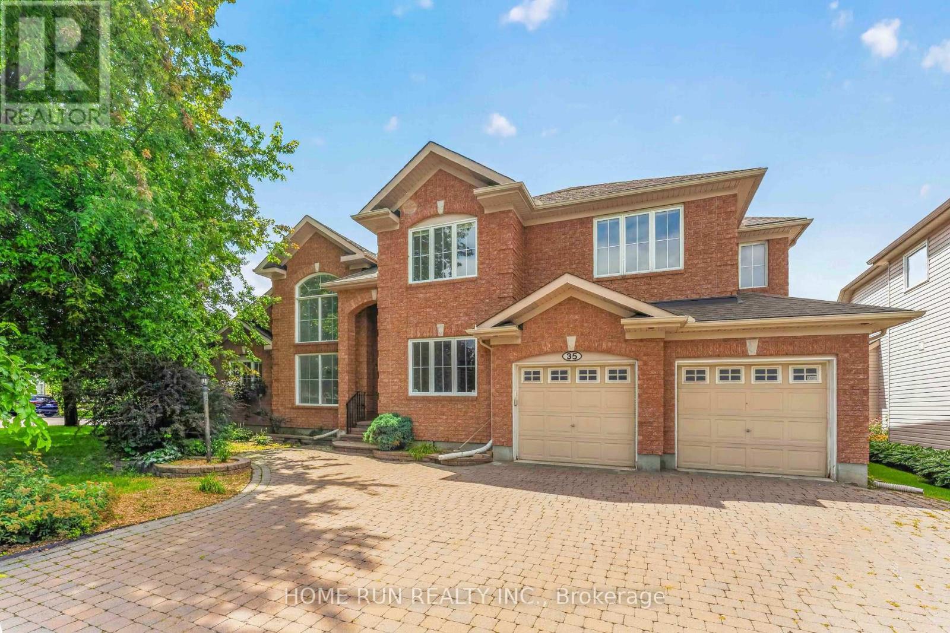
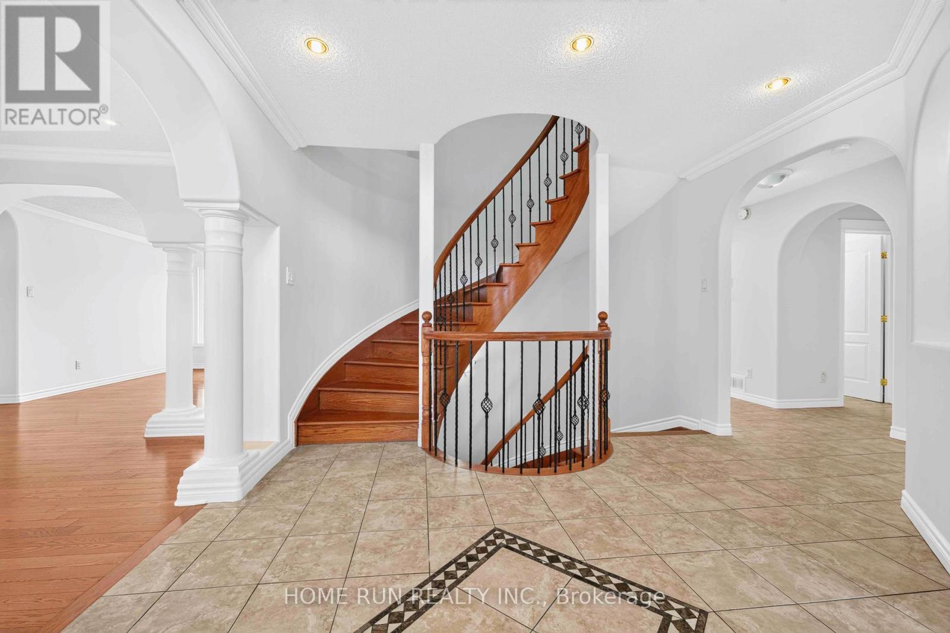
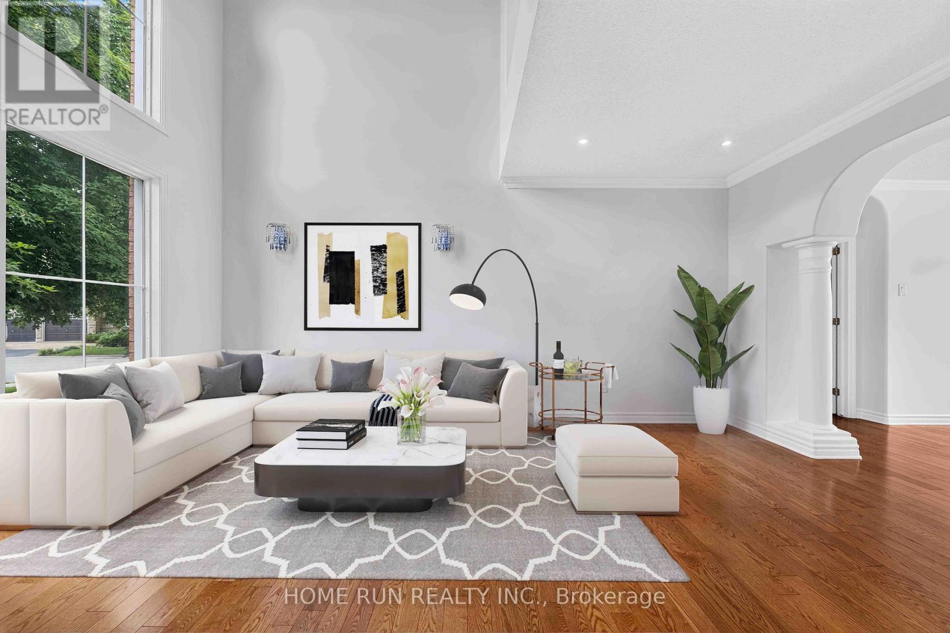
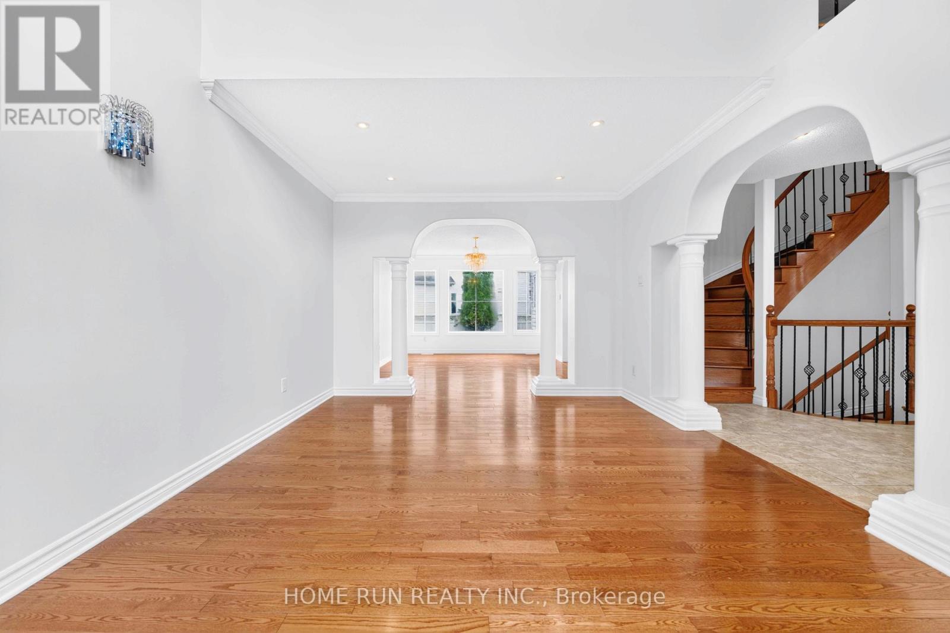
Welcome to this beautifully customized 5-bedroom, 7-bathroom Cardel home on a large corner lot in the sought-after Stonebridge golf course community. Elegant pillars and arches add architectural character throughout, while the main floor offers beautiful hardwood and ceramic flooring, spacious living areas and abundant natural light. The well-appointed kitchen features a large centre island, granite countertops and ample cabinetry, complemented by a private main-floor in-law suite, ideal for multi-generational living or guests. A spectacular hardwood spiral staircase connects to the fully finished lower level. The second floor offers four bedrooms and four bathrooms, including three spacious primary suite, providing excellent comfort and privacy for the family. The finished basement features a massive recreation room and second kitchen, perfect for entertaining, movie nights, family gatherings or additional living space. Step outside to a beautifully landscaped, interlocked and fenced backyard, where a private swimming pool creates the perfect summer retreat for relaxation and entertaining. The generous corner lot and two-car garage add practicality and curb appeal. Ideally located near golf, parks, walking trails, schools, shopping and everyday amenities, this exceptional Stonebridge residence offers a rare combination of space, versatility and lifestyle. A rare opportunity to own a spacious and customized Cardel home with 5 bedrooms, 7 bathrooms, a main-floor in-law suite, an exceptional finished basement, second kitchen and a private swimming pool. A truly special home designed for family living and effortless entertaining - just move in and enjoy!
Map data © OpenStreetMap contributors
No open houses are scheduled for this home.
Can't make it? Request a private viewing.
| Kitchen | Main level | 5.41 x 4.67 m |
| Bedroom 2 | Second level | 3.61 x 3.35 m |
| Bedroom 3 | Second level | 3.53 x 3.23 m |
| Bathroom | Second level | 1 x 1 m |
| Bedroom 4 | Second level | 3.53 x 3.25 m |
| Bathroom | Second level | 1 x 1 m |
| Recreational, Games room | Basement | 11.46 x 8.89 m |
| Kitchen | Basement | 5.41 x 4.67 m |
| Bathroom | Basement | 2 x 1 m |
| Dining room | Main level | 4.42 x 3.762 m |
| Living room | Main level | 5 x 3.76 m |
| Family room | Main level | 5.56 x 4.37 m |
| Den | Main level | 4.47 x 2.9 m |
| Primary Bedroom | Main level | 4.45 x 3 m |
| Bathroom | Main level | 2 x 2 m |
| Bathroom | Main level | 1 x 1 m |
| Primary Bedroom | Second level | 5.59 x 3.81 m |
| Bathroom | Second level | 1 x 1 m |