
 For rent 50
$2,225/mo
1 bed1 bath500–599 sq ft
2070 Scott Street #1810
Westboro South, Ottawa
28 days agoMLS® X13786106
DIGI BROKERAGE
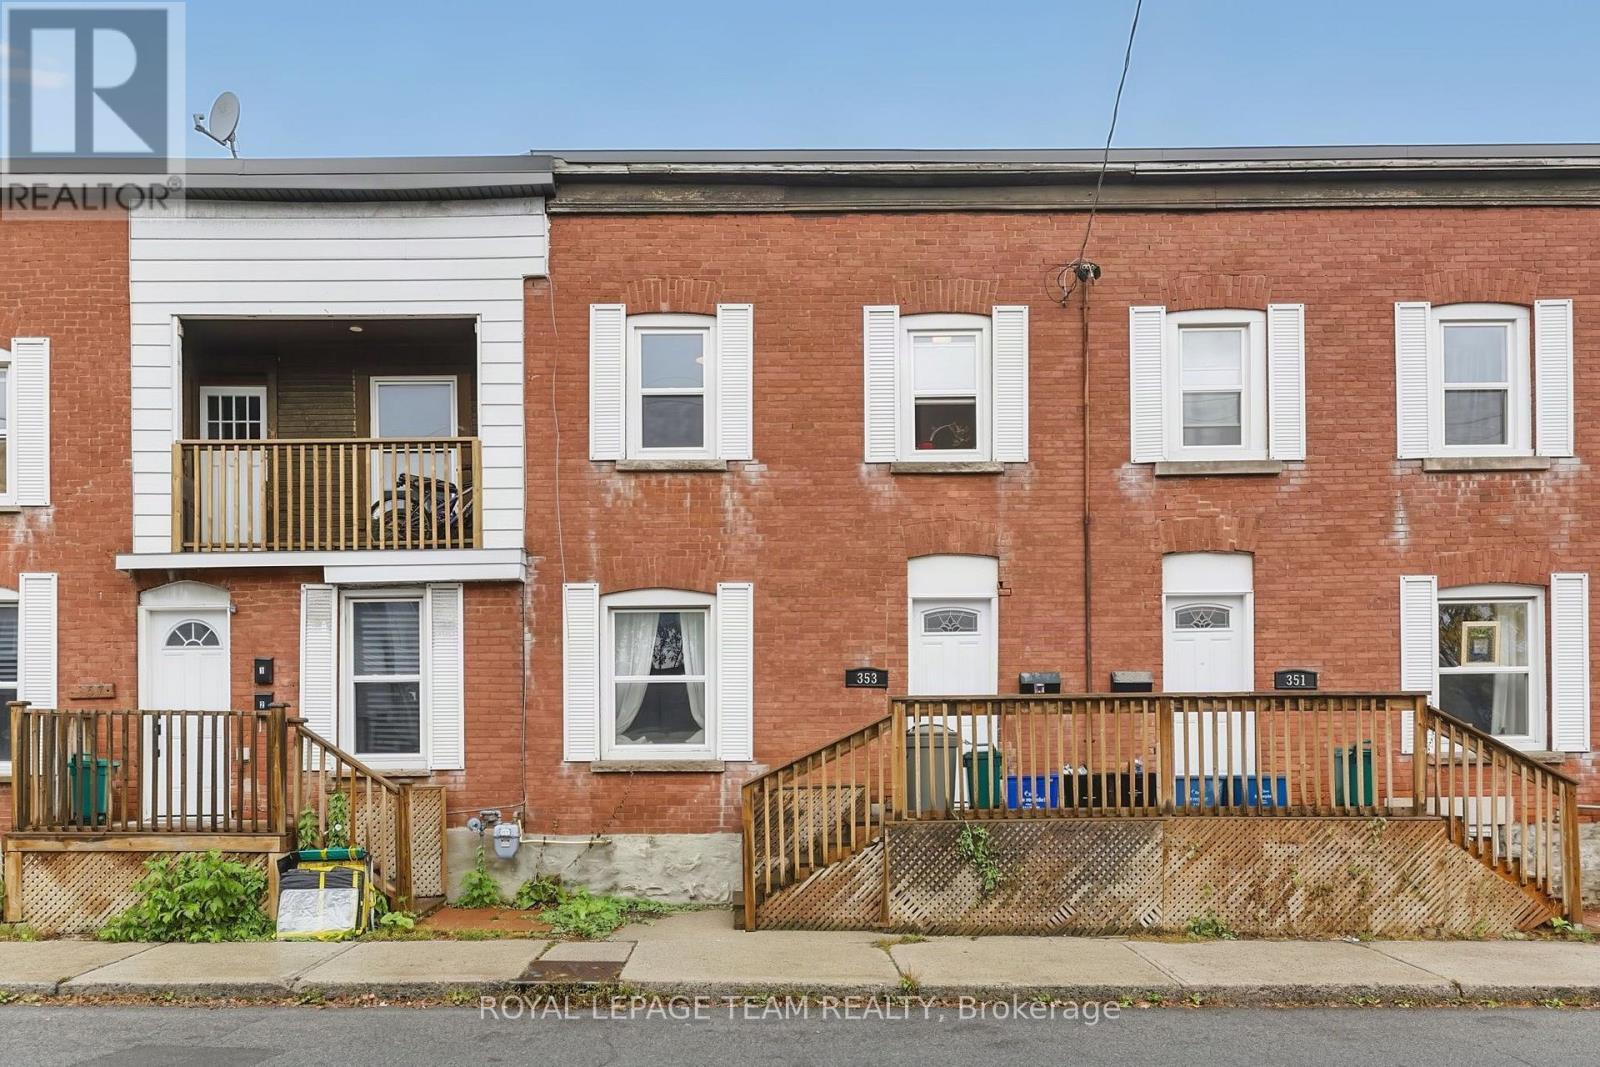
353 Arlington Avenue
West Centre Town, Ottawa, Ontario K1R6Z2
For rent· Added
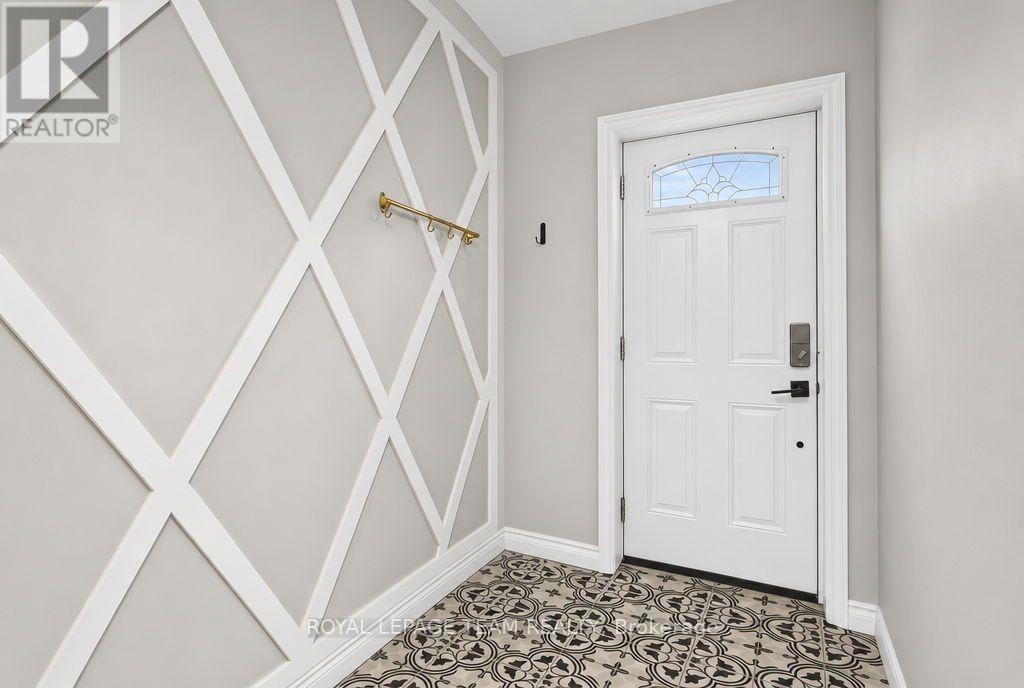
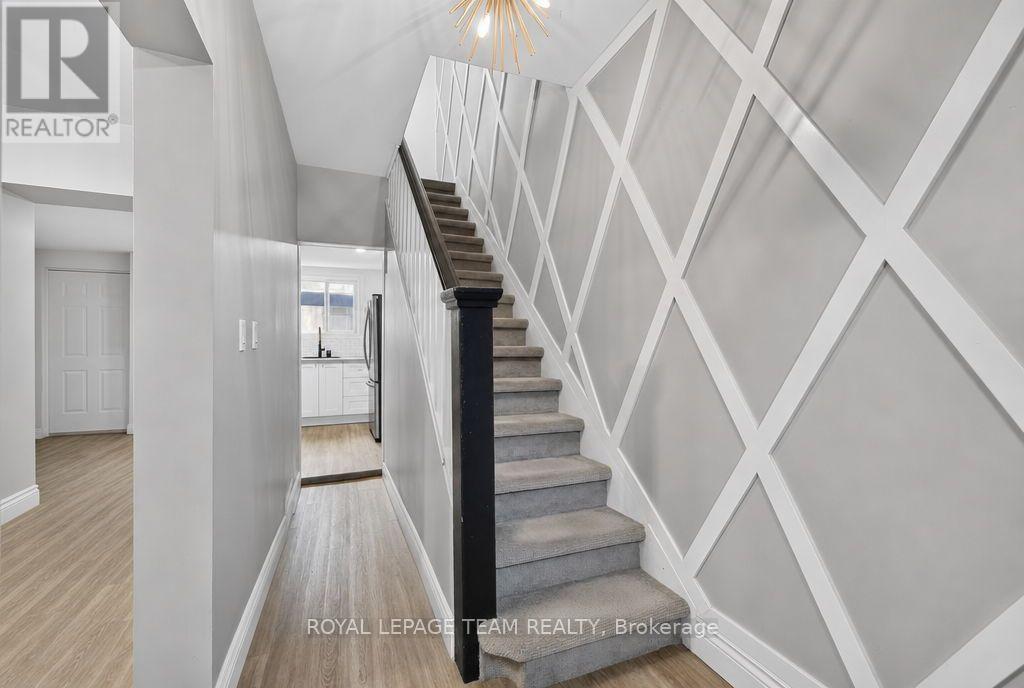
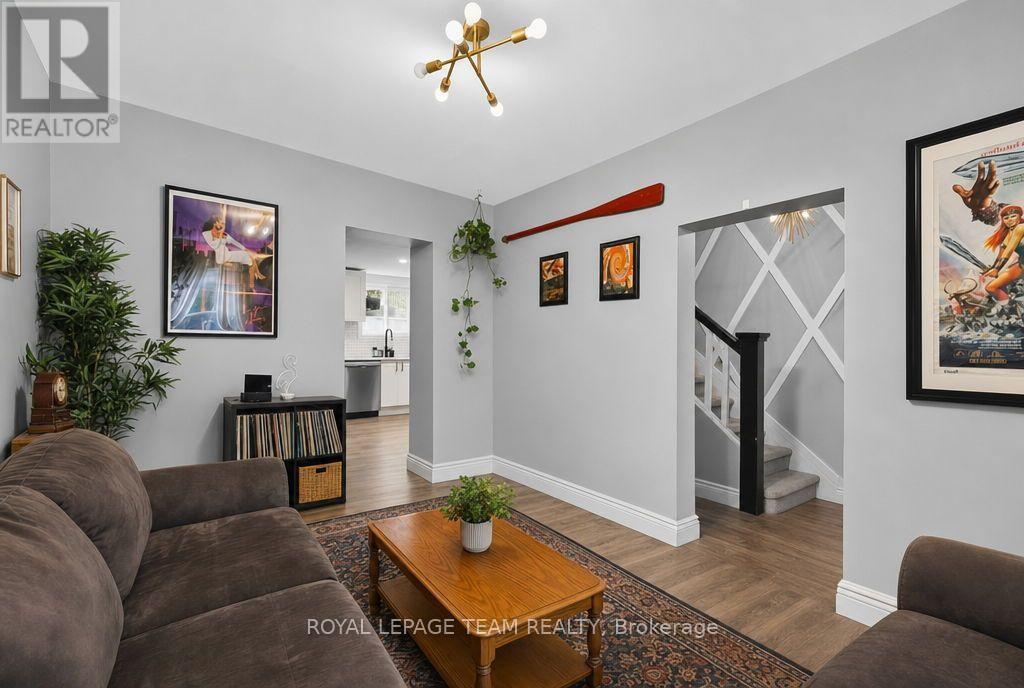
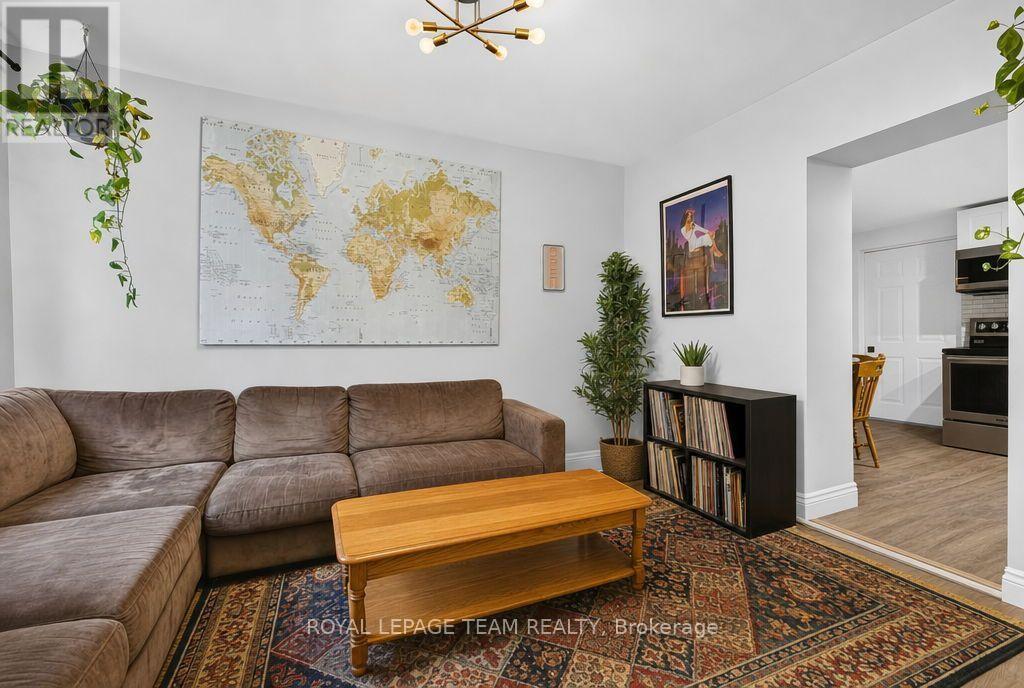
Welcome to 353 Arlington Avenue, a nicely updated and spacious 2-bedroom, 1-bathroom home with a bonus office space in the heart of Centretown. Featuring carpet-free main and second levels and a comfortable, functional layout, this home offers plenty of room to relax, entertain, and enjoy everyday living. The well-appointed kitchen features newer stainless steel appliances, including a dishwasher. Upstairs you will find the two bedrooms along with the additional office space to be used for working from home, studying, or creating a dedicated hobby space. Convenient in-suite laundry is located in the basement for added ease. Ideally situated close to transit, shops, restaurants, cafes, parks, and downtown Ottawa, this is a great opportunity for young professionals looking to enjoy everything the city has to offer. One parking space and water are included. Available November 1st and onwards!
Map data © OpenStreetMap contributors
No open houses are scheduled for this home.
Can't make it? Request a private viewing.
| Foyer | Main level | 0.01 x 0.01 m |
| Living room | Main level | 4.22 x 3.71 m |
| Kitchen | Main level | 4.88 x 3.05 m |
| Bedroom | Second level | 2.82 x 3 m |
| Bedroom 2 | Second level | 2.82 x 3.66 m |
| Office | Second level | 1.96 x 2.54 m |
| Bathroom | Second level | 0.01 x 0.01 m |




