 For sale 50
$264,900
2 bed1 bath800–899 sq ft
1180 Ohio Street #301
Billings Bridge, Ottawa
28 days agoMLS® X13786388
ROYAL LEPAGE TEAM REALTY
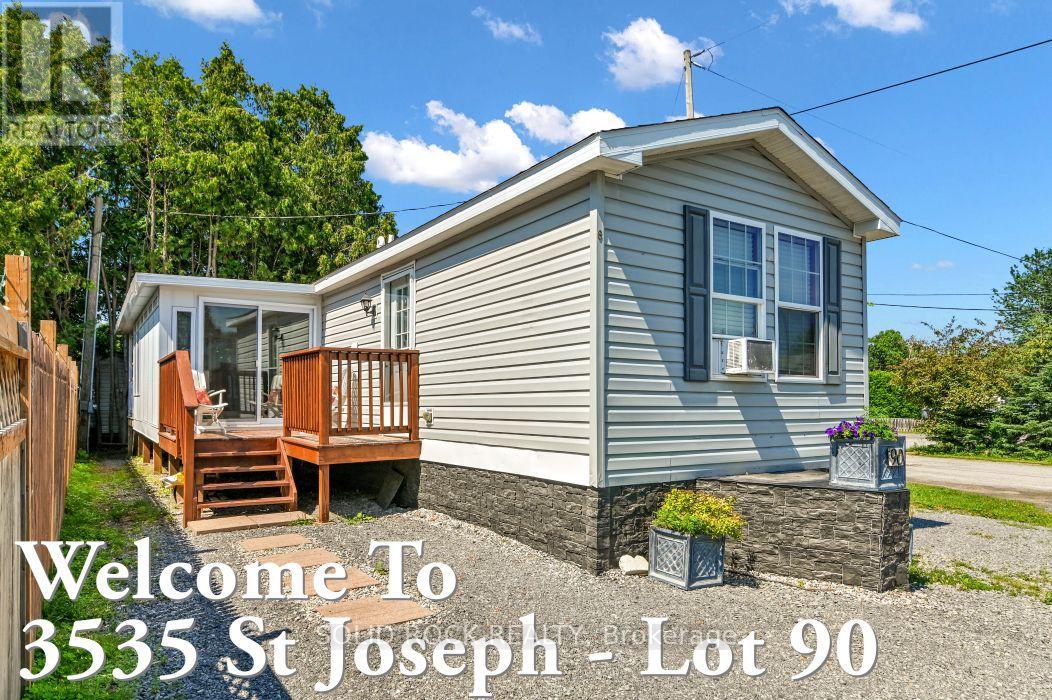
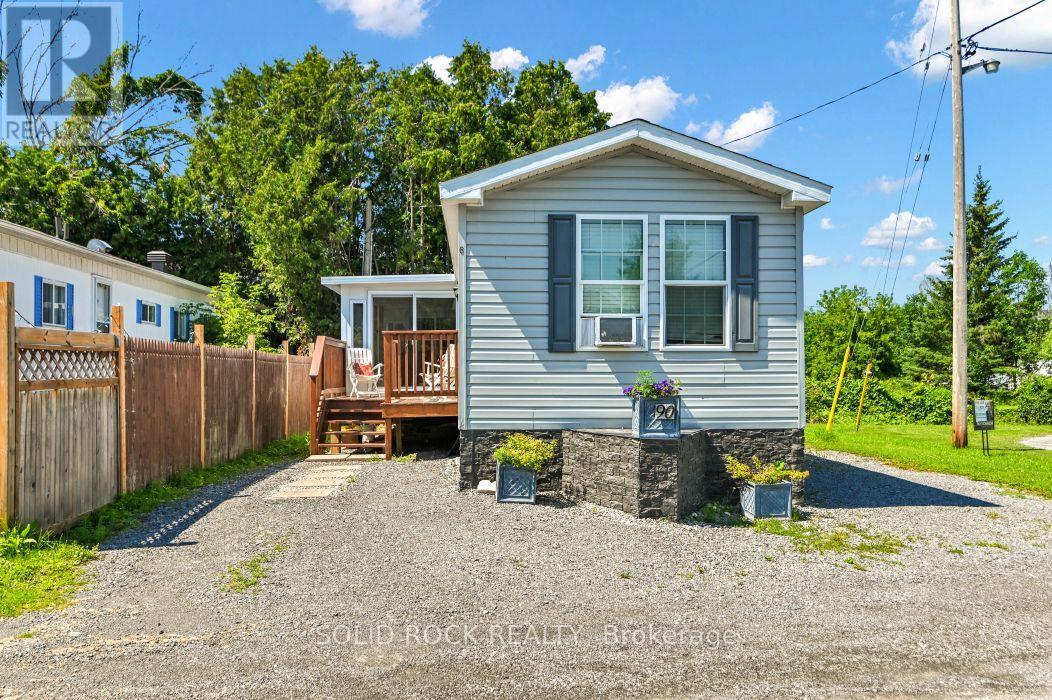
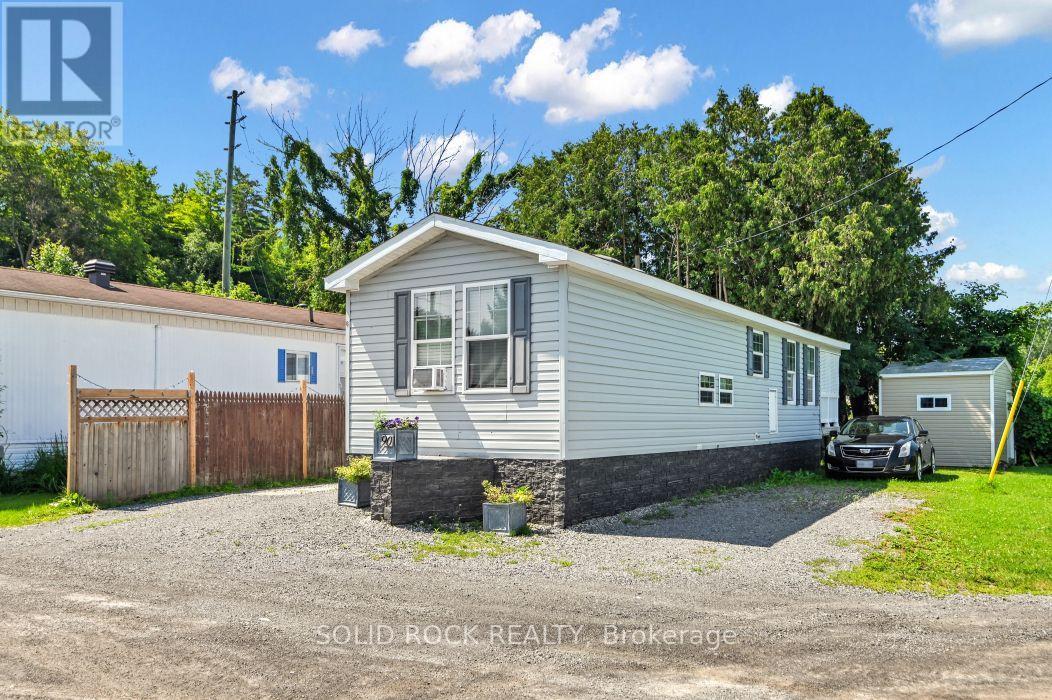
3535 St Joseph Boulevard #90
Fallingbrook/Ridgemount, Ottawa, Ontario K4A0Z6
For sale· Added
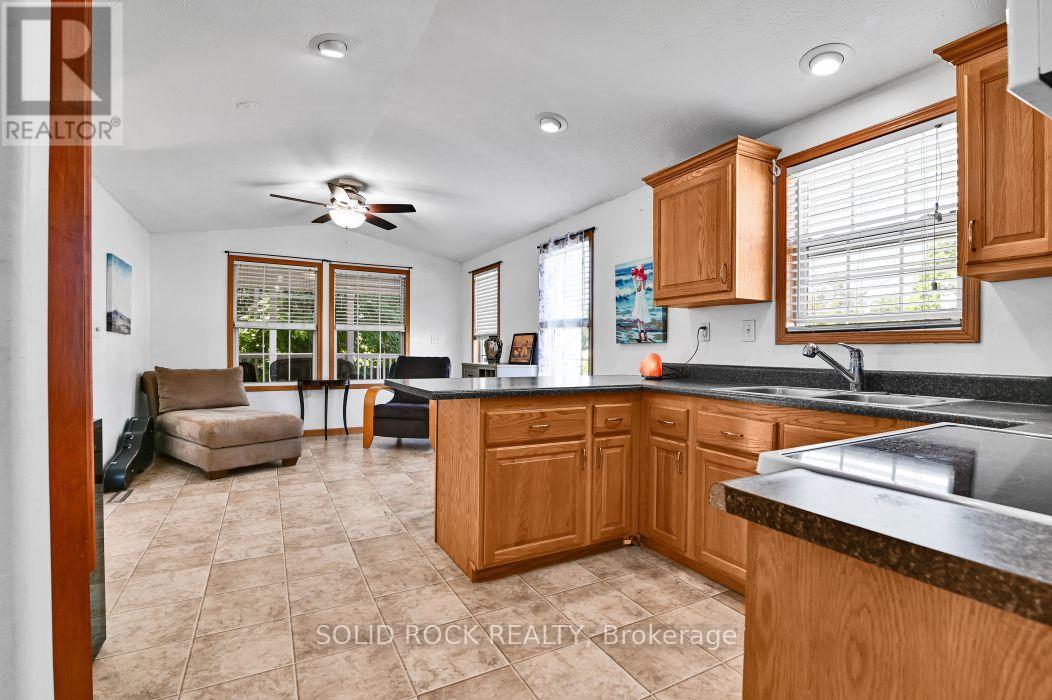
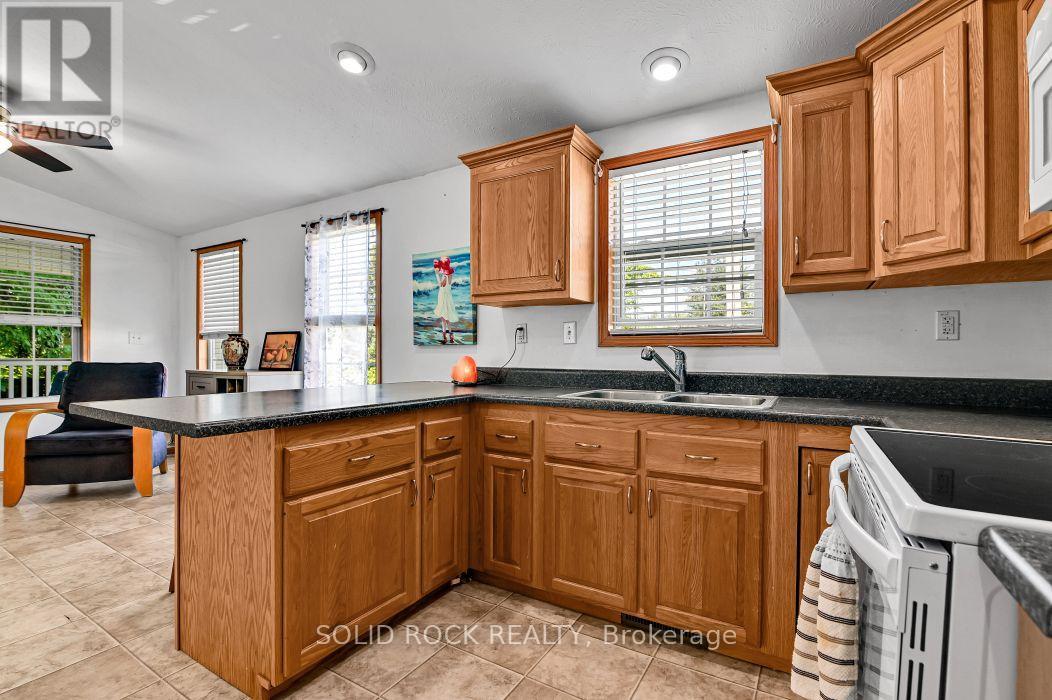
Prime Location: Rare, private corner lot with no rear neighbors. Outdoor Space: Quiet private porch plus a 3-season room for added living space. Built in 2012 with spacious vaulted ceilings in the primary bedroom, living room, and kitchen. 395./month (includes water, road maintenance, and garbage removal; no park shares included).Owner will Finance with $100,000 Down Payment.
Map data © OpenStreetMap contributors
No open houses are scheduled for this home.
Can't make it? Request a private viewing.
| Sep 22, 2026 | $219,900 | ▼ $10,000 |
| Sep 9, 2026 | $229,900 | ▼ $20,000 |
| Sep 4, 2026 | $249,900 | First recorded price |
Price changes since Sep 4, 2026.
| Living room | Main level | 3.56 x 3.56 m |
| Kitchen | Main level | 3.53 x 3.1 m |
| Solarium | Main level | 5.84 x 2.39 m |
| Primary Bedroom | Main level | 3.61 x 2.74 m |
| Den | Main level | 1.98 x 1.98 m |
| Bedroom 2 | Main level | 1.98 x 1.98 m |
| Bathroom | Main level | 1.96 x 1.52 m |
| Laundry room | Main level | 1.22 x 1.22 m |
| Foyer | Main level | 1.22 x 1.22 m |