
 For rent 50
$2,100/mo
2 bed1 bath0–499 sq ft
105 Champagne Avenue South #2109
West Centre Town, Ottawa
1 month agoMLS® X13684388
CENTURY 21 SYNERGY REALTY INC.
354 Brettonwood Ridge
Kanata - Kanata Lakes/Heritage Hills, Ottawa, Ontario K2T0H8
For rent· Added
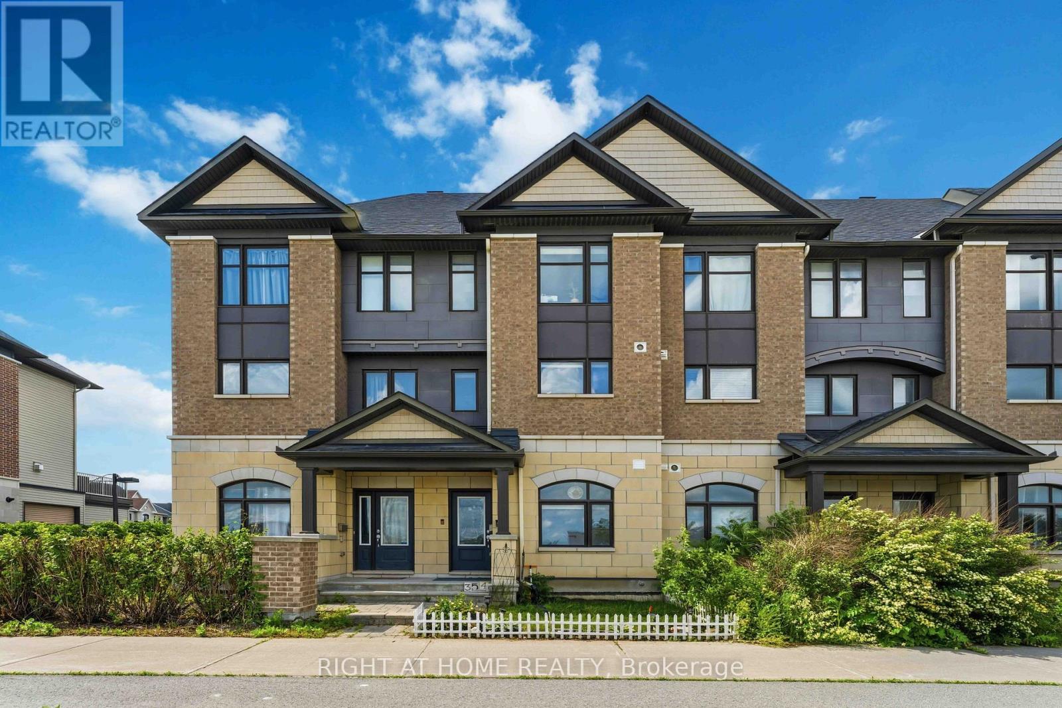
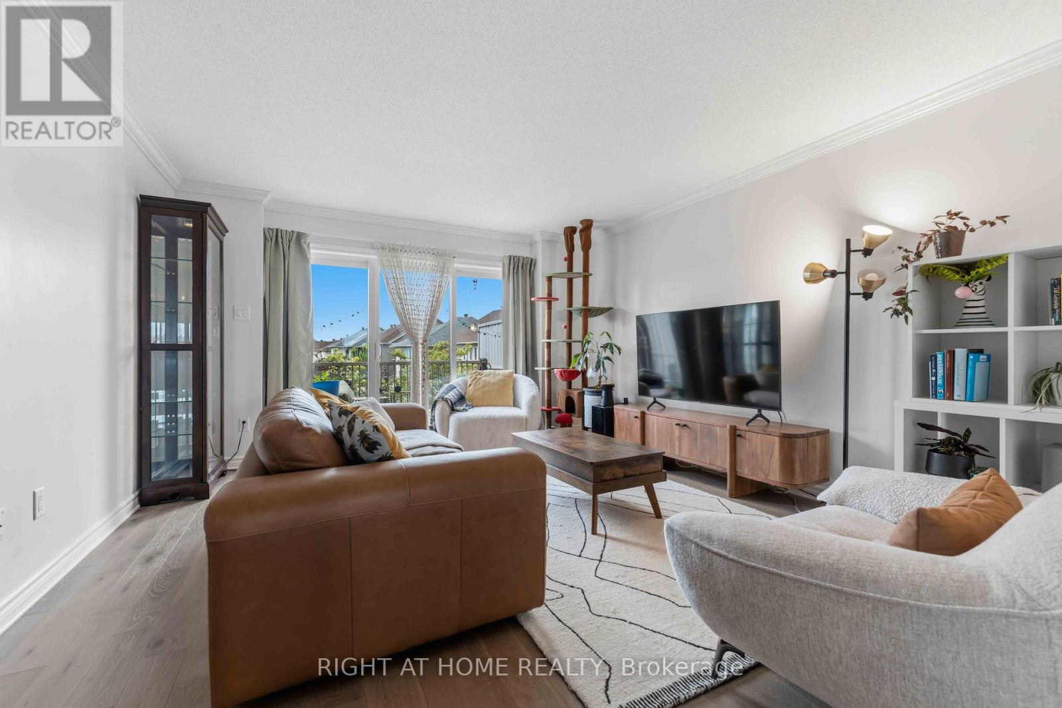
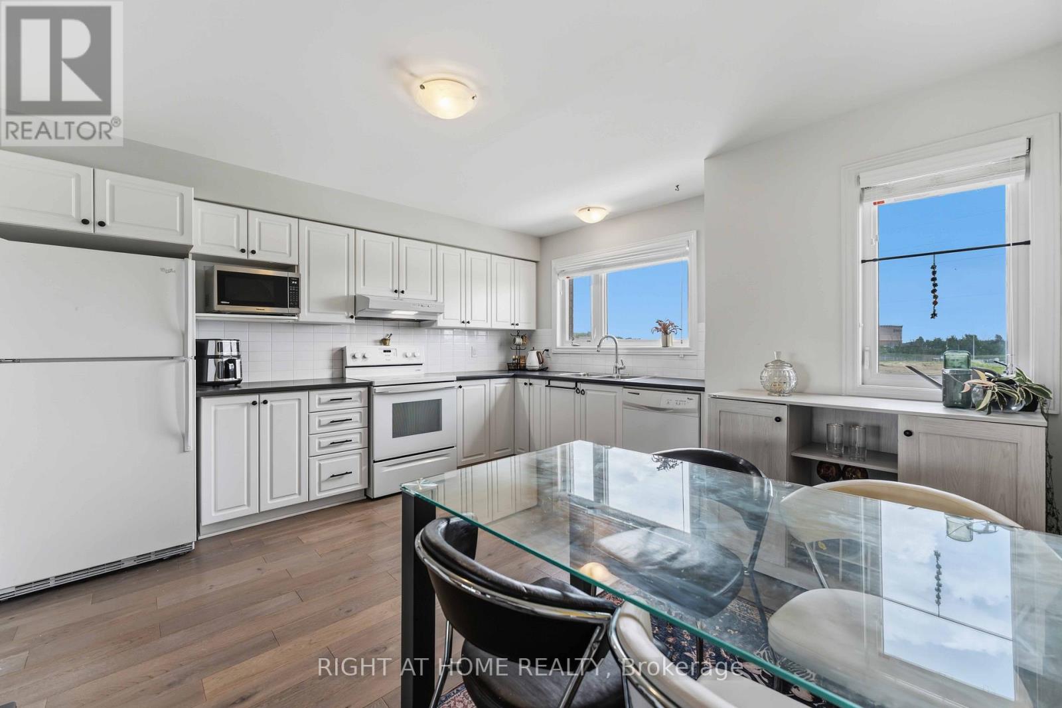
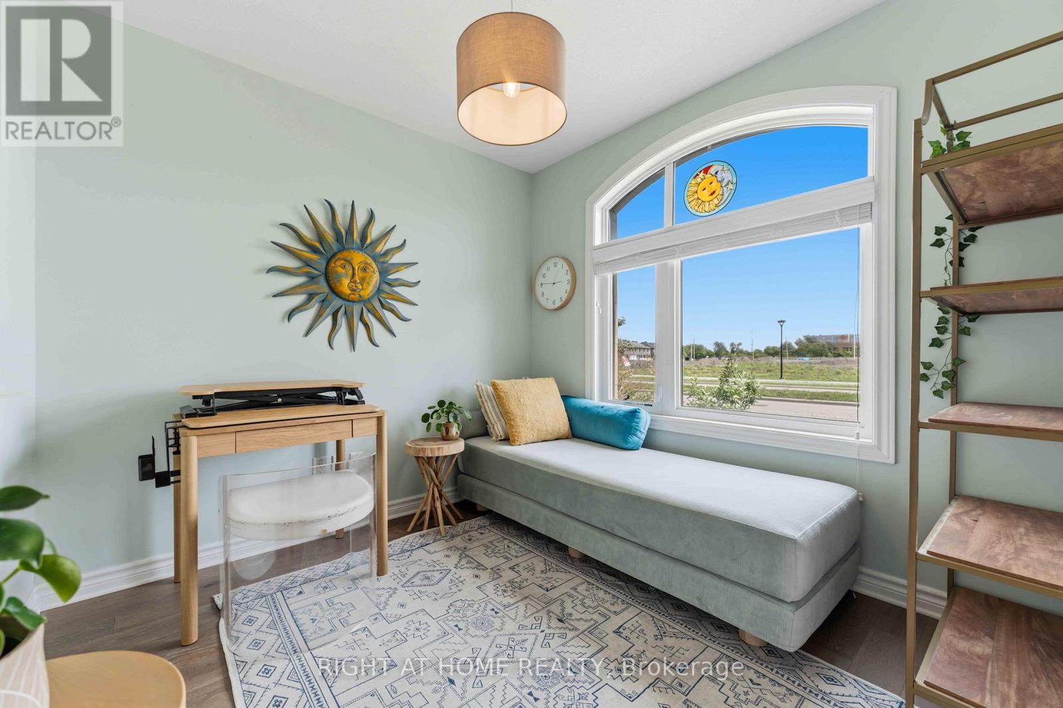
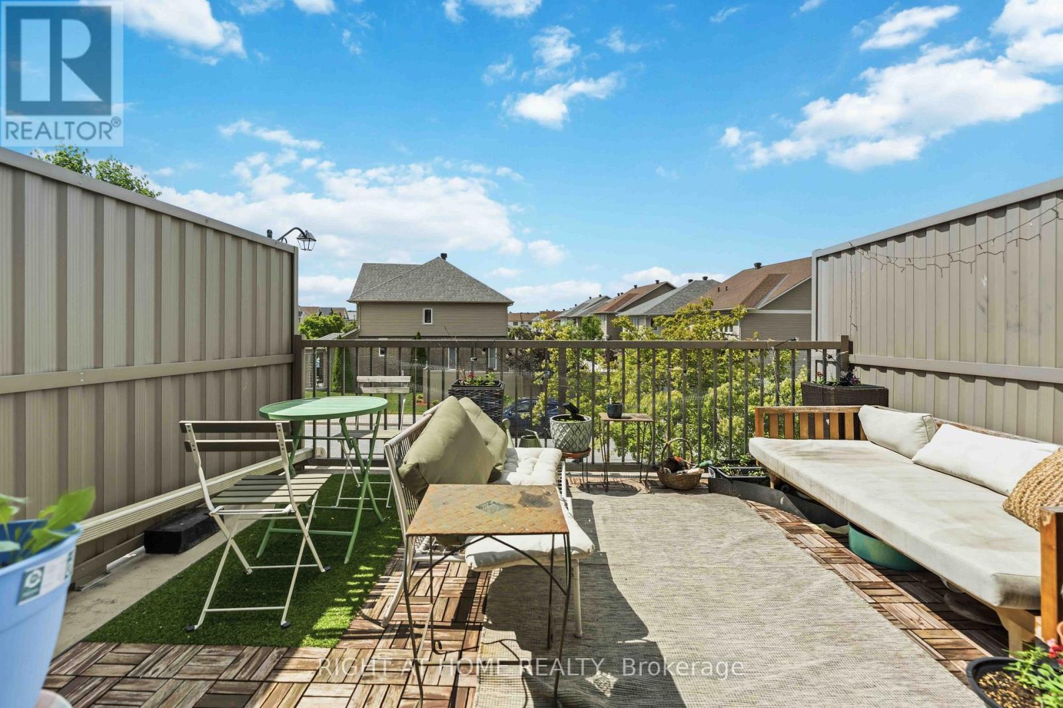
Welcome to 354 Brettonwood Ridge, a refined executive townhome in a highly convenient Kanata location. Featuring 2 spacious upper-level bedrooms, each with a private 4-piece ensuite, plus a bright and versatile ground-level office/flex room, this well-appointed home combines comfort, functionality, and everyday convenience across 3 thoughtfully designed levels. The ground level features a bright south-facing room currently configured as a professional office, with hardwood flooring, a 2-piece bathroom, dedicated laundry closet, and spacious foyer with direct street access. Ideal for working from home or accommodating a variety of lifestyle needs. The second level offers bright open-concept living, upgraded hardwood flooring, and patio doors leading to a full-length balcony. The modern eat-in kitchen provides ample cabinetry and generous prep space, making everyday living and entertaining effortless. The third level features 2 spacious bedrooms, each with its own private 4-piece ensuite bathroom, offering an appealing combination of privacy and comfort. The full-height unfinished basement provides additional storage. Enjoy the convenience of a built-in garage and driveway parking for 2 additional vehicles. Ideally located steps from a neighbourhood park and minutes from Tanger Outlets, Kanata Centrum, Highway 417, restaurants, shopping, transit, and everyday amenities. An excellent opportunity to enjoy executive-style living with two private ensuite bedrooms, flexible work-from-home space, and exceptional everyday convenience in Kanata. Book your showing today
Map data © OpenStreetMap contributors
No open houses are scheduled for this home.
Can't make it? Request a private viewing.
| Bedroom | Ground level | 2.61 x 2.59 m |
| Bathroom | Third level | 2.3 x 1.5 m |
| Utility room | Basement | 8.5 x 4.5 m |
| Bathroom | Ground level | 1.83 x 1.35 m |
| Laundry room | Ground level | 1.68 x 1.36 m |
| Foyer | Ground level | 8.53 x 1.82 m |
| Living room | Second level | 4.6 x 4.05 m |
| Kitchen | Second level | 4.2 x 2.54 m |
| Dining room | Second level | 3.5 x 1.56 m |
| Primary Bedroom | Third level | 4.1 x 3.23 m |
| Bathroom | Third level | 2.28 x 1.43 m |
| Bedroom | Third level | 4.1 x 2.58 m |




