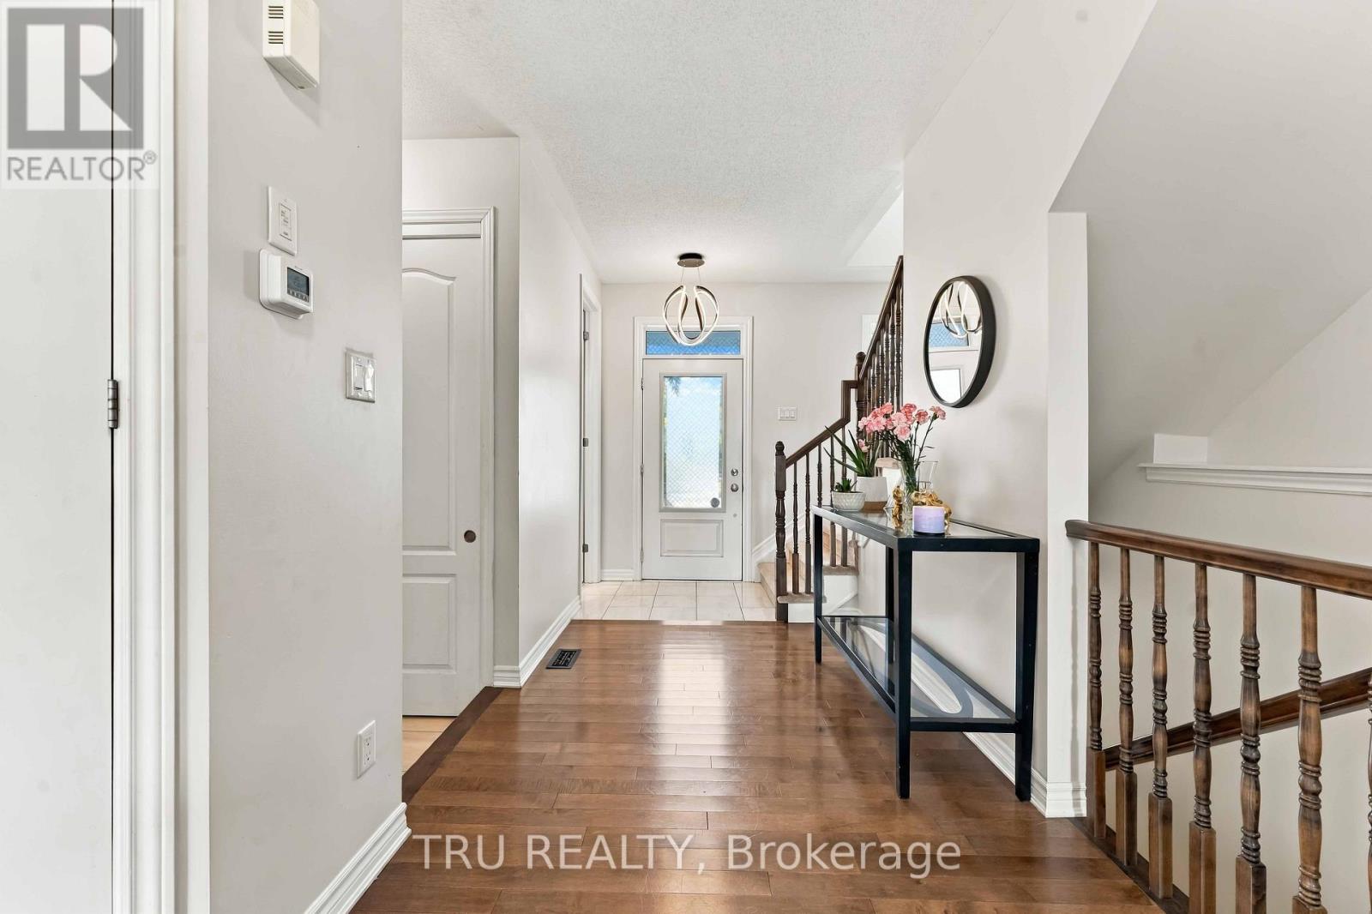
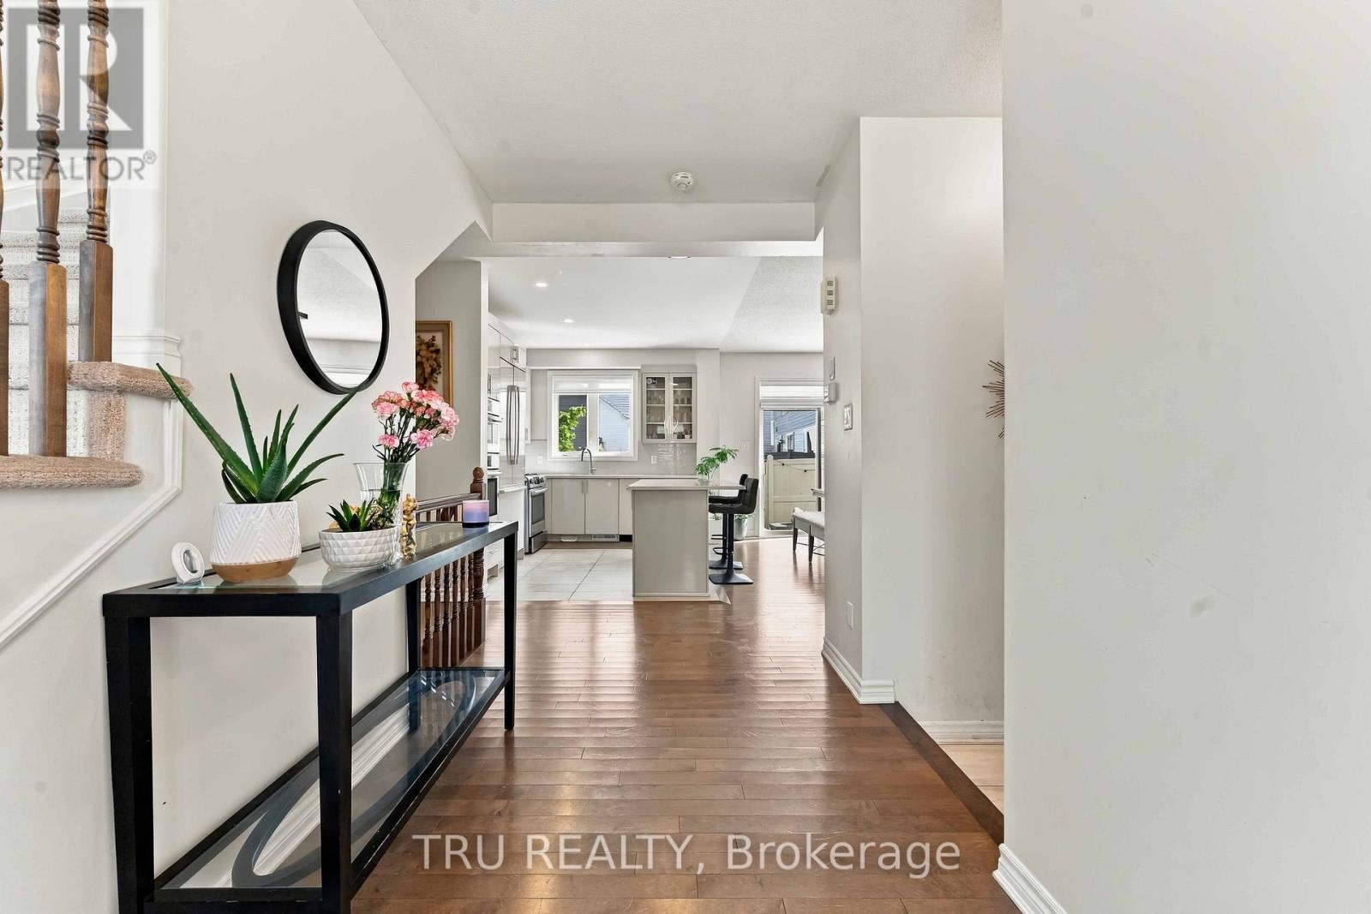
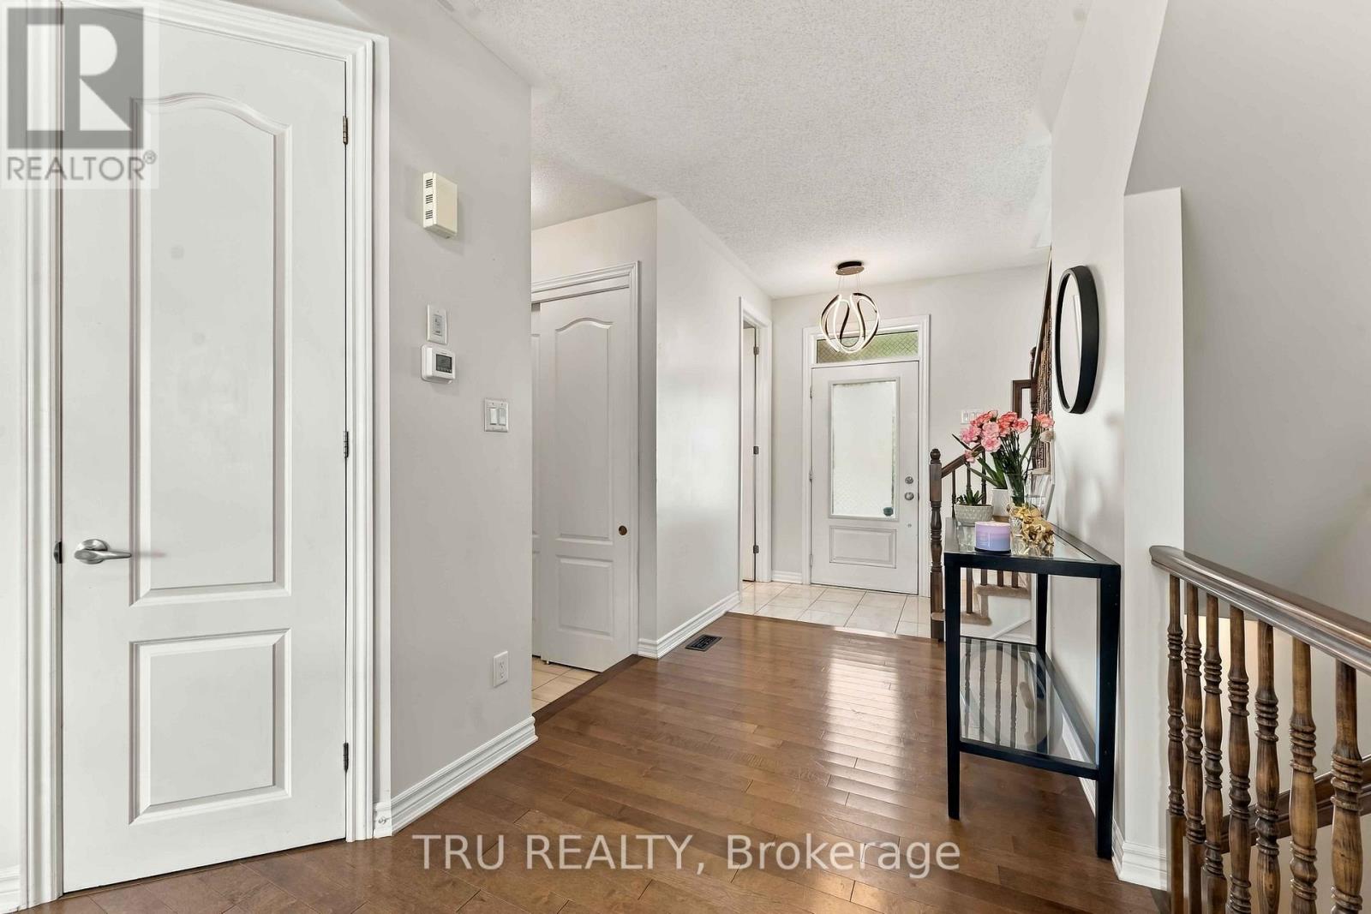
 For sale 50
$618,000
3 bed3 bath1,500–2,000 sq ft
822 Chipping Circle
Riverside South/Gloucester Glen, Ottawa
13 days agoMLS® X13843044
ROYAL LEPAGE TEAM REALTY
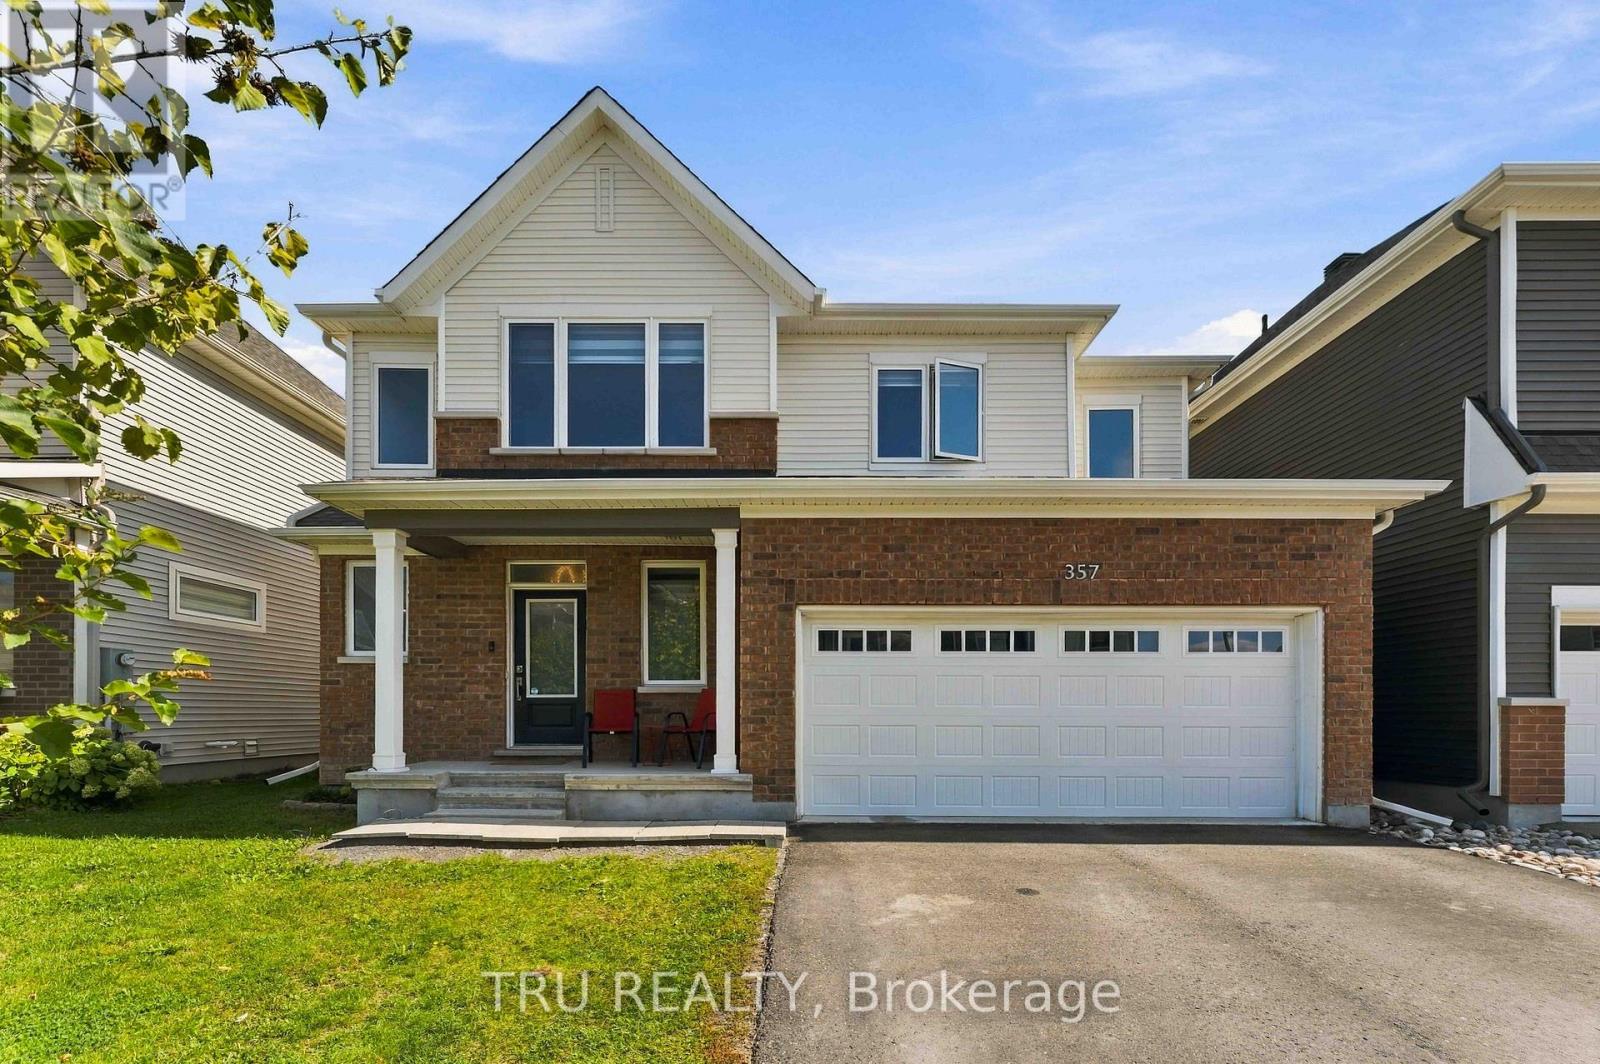
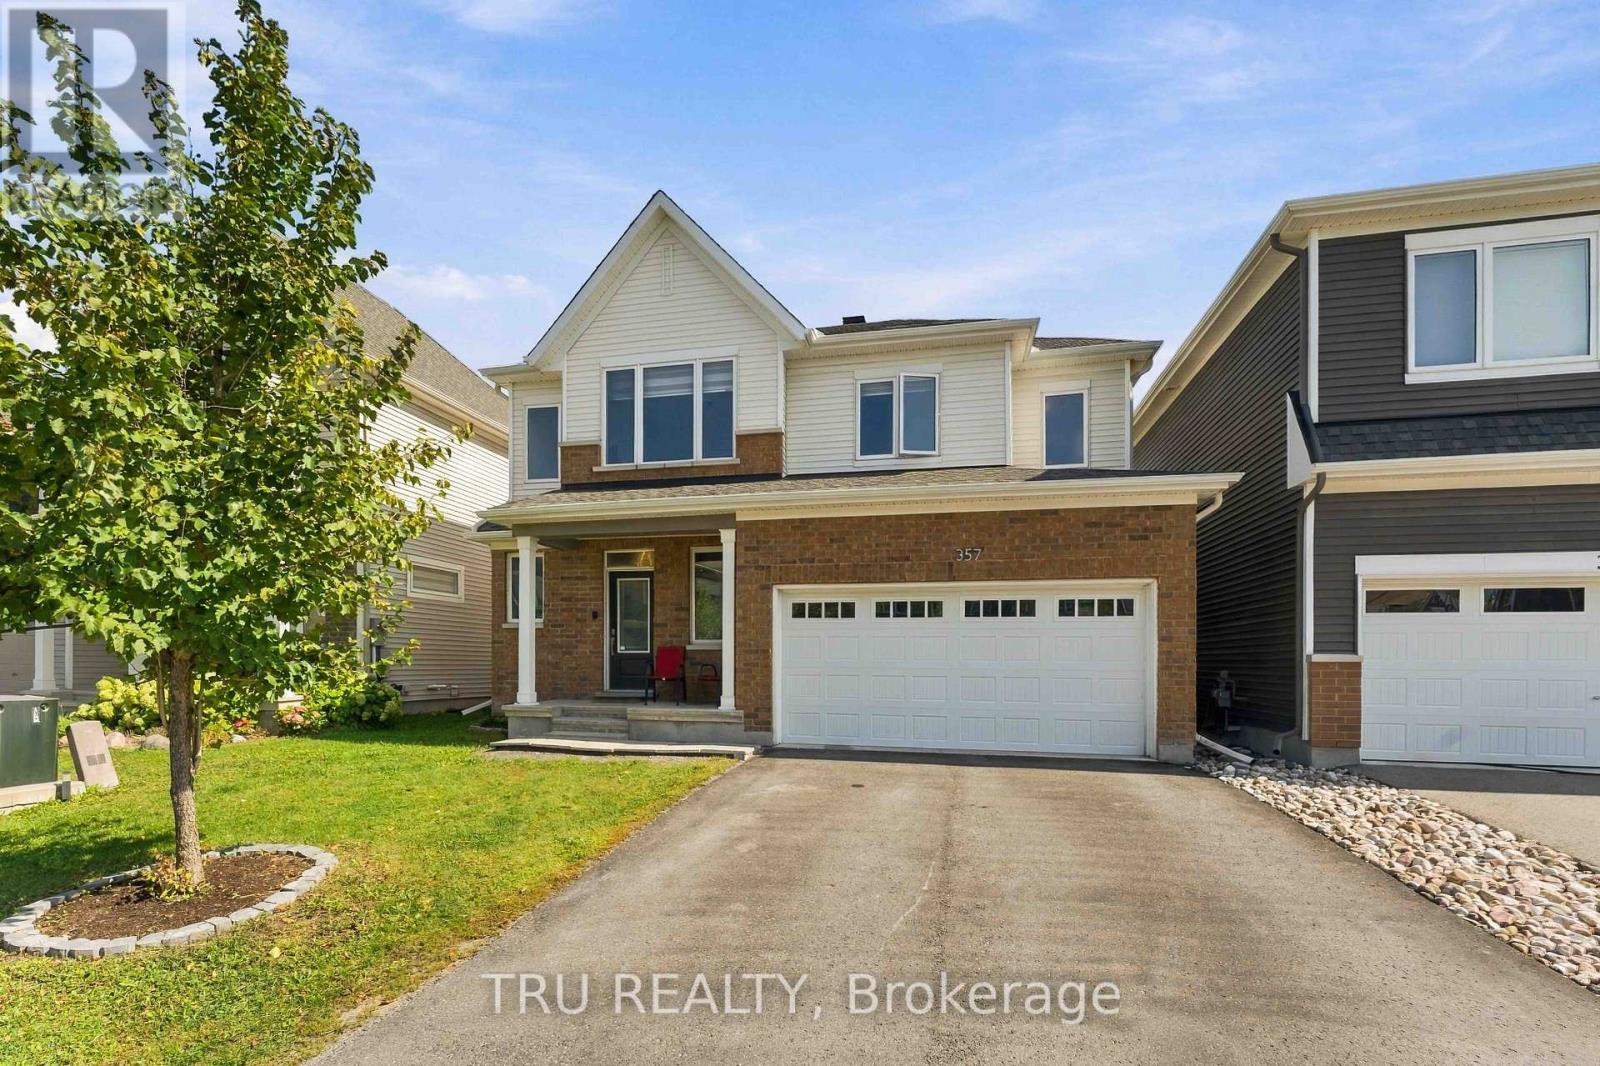
357 Lamarche Avenue
Chapel Hill South - Orleans Village, Ottawa, Ontario K1W0N2
For sale· Added
Welcome to 357 Lamarche Avenue! Situated on a premium lot along a quiet stretch of Chapel Hill South, this 4-bedroom, 3-bathroom home features additional side windows that bring in abundant natural light, complemented by custom blinds throughout. The open-concept main floor seamlessly connects the kitchen, dining and living areas, with hardwood flooring and a cozy fireplace. The kitchen boasts quartz countertops, ample cabinetry, a walk-in pantry, premium Bosch appliances, a gas range and a large centre island with breakfast bar seating. Upstairs, discover four spacious bedrooms, including one with a vaulted ceiling and an oversized window. The primary suite offers a windowed walk-in closet and a modern ensuite with a glass shower. The fully finished basement provides versatile additional living space, featuring a recreation room with a custom-built bar and space for a home office or guest area. Enjoy the fully fenced backyard with a professionally installed interlocking patio, perfect for outdoor dining and entertaining. A double-car garage adds everyday convenience. Ideally located minutes from parks, trails, shopping, transit and the amenities along Innes Road, this home offers comfort and convenience in a desirable Orléans community.12 hours irrevocable on all offers.
Map data © OpenStreetMap contributors
No open houses are scheduled for this home.
Can't make it? Request a private viewing.
| Oct 6, 2026 | $819,000 | ▼ $10,000 |
| Sep 14, 2026 | $829,000 | First recorded price |
Price changes since Sep 14, 2026.
| Living room | Main level | 4.08 x 3.66 m |
| Kitchen | Main level | 3.51 x 2.07 m |
| Foyer | Main level | 2.38 x 2.01 m |
| Bedroom | Second level | 4.51 x 3.9 m |
| Bedroom 2 | Second level | 3.14 x 3.32 m |
| Bedroom 3 | Second level | 3.14 x 3.32 m |
| Bedroom 4 | Second level | 3.56 x 3.4 m |
| Living room | Basement | 6.62 x 3.23 m |