
 For sale 50
$376,000
2 bed1 bath600–699 sq ft
199 Kent Street #604
Ottawa Centre, Ottawa
19 days agoMLS® X13821674
RE/MAX HALLMARK REALTY GROUP
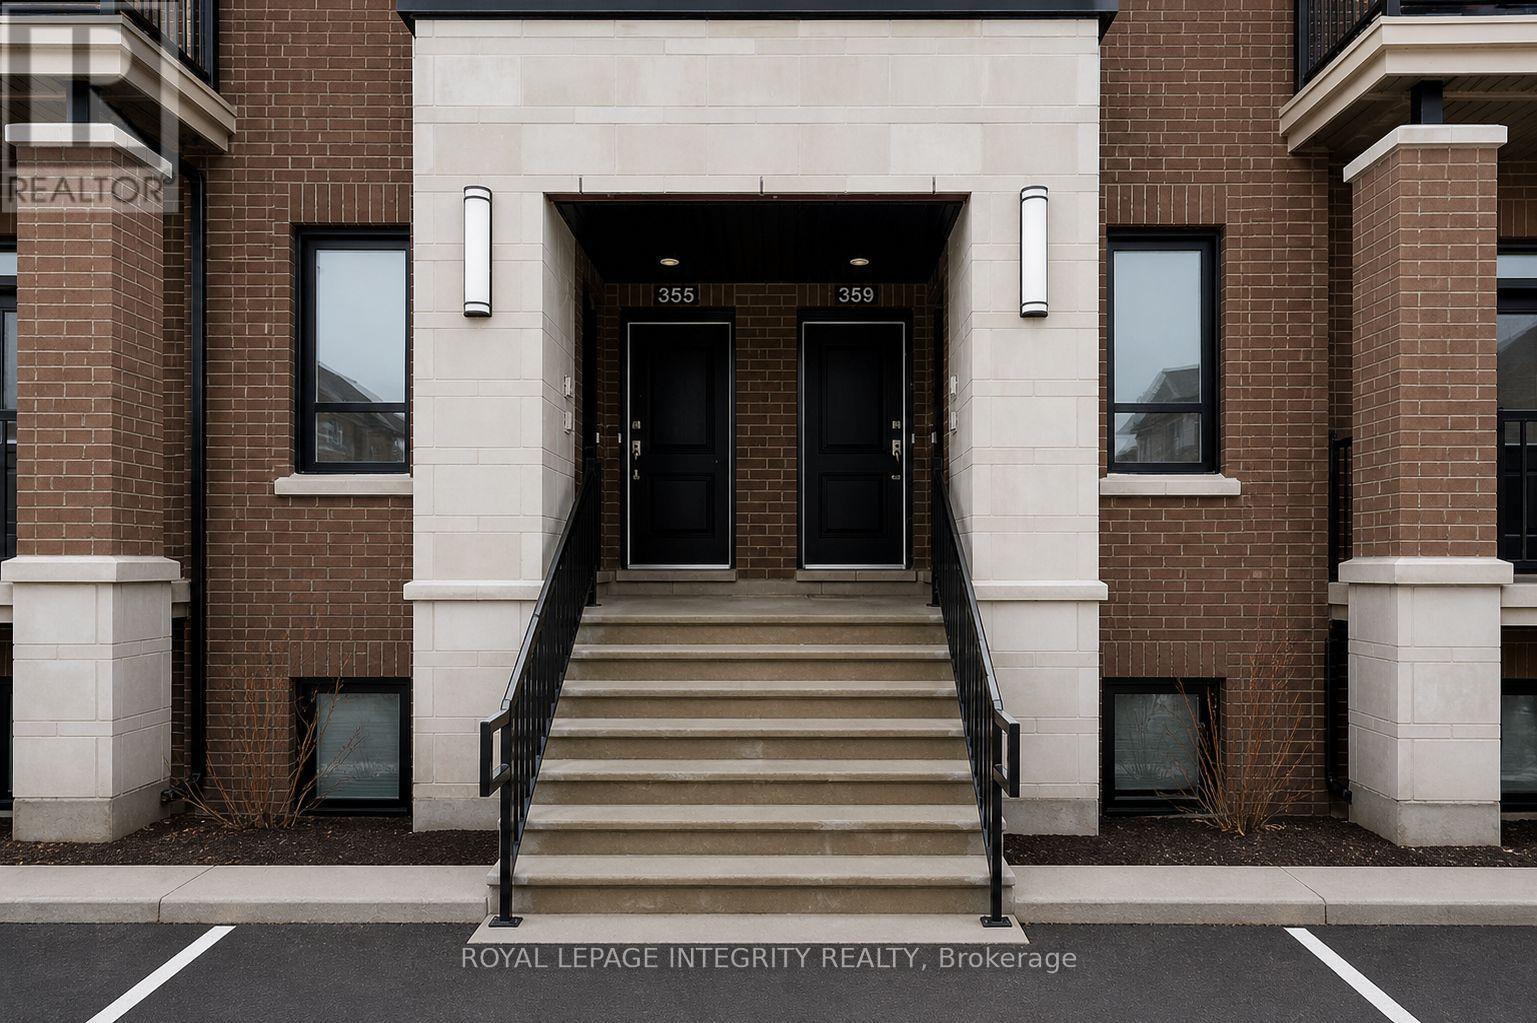
359 Axis Way
Mer Bleue/Bradley Estates/Anderson Park, Ottawa, Ontario K1W0L7
For sale· Added
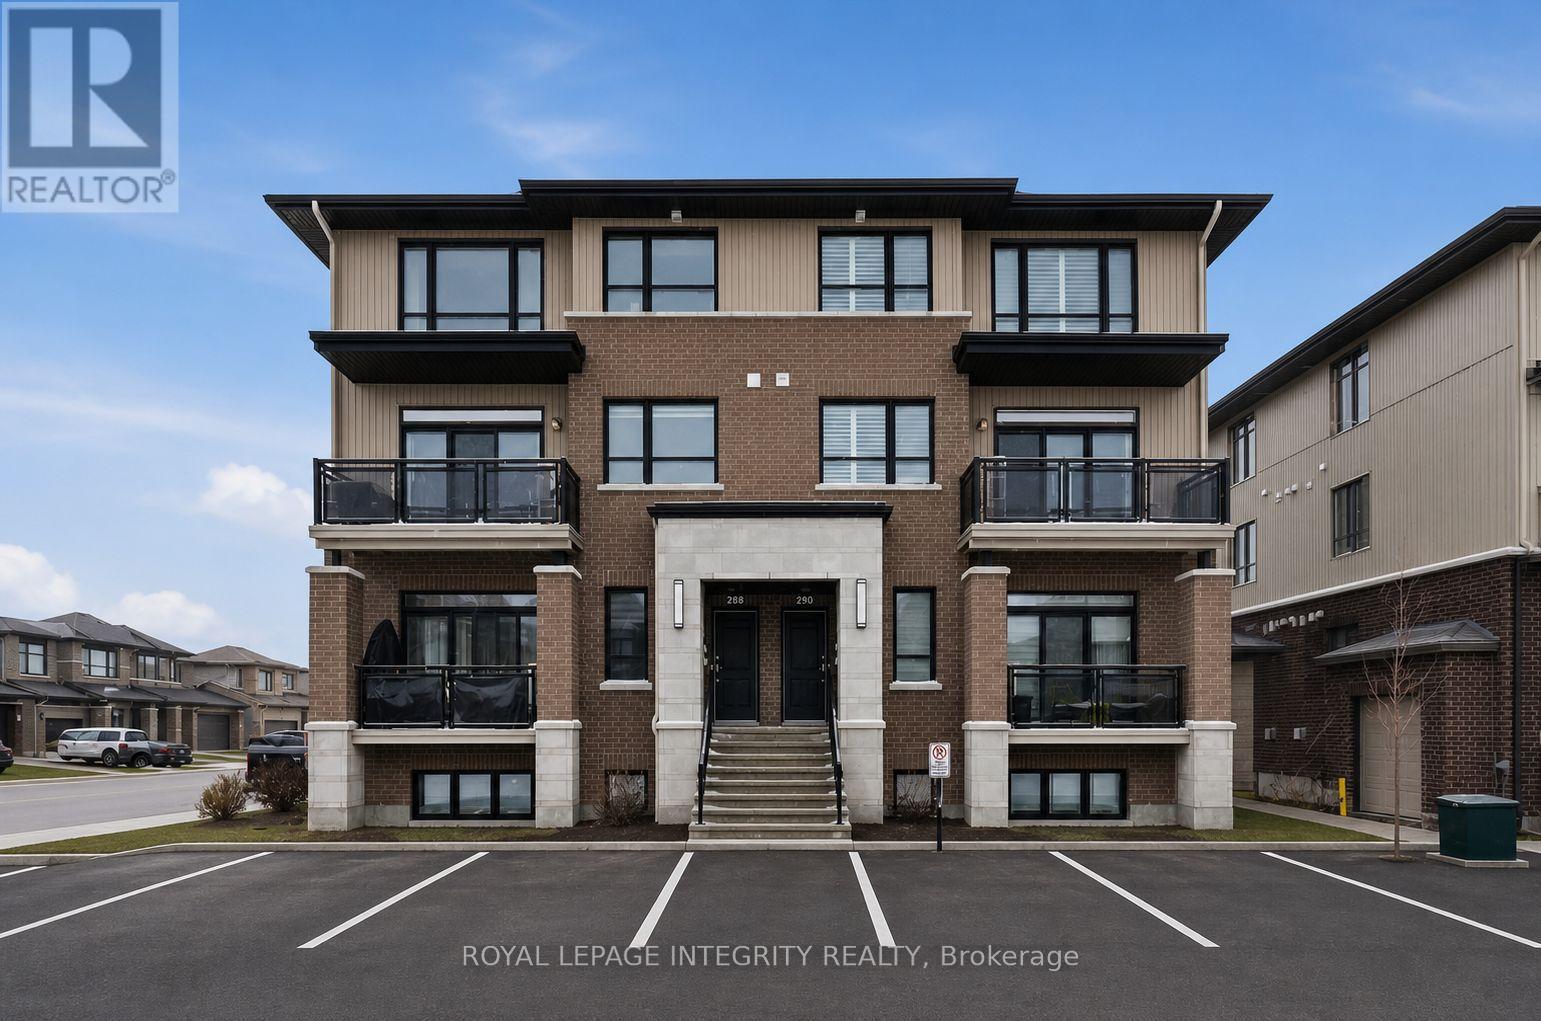
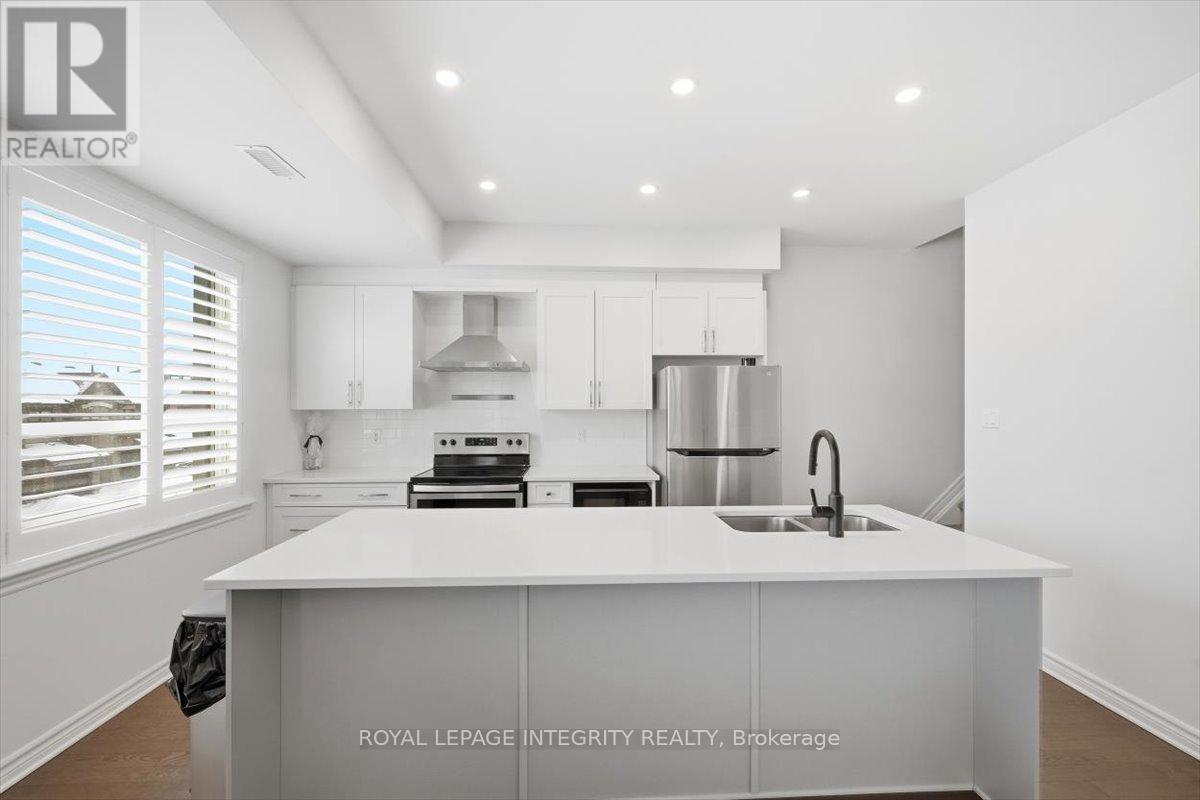
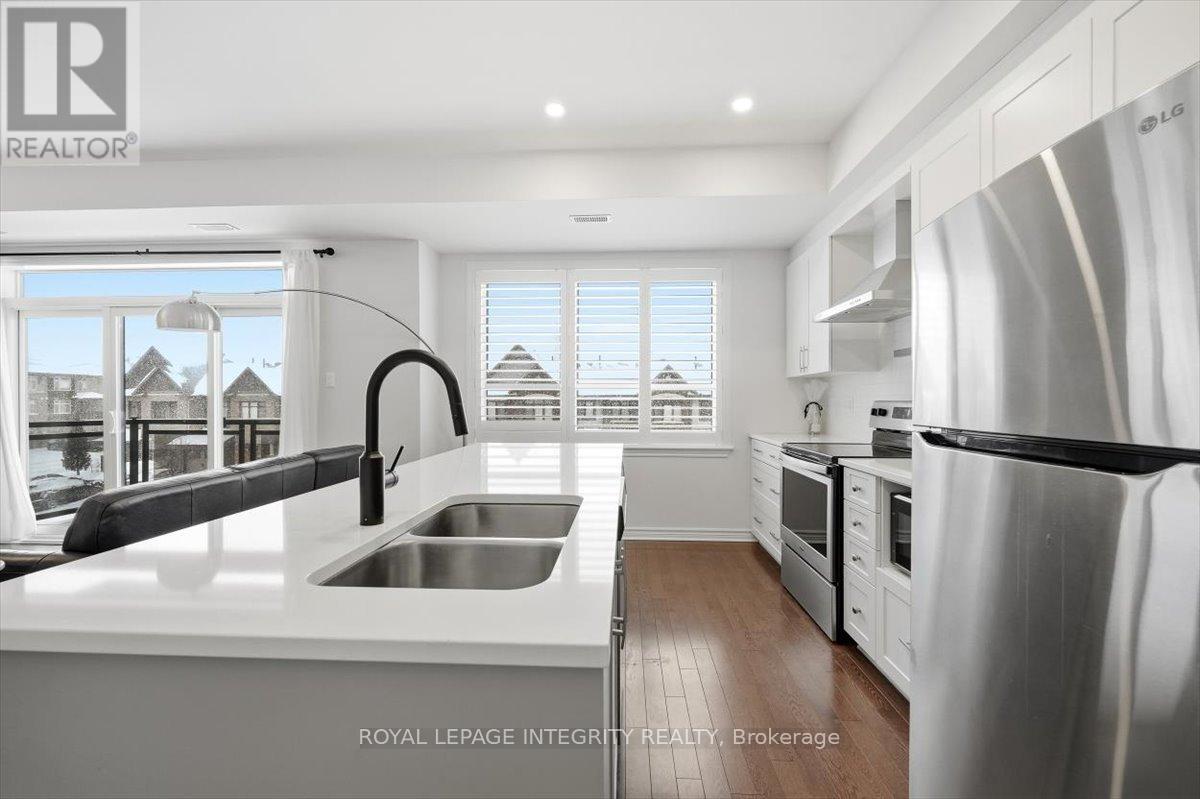
Rarely offered Richcraft 3-bedroom, 3-bathroom upper-level condo with 2 parking spaces in sought-after Trailsedge! Nestled in a quiet Orléans neighbourhood, this bright and spacious open-concept home is filled with natural light and showcases 9-foot ceilings, gleaming hardwood floors, California shutters, and a thoughtfully designed layout. The stylish kitchen features crisp white cabinetry, quartz countertops, stainless steel appliances, and an extended island with seating that overlooks the inviting living and dining area. Step out from the living room onto your private balcony, perfect for relaxing or entertaining. The main level is completed by a convenient partial bathroom and a versatile nook ideal for a home office. Upstairs, you'll find a generous primary bedroom with a wall of closet and its own 3 piece ensuite, two well-sized secondary bedrooms, a full bathroom, and a dedicated laundry area. Low maintenance fees include snow removal, exterior landscaping and grass cutting, bike storage and general upkeep. Enjoy being surrounded by parks, nature trails, and bike paths, while still just minutes from shopping, amenities, and transit.
Map data © OpenStreetMap contributors
No open houses are scheduled for this home.
Can't make it? Request a private viewing.
| Laundry room | Second level | 1.08 x 0.94 m |
| Dining room | Main level | 5.41 x 2.36 m |
| Bedroom | Second level | 3.34 x 2.84 m |
| Primary Bedroom | Second level | 4.28 x 3.39 m |
| Bedroom | Second level | 3.34 x 3.21 m |
| Bathroom | Second level | 1.54 x 2.21 m |
| Bathroom | Second level | 2.34 x 1.36 m |
| Kitchen | Main level | 3.33 x 5.92 m |
| Living room | Main level | 4.65 x 3.2 m |
| Bathroom | Main level | 1.43 x 1.2 m |
| Utility room | Main level | 2.11 x 1.73 m |




