 For rent 50
$2,225/mo
1 bed1 bath500–599 sq ft
2070 Scott Street #1810
Westboro South, Ottawa
28 days agoMLS® X13786106
DIGI BROKERAGE
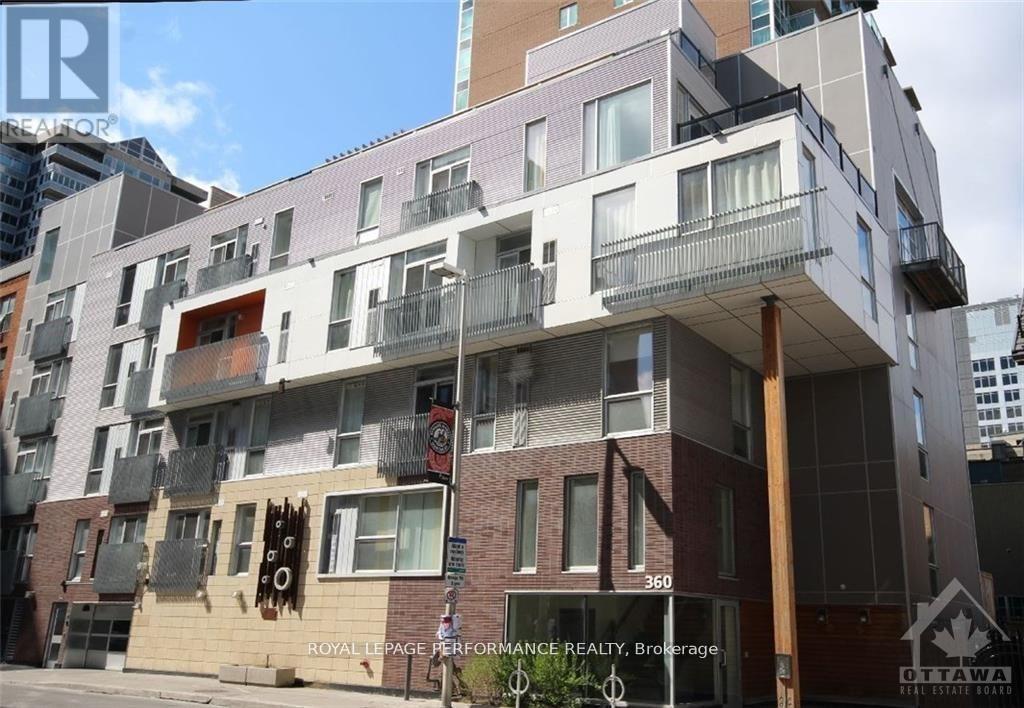
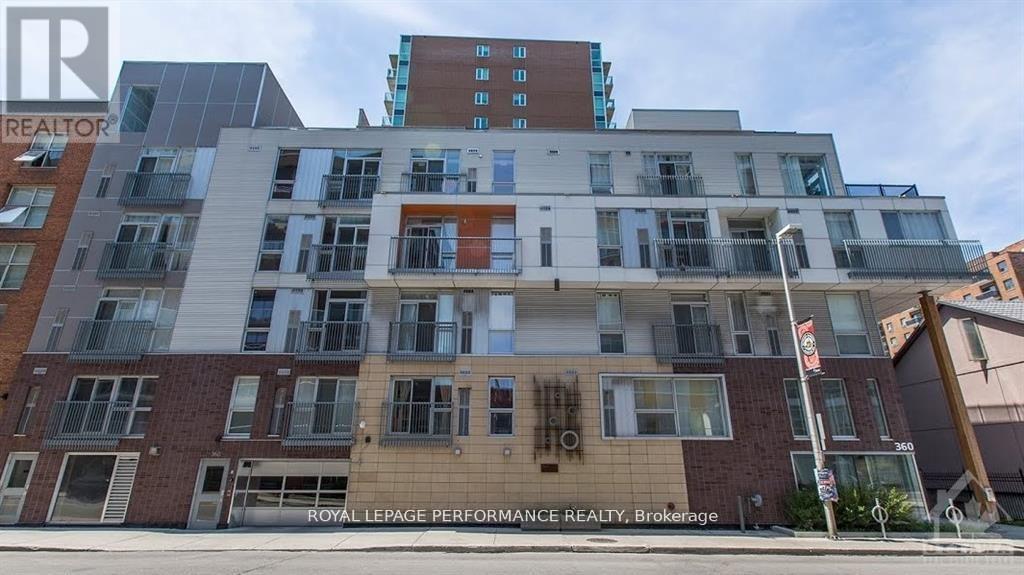
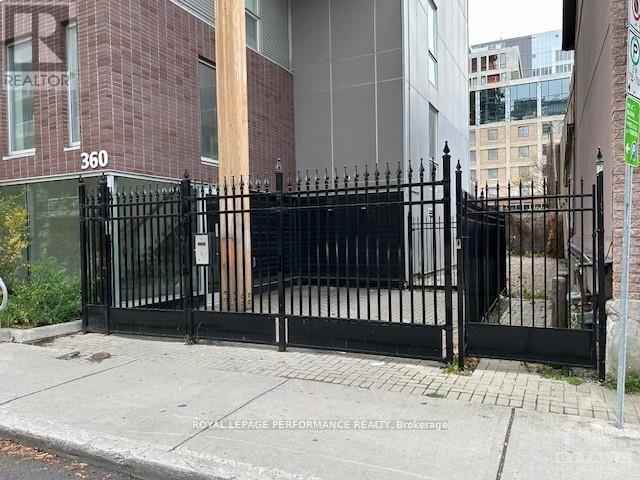
360 Cumberland Street #301
Lower Town/Byward Market, Ottawa, Ontario K1N0B1
For rent· Added
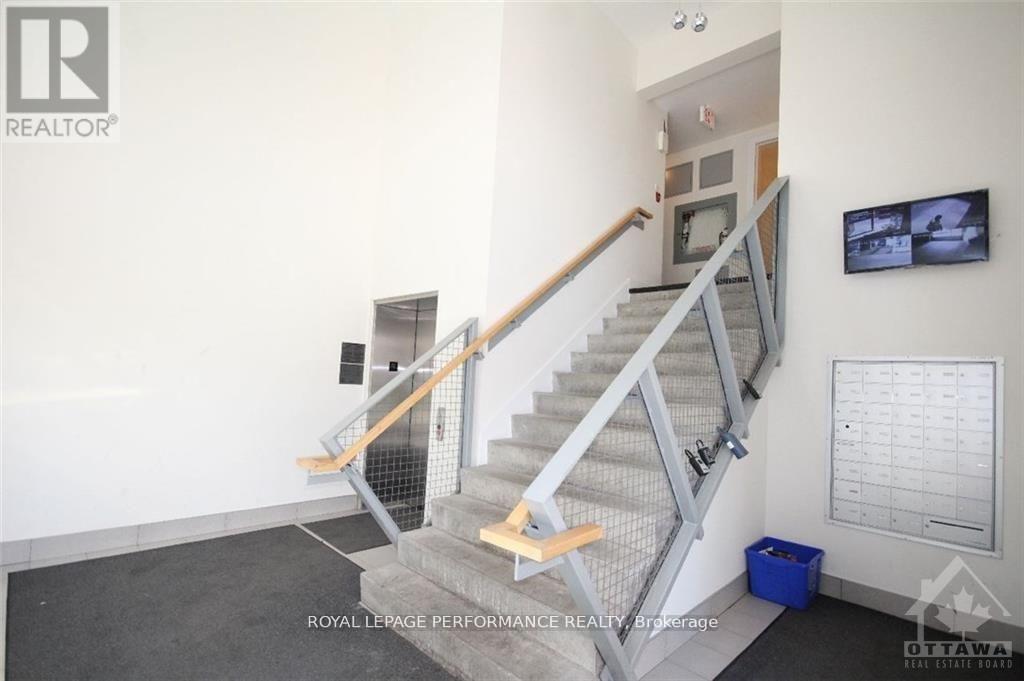
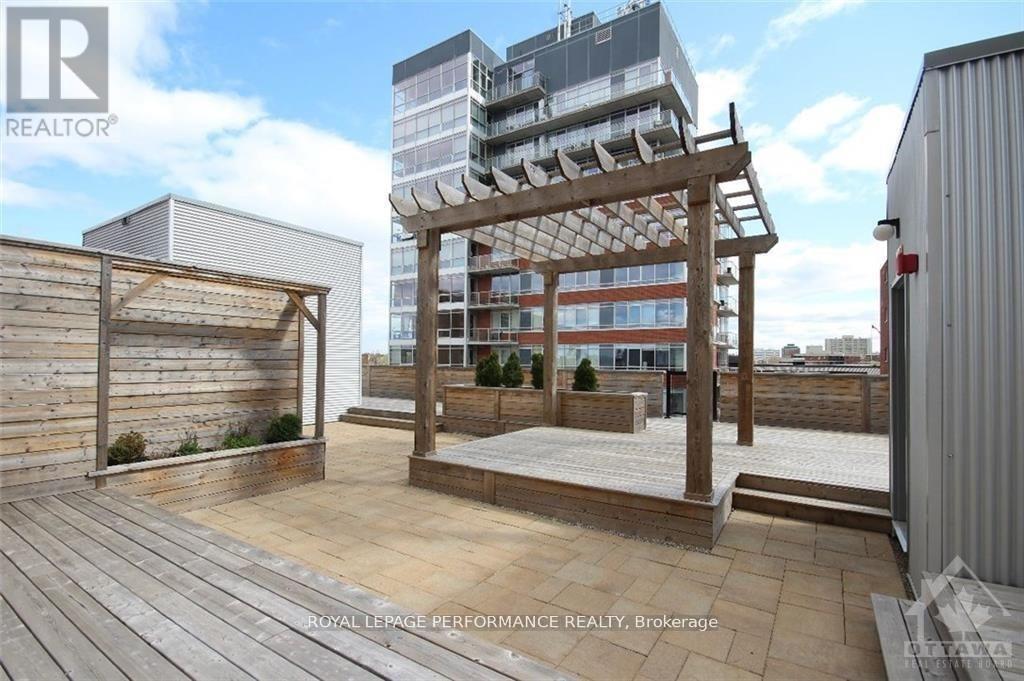
Enjoy downtown living in the heart of the ByWard Market. This bright 2-bedroom, 1-bathroom corner unit features large windows and an open-concept living, dining and kitchen area with hardwood flooring throughout. Its modern kitchen offers granite countertops, a ceramic backsplash and stainless steel appliances, including a built-in microwave/hood fan. Step onto your private balcony for a breath of fresh air, or enjoy the building's rooftop terrace. In-suite laundry, central air conditioning, one garage parking space, a storage locker and a bike rack add everyday convenience. Just a few blocks from the University of Ottawa and close to the LRT, shops, restaurants and downtown offices, this apartment puts Canada's capital within easy reach. Available December 1, 2026, with a one-year or longer lease. Tenant pays hydro and gas.
Map data © OpenStreetMap contributors
No open houses are scheduled for this home.
Can't make it? Request a private viewing.
| Foyer | Main level | 2.64 x 1.06 m |
| Living room | Main level | 3.96 x 3.65 m |
| Kitchen | Main level | 3.65 x 1.52 m |
| Primary Bedroom | Main level | 3.2 x 2.59 m |
| Bedroom | Main level | 3.04 x 2.59 m |
| Bathroom | Main level | 2.13 x 1.57 m |
| Other | Main level | 2.36 x 0.86 m |