
 For rent 50
$2,100/mo
2 bed1 bath0–499 sq ft
105 Champagne Avenue South #2109
West Centre Town, Ottawa
1 month agoMLS® X13684388
CENTURY 21 SYNERGY REALTY INC.
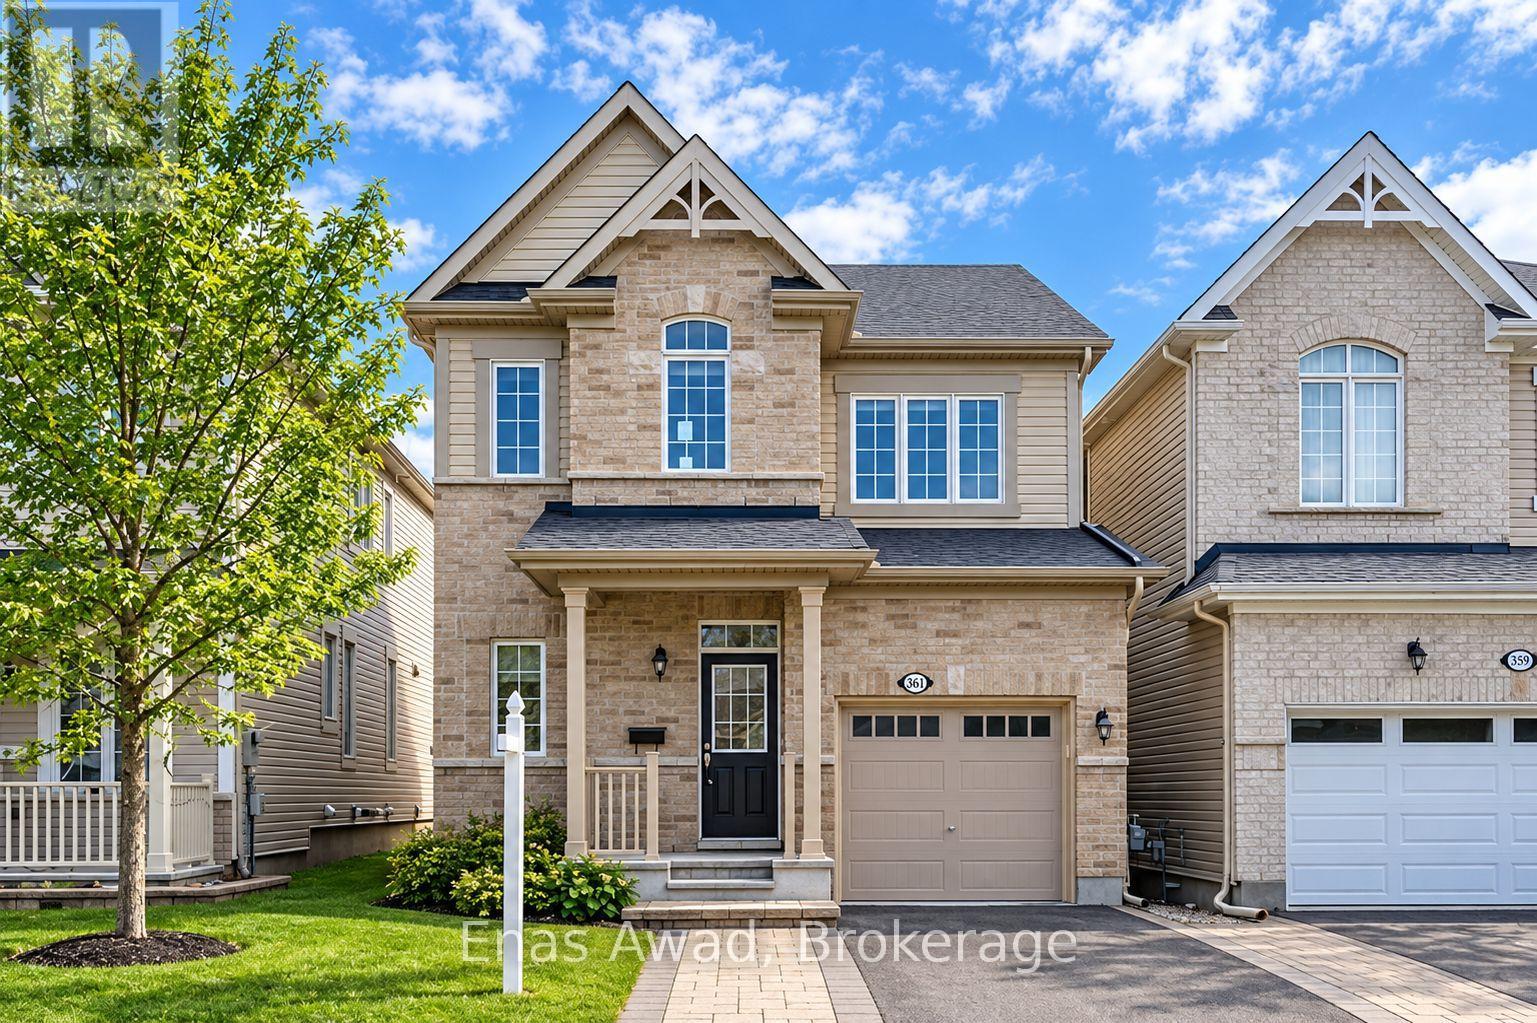
361 Autumnfield Street
Kanata - Emerald Meadows/Trailwest, Ottawa, Ontario K2M0J6
For rent· Added
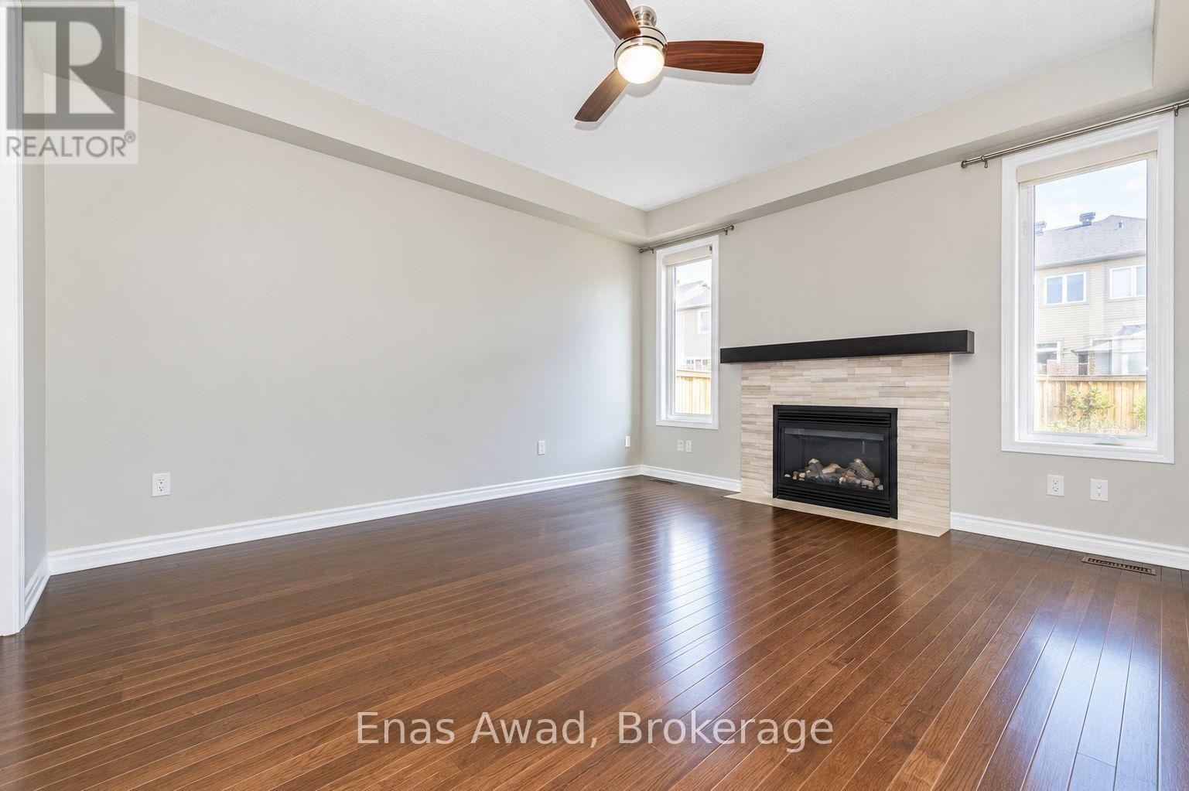
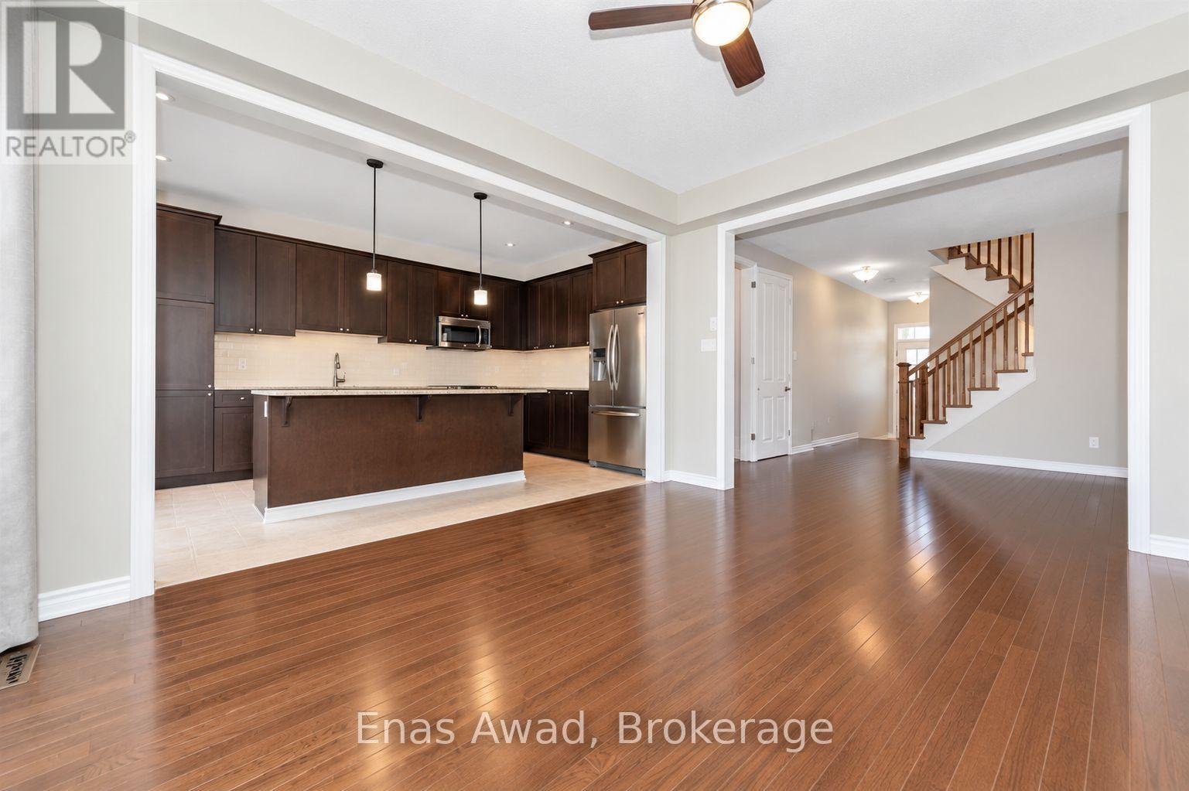
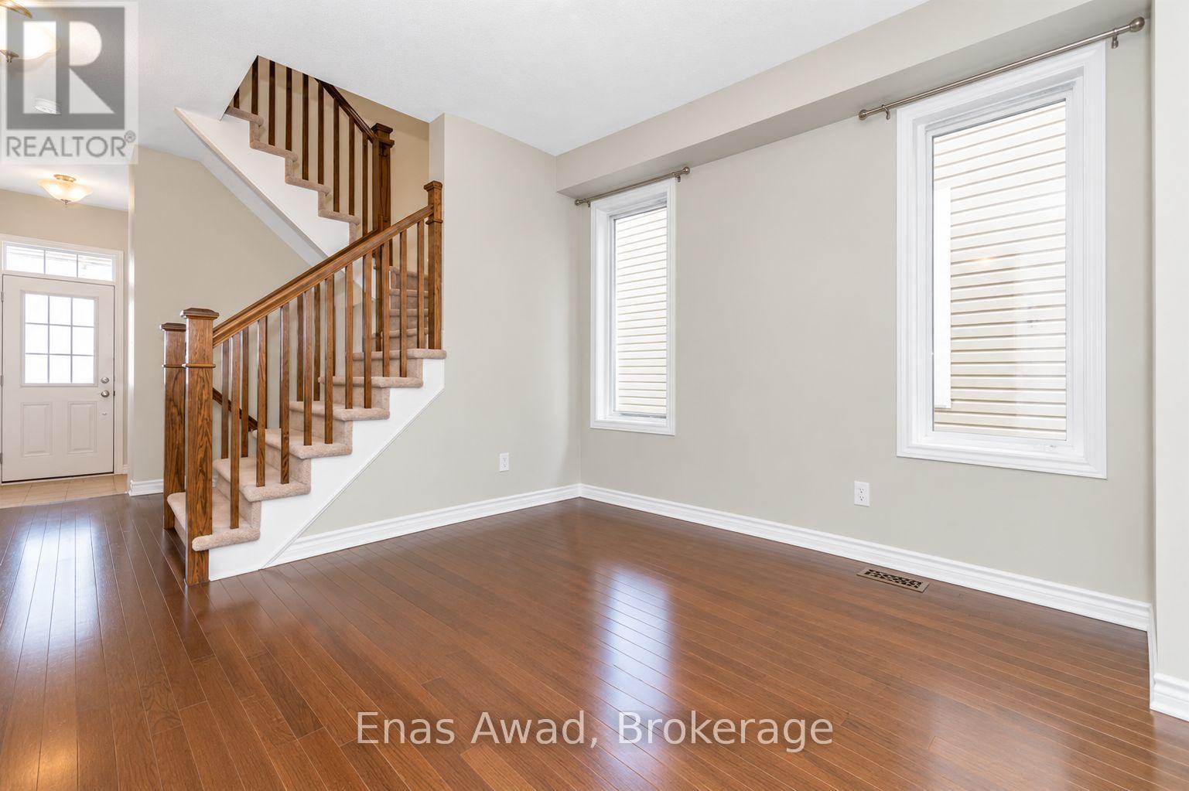
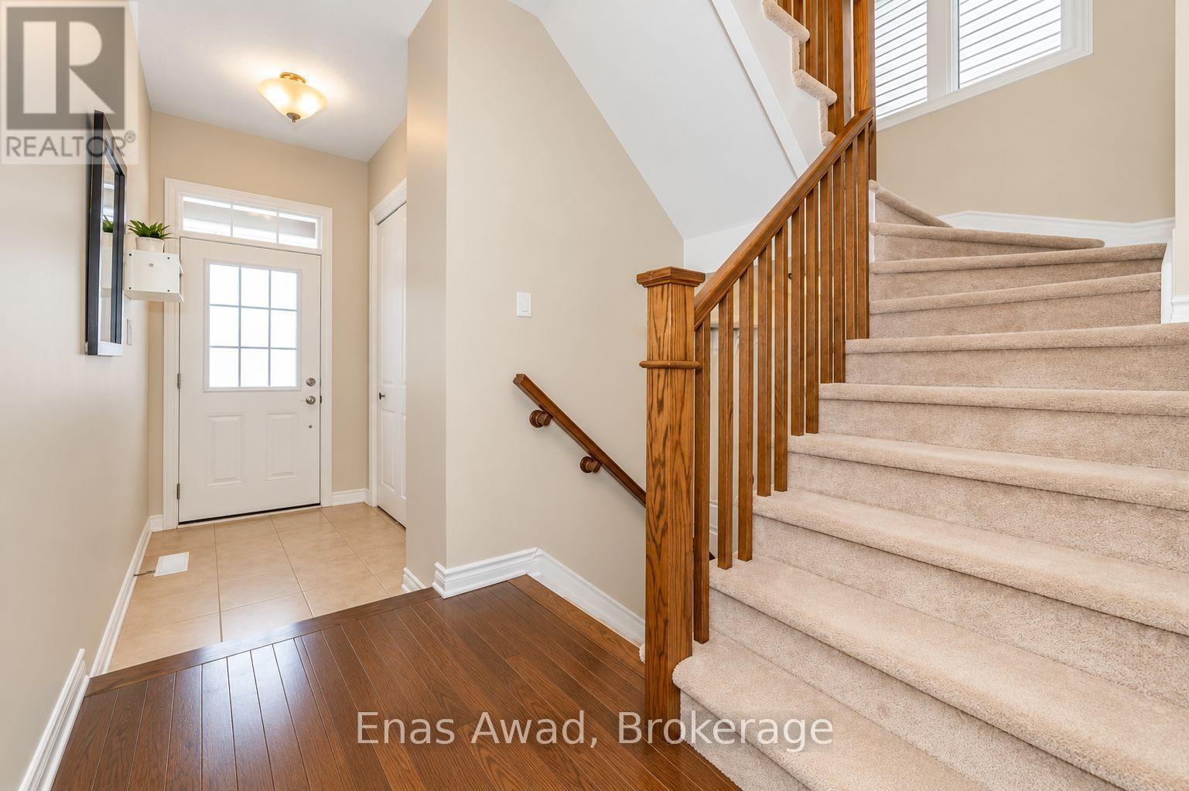
AVAILABLE NOVEMBER 1ST!! Welcome to 361 Autumnfield Street, a bright and spacious 3-bedroom, 2.5-bathroom single-family home located in a family-oriented neighborhood. The main floor features an open-concept layout with hardwood flooring, plenty of natural light, a spacious living room with fireplace, dining area, and a modern kitchen with quartz countertops, stainless steel appliances, extensive cabinetry, and a large centre island. The second floor includes a generously sized primary bedroom with walk-in closet and private five-piece ensuite featuring a double vanity, separate glass shower, and bathtub. Two additional bedrooms and a full shared bathroom complete the upper level. The fully finished basement provides additional flexible living space. Outside, the property features a private fenced backyard with patio area. Location: close to shopping, parks, and outdoor recreation; Costco is just minutes away; convenient access to nearby amenities in a family-friendly neighborhood. Criteria: all pets considered, small pets preferred; non-smoking unit/premises; minimum one-year lease; first and last month's rent required. PRIVATE FENCED BACKYARD. BASEMENT: FULLY FINISHED. PARKING: YES, 2 DRIVEWAY SPOTS. UTILITIES: ALL EXTRA.
Map data © OpenStreetMap contributors
No open houses are scheduled for this home.
Can't make it? Request a private viewing.




