
 For sale 50
$299,900
3 bed2 bath1,000–1,199 sq ft
2625 Regina Street #506
Britannia, Ottawa
6 months agoMLS® X12994018
REAL BROKER ONTARIO LTD.
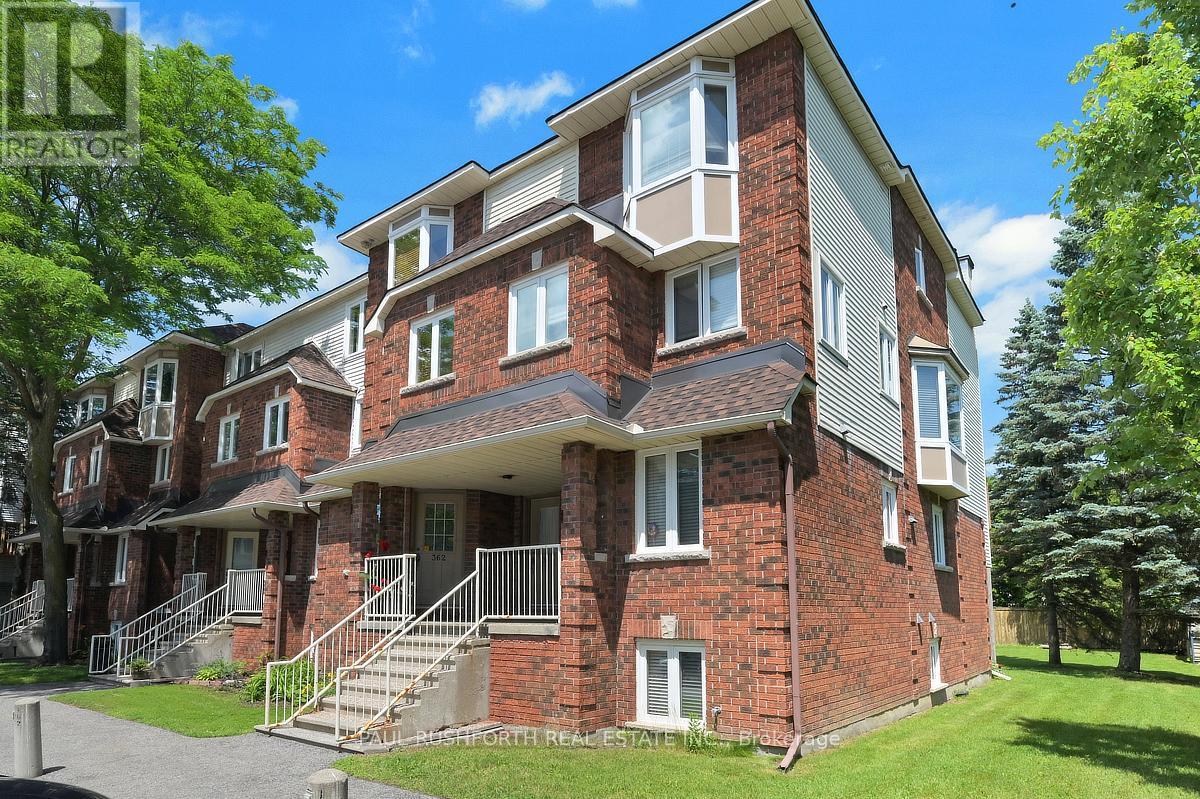
362 Briston Private
Hunt Club Park, Ottawa, Ontario K1G5R2
For sale· Added
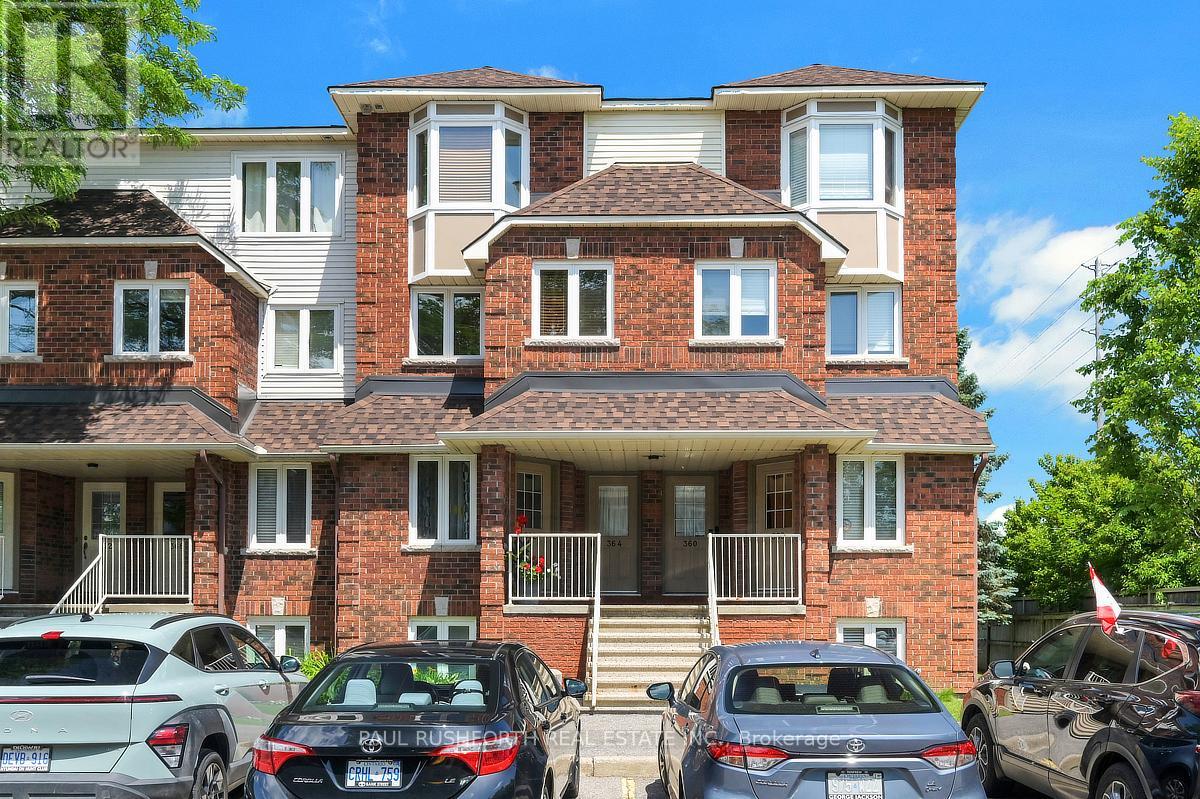
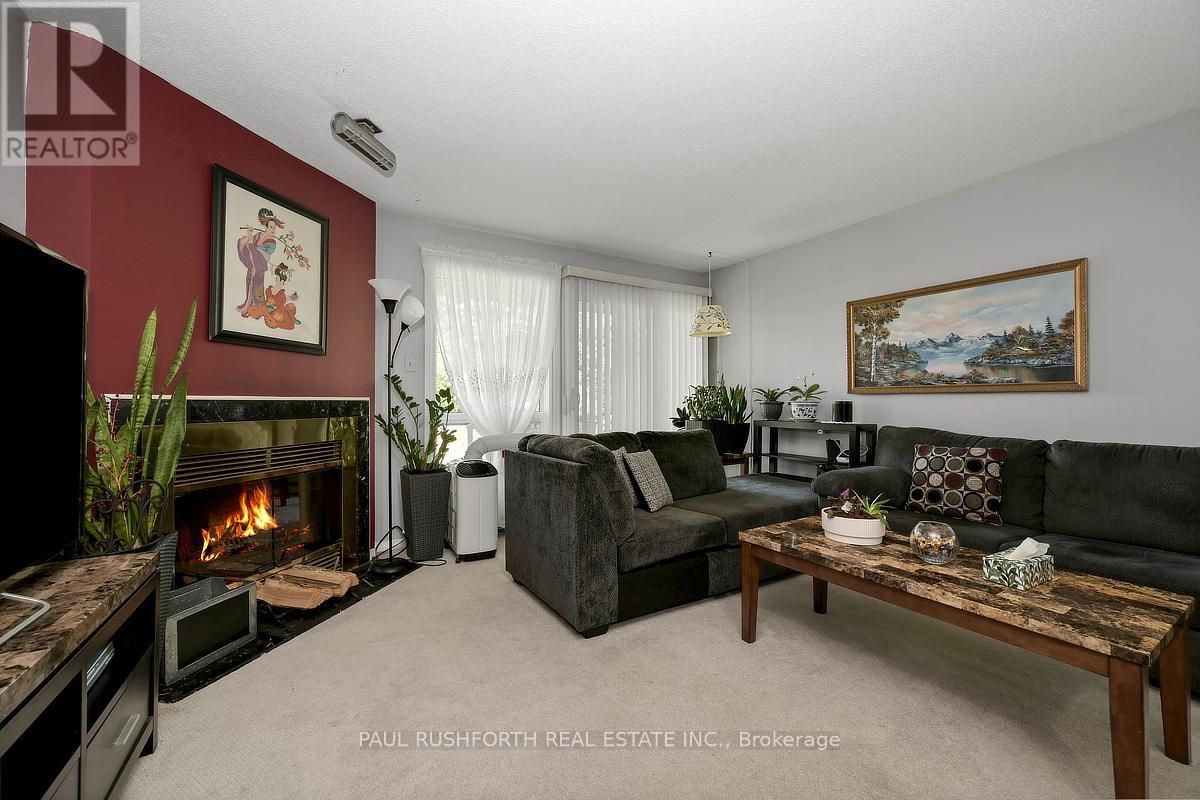
Welcome to this bright and well-maintained 2-bedroom, 1.5-bath stacked condo, ideally situated in a desirable central location close to parks, schools, shopping, restaurants, and public transit. Offering a functional layout with comfortable living spaces, this home is perfect for first-time buyers looking to enter the market, downsizers seeking low-maintenance living, or investors searching for an excellent addition to their portfolio. Enjoy the convenience of being just minutes from everyday amenities while living in a vibrant, established community. Don't miss this fantastic opportunity to own an affordable home in an unbeatable location!
Map data © OpenStreetMap contributors
No open houses are scheduled for this home.
Can't make it? Request a private viewing.
| Sep 24, 2026 | $329,900 | ▼ $10,000 |
| Sep 19, 2026 | $339,900 | First recorded price |
Price changes since Sep 19, 2026.
| Bathroom | Main level | 1.82 x 1.48 m |
| Dining room | Main level | 3.32 x 2.29 m |
| Kitchen | Main level | 2.19 x 3.61 m |
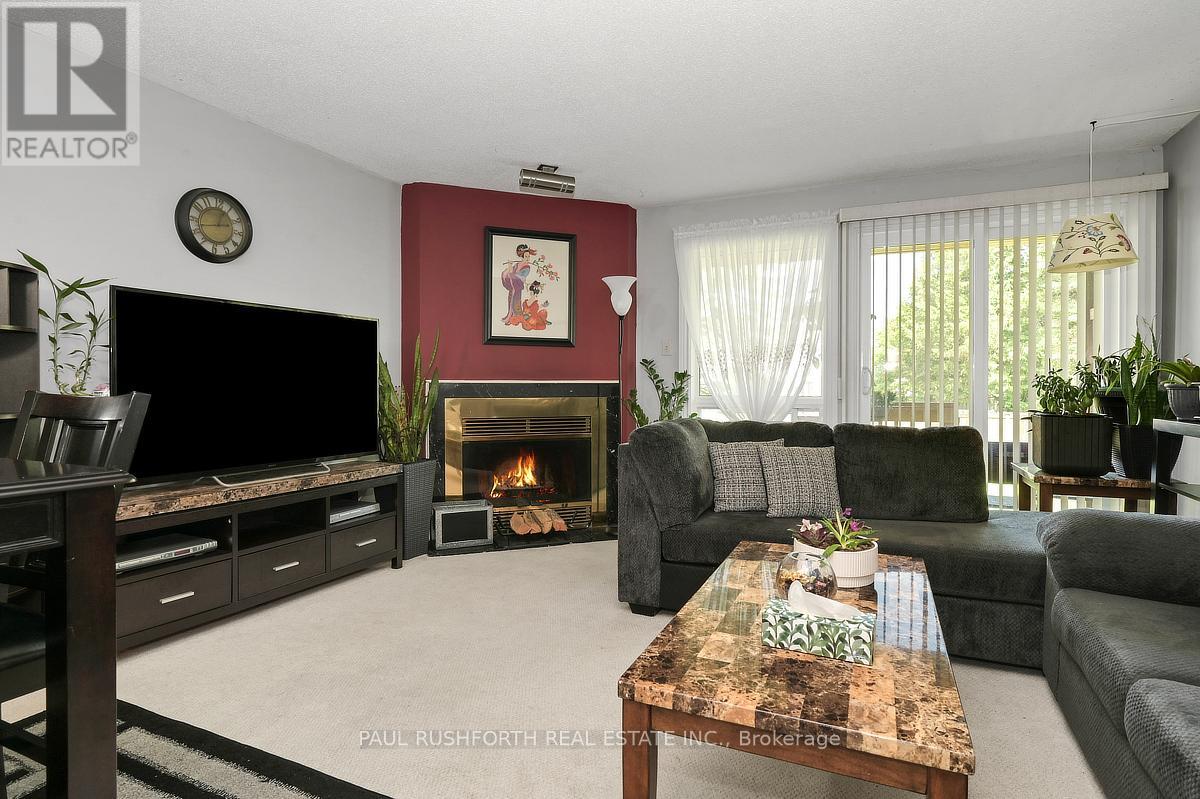
| Living room | Main level | 4.39 x 4.19 m |
| Bathroom | Lower level | 2.32 x 2.25 m |
| Bedroom 2 | Lower level | 3.71 x 3.77 m |
| Laundry room | Lower level | 2.37 x 1.98 m |
| Primary Bedroom | Lower level | 3.79 x 4.03 m |




