
 For sale 50
$439,900
3 bed2 bath1,100–1,500 sq ft
369 Mockingbird Drive
Chatelaine Village, Ottawa
19 days agoMLS® X13825174
TRU REALTY
368 Breckenridge Crescent
Kanata - Morgan's Grant/South March, Ottawa, Ontario K2W1J2
For sale· Added
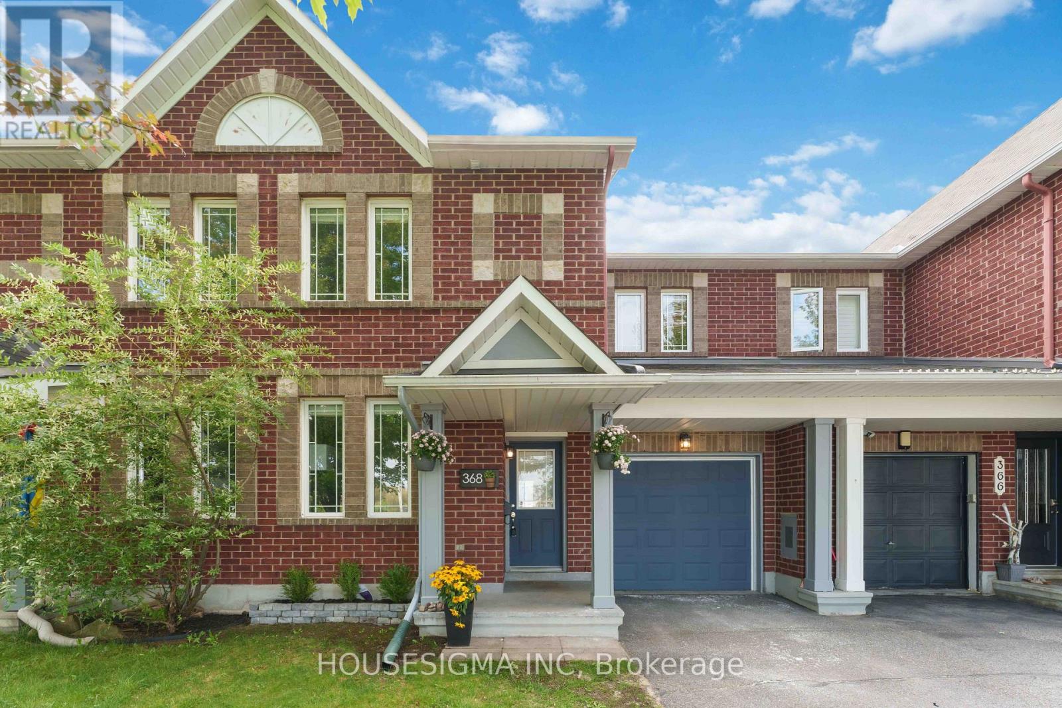
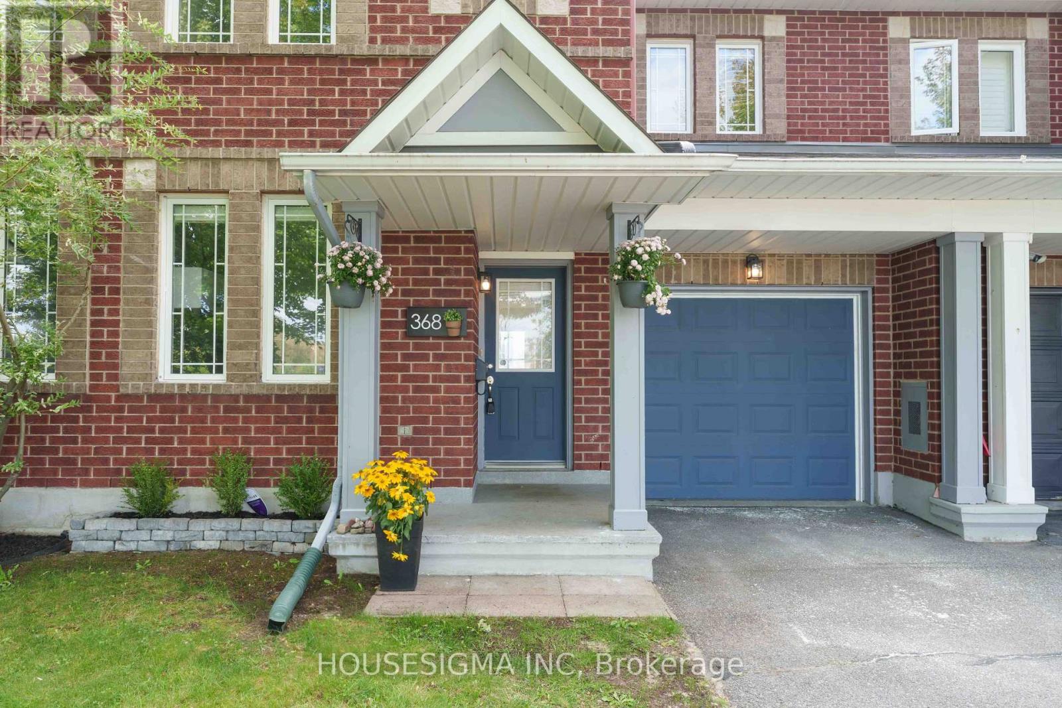
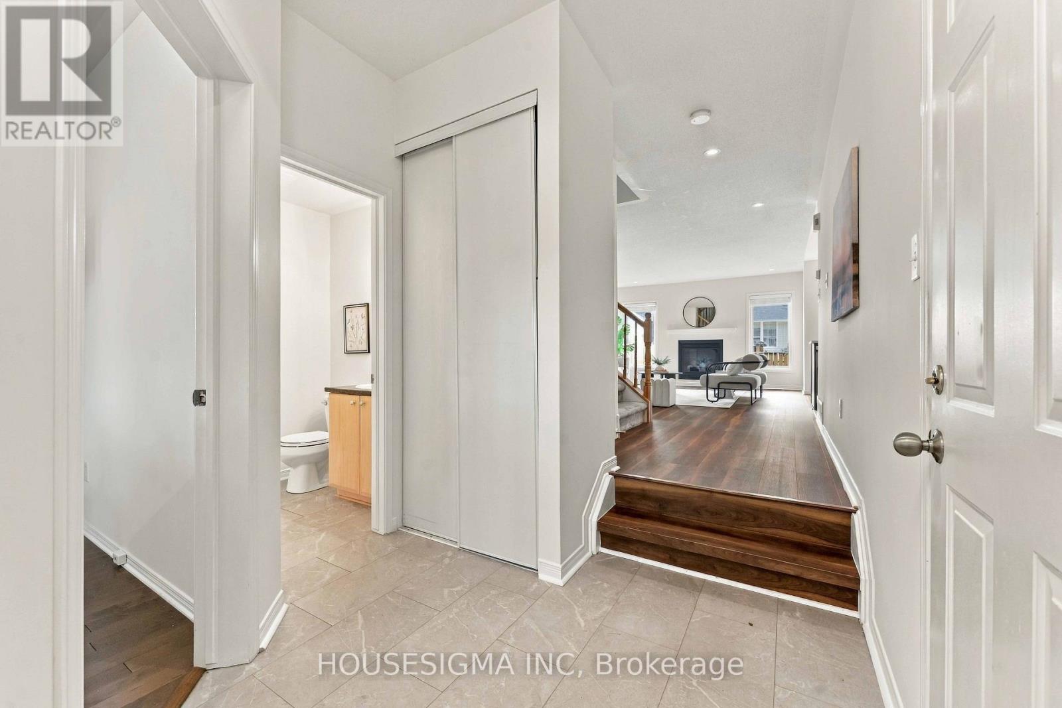
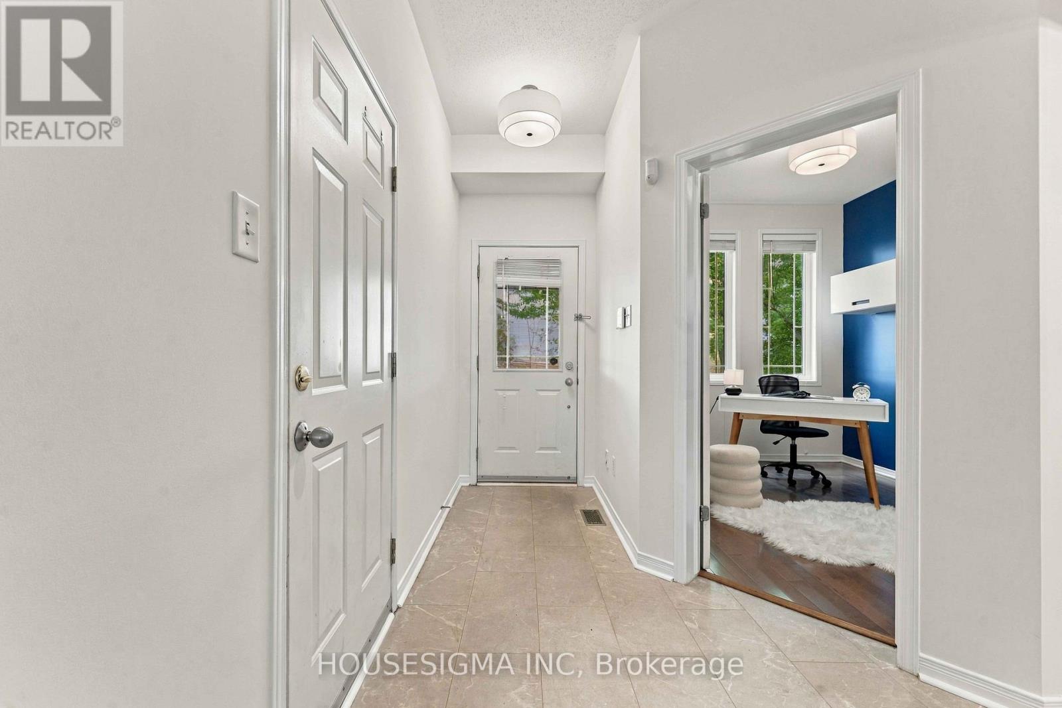
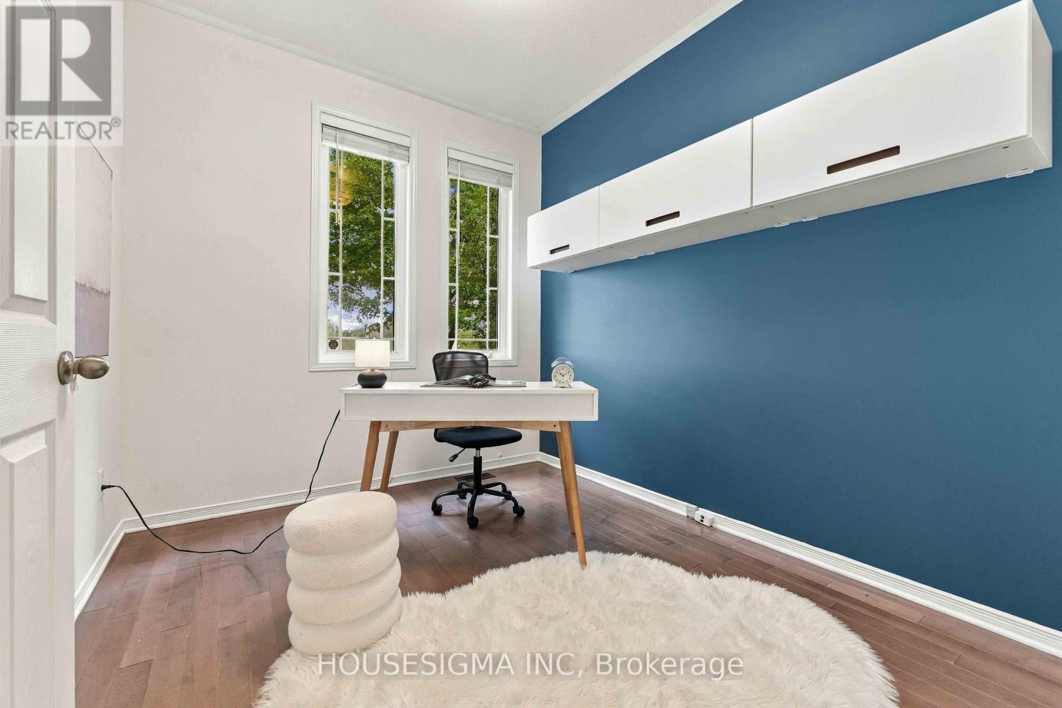
Welcome to 368 Breckenridge Crescent, a spacious Minto Helmsley townhome in sought-after Morgan's Grant offering a smart layout, generous room sizes and a location that stands out from the typical suburban setting. Freshly painted and move-in ready, the main level features durable LVP flooring through the principal living spaces, hardwood in the main-floor office, and pot lighting throughout. The dedicated office is a rare find in a townhome and provides the perfect space for working from home, studying or creating a quiet flex room away from the main living areas (or potentially a 4th bedroom). The large kitchen offers an abundance of counter space, excellent storage and a centre island with sink, making it equally functional for busy mornings and entertaining. The adjoining dining area overlooks the fully fenced backyard, while the expansive living room is centred around a gas fireplace flanked by two large windows filling the space with natural light. Upstairs, the spacious primary bedroom features hardwood flooring, a generous walk-in closet and private 4-piece ensuite. Two additional bedrooms are larger than you typically find in a townhome and offer excellent closet space, along with a full main bathroom. The setting is another standout. With no homes directly across the street, the property enjoys a more open feel, less residential traffic, additional street parking and a great environment for kids playing out front. Morgan's Grant also offers exceptional everyday convenience. Walk to groceries, pharmacy, restaurants and neighbourhood amenities, all while being just minutes from the Kanata North Technology Park. It's a rare opportunity to live, work and play within the same community and enjoy a level of walkability that sets this location apart.
Map data © OpenStreetMap contributors
Eastern time. Can't make it? Request a private viewing.
| Office | Main level | 3.2 x 2.7 m |
| Bathroom | Second level | 2.43 x 2.38 m |
| Bathroom | Second level | 1.51 x 2.72 m |
| Utility room | Basement | 5.3 x 4.3 m |
| Other | Basement | 5.88 x 7.48 m |
| Living room | Main level | 5.88 x 4.18 m |
| Foyer | Main level | 4.24 x 2.4 m |
| Bathroom | Main level | 1.64 x 1.66 m |
| Kitchen | Main level | 2.72 x 3.2 m |
| Dining room | Main level | 3.08 x 3.2 m |
| Bedroom | Second level | 3.28 x 3.9 m |
| Bedroom | Second level | 3.82 x 3.08 m |
| Primary Bedroom | Second level | 4.48 x 4.57 m |
| Other | Second level | 1.82 x 2.38 m |




