
 For sale 50
$299,900
3 bed2 bath1,000–1,199 sq ft
2625 Regina Street #506
Britannia, Ottawa
6 months agoMLS® X12994018
REAL BROKER ONTARIO LTD.
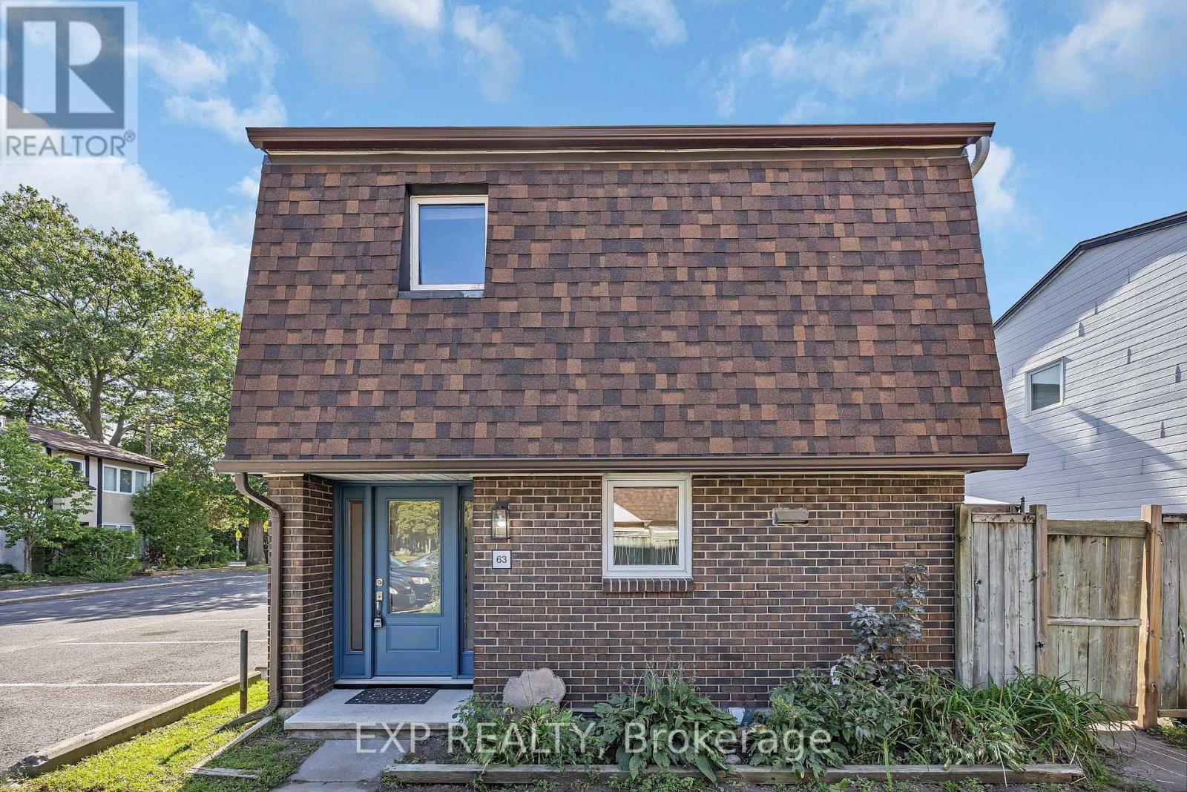
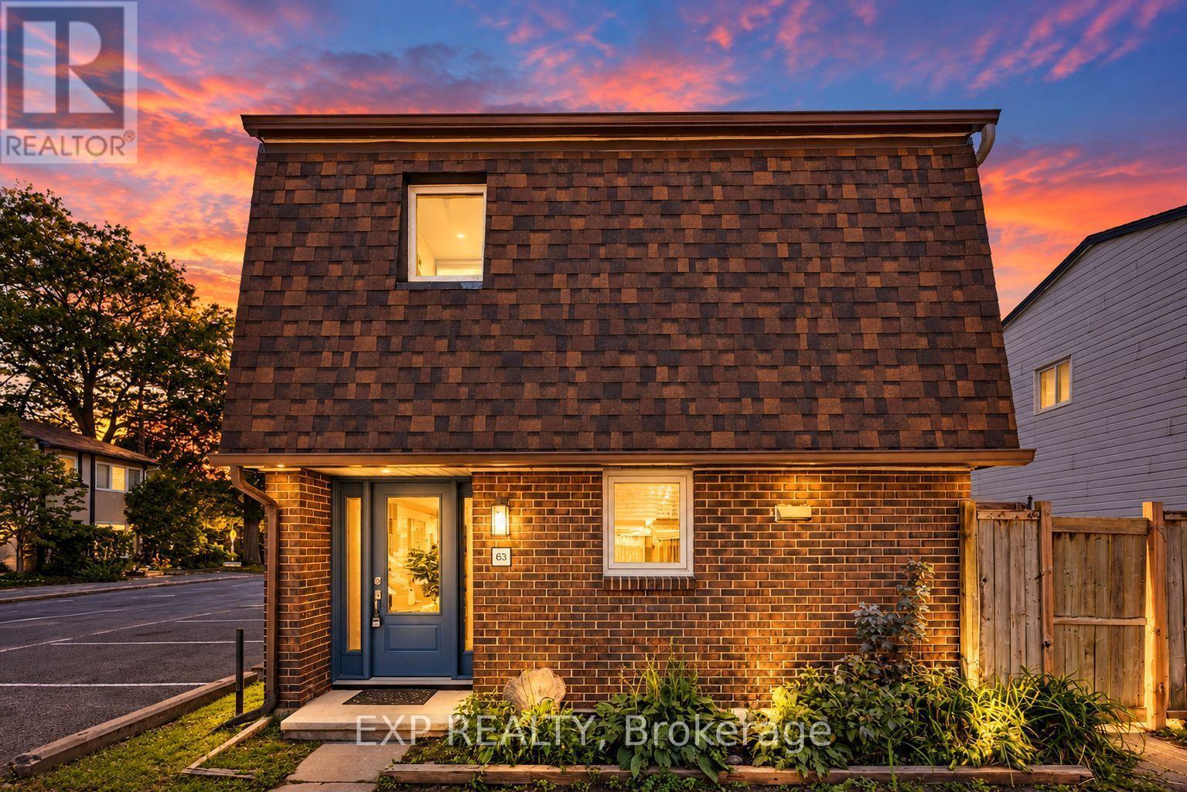
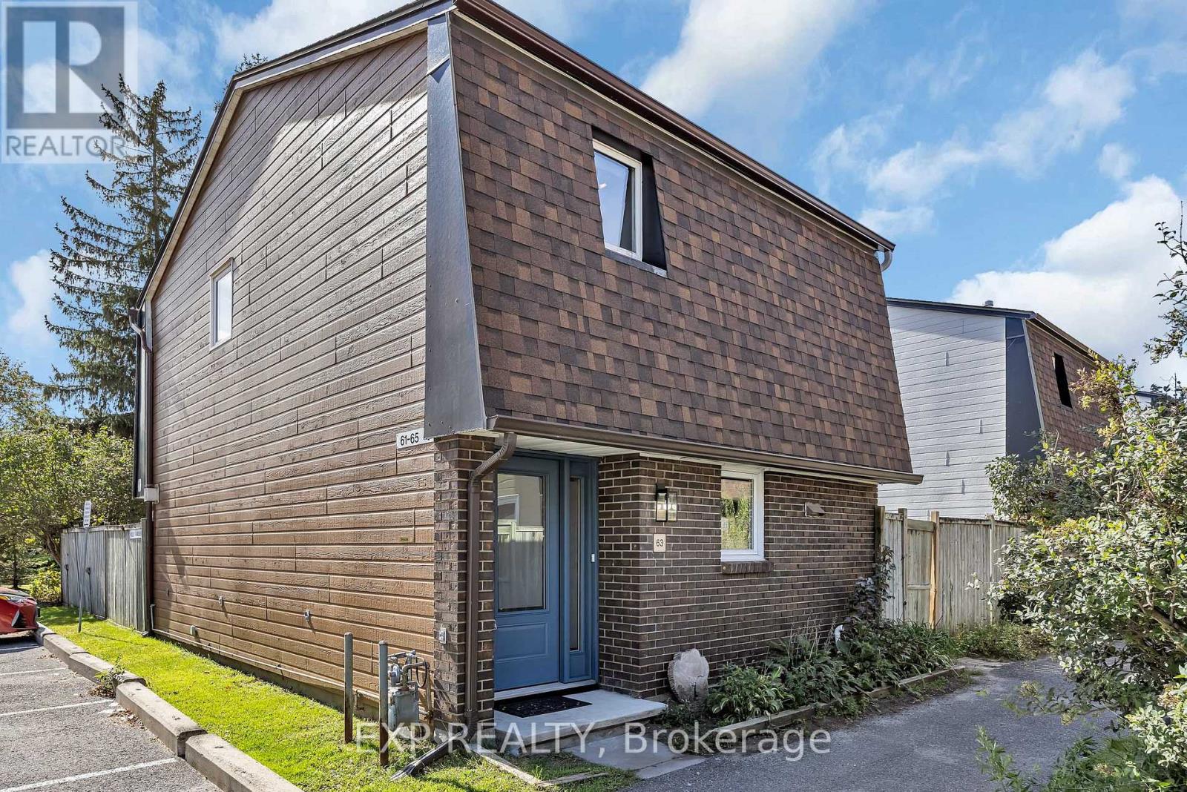
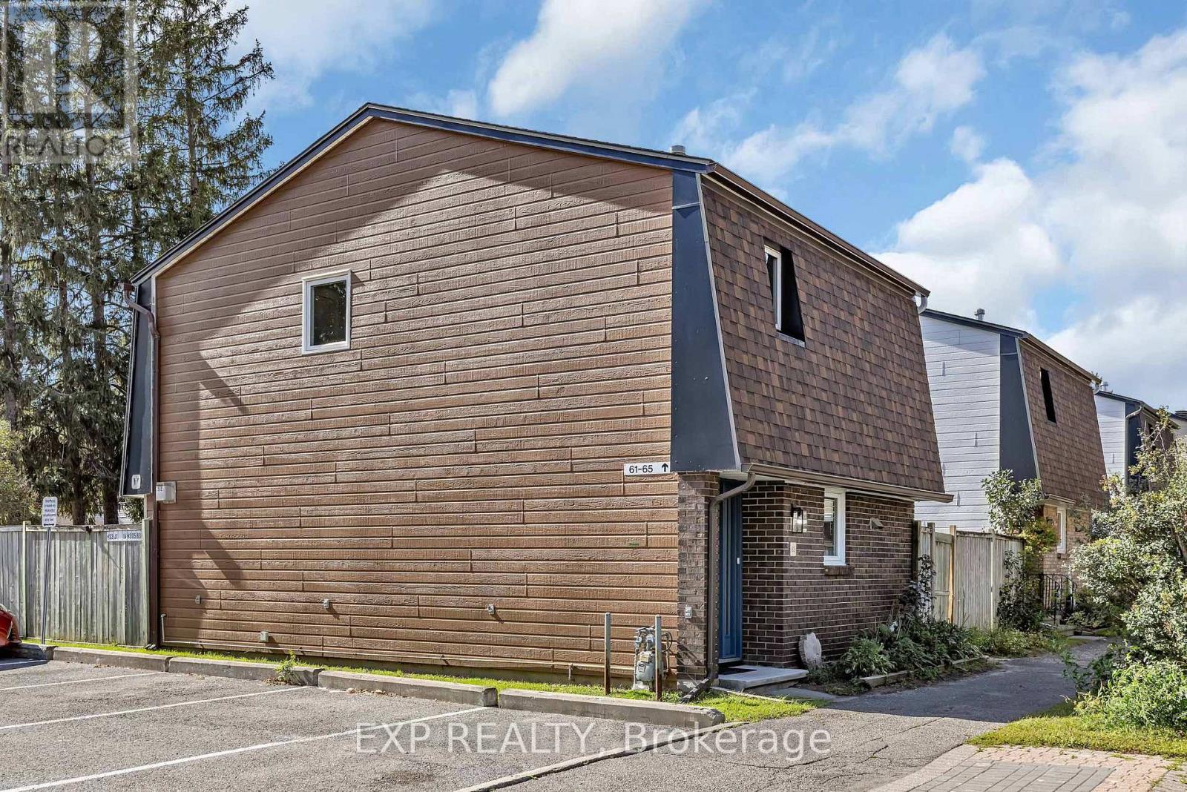
3691 Albion Road #63
Sawmill Creek/Timbermill, Ottawa, Ontario K1T1P2
For sale· Added
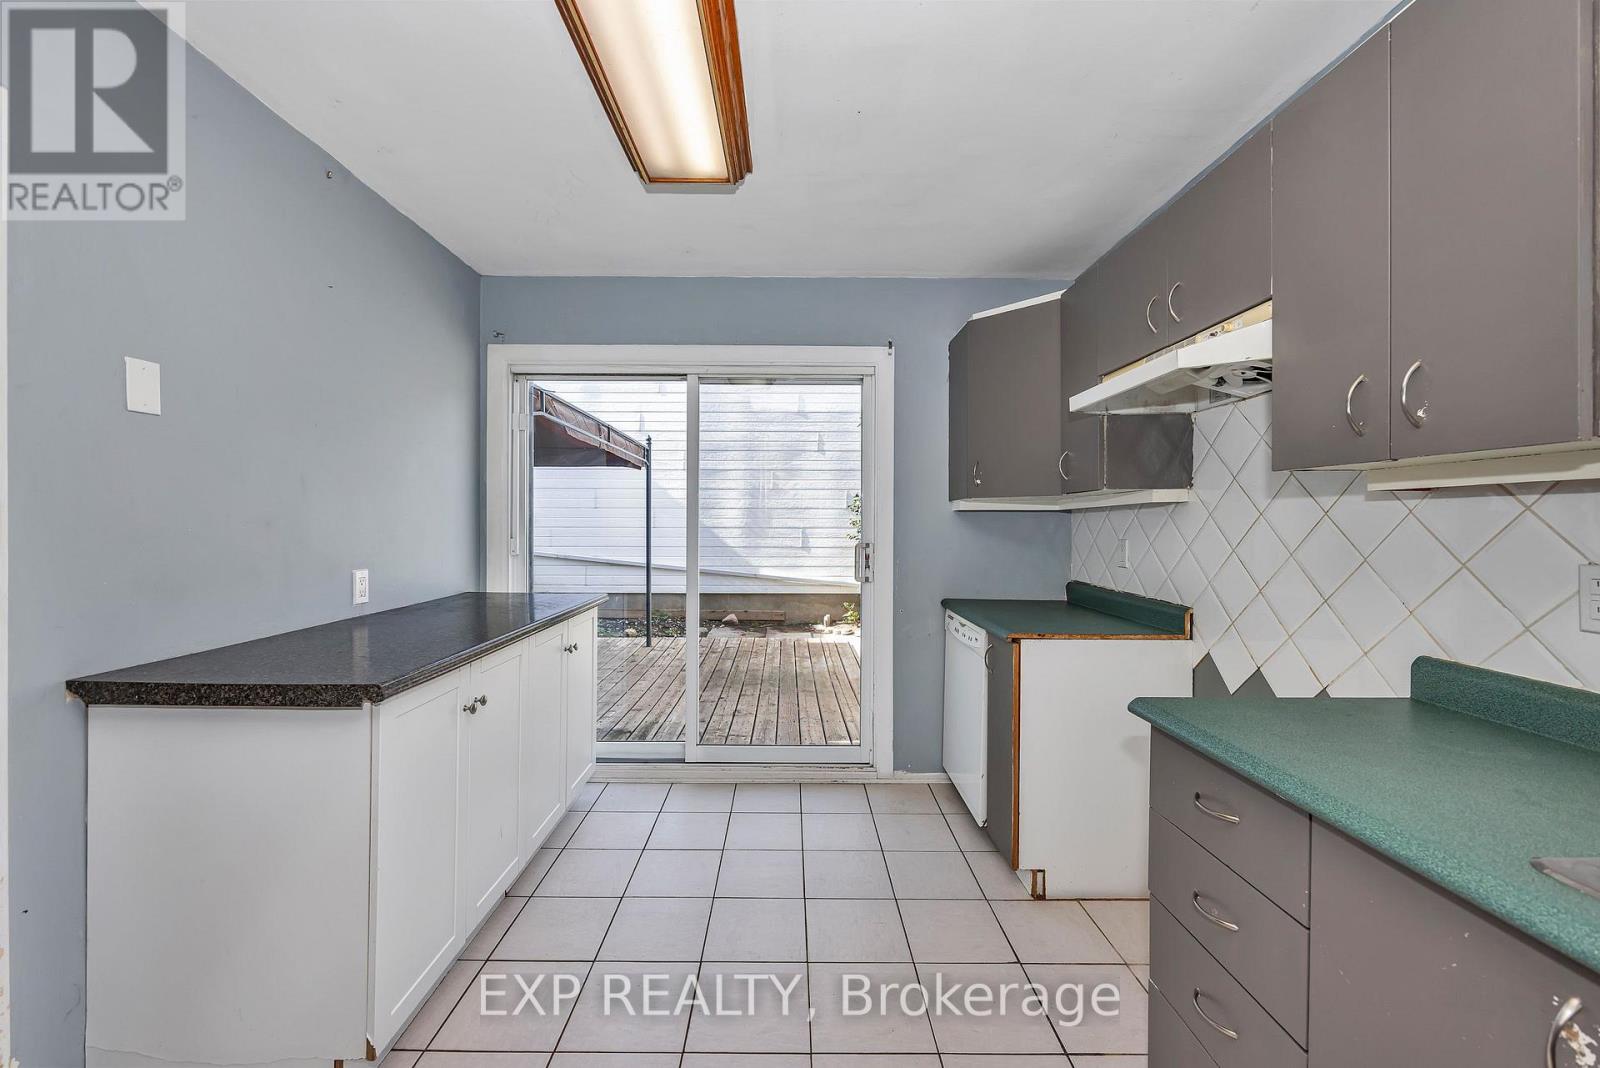
Perfect for investors, renovators or first-time buyers! This well-located 3-bedroom, 2-bathroom condominium offers a great opportunity to create a home that truly reflects your style. Situated within walking distance of Sawmill Creek Elementary, École élémentaire publique Gabrielle Roy, and the Sawmill Creek Pool and Community Centre, this home is ideally positioned for families and those looking for convenient access to local amenities. The main level features a functional kitchen with patio doors leading to the outdoor deck, a separate dining area, and a spacious family room with additional patio doors providing easy access to the yard. Upstairs, you'll find a generous primary bedroom, two additional well-sized bedrooms, and a 4-piece main bathroom. The lower level offers plenty of additional living space with a spacious recreation room, 2-piece bathroom and laundry hook ups and loads of storage. Outside, enjoy a large deck complete with gazebo - a great space for relaxing, entertaining or enjoying the warmer months.
Map data © OpenStreetMap contributors
No open houses are scheduled for this home.
Can't make it? Request a private viewing.
| Kitchen | Main level | 3.66 x 3.12 m |
| Dining room | Main level | 3.05 x 2.57 m |
| Family room | Main level | 5.69 x 3.15 m |
| Primary Bedroom | Second level | 5.18 x 2.9 m |
| Bedroom 2 | Second level | 3.07 x 2.9 m |
| Bathroom | Second level | 2.39 x 1.78 m |
| Recreational, Games room | Basement | 6.6 x 3.15 m |
| Bathroom | Basement | 1.52 x 1.42 m |




