
 For sale 50
$299,900
3 bed2 bath1,000–1,199 sq ft
2625 Regina Street #506
Britannia, Ottawa
6 months agoMLS® X12994018
REAL BROKER ONTARIO LTD.
37 Robinson Avenue #G
Sandy Hill, Ottawa, Ontario K1N8N8
For sale· Added
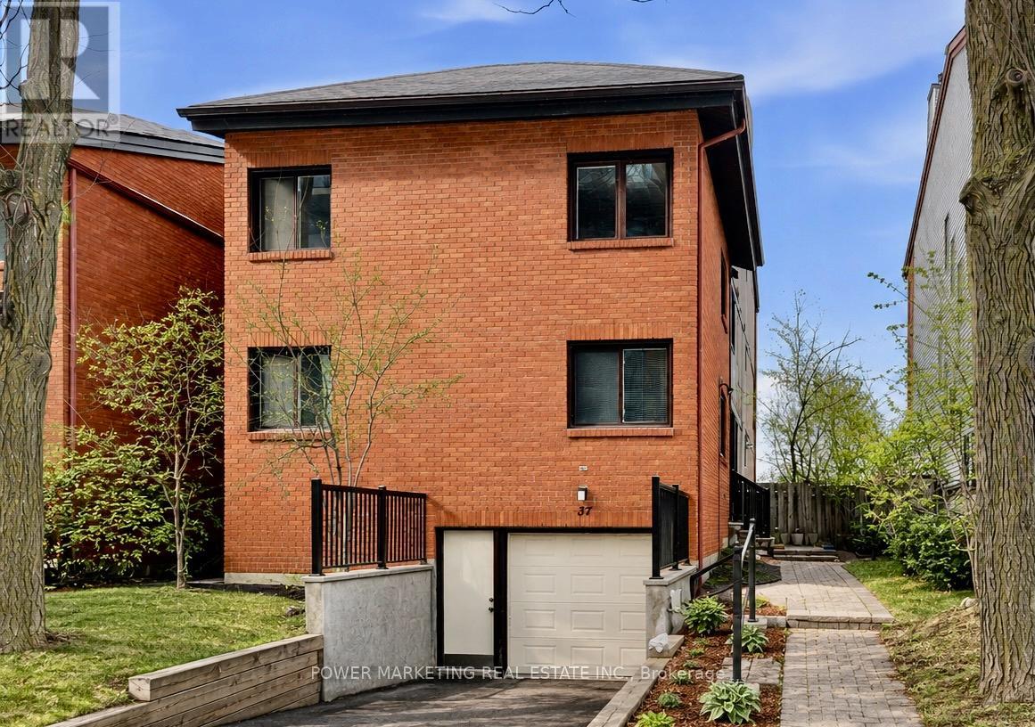
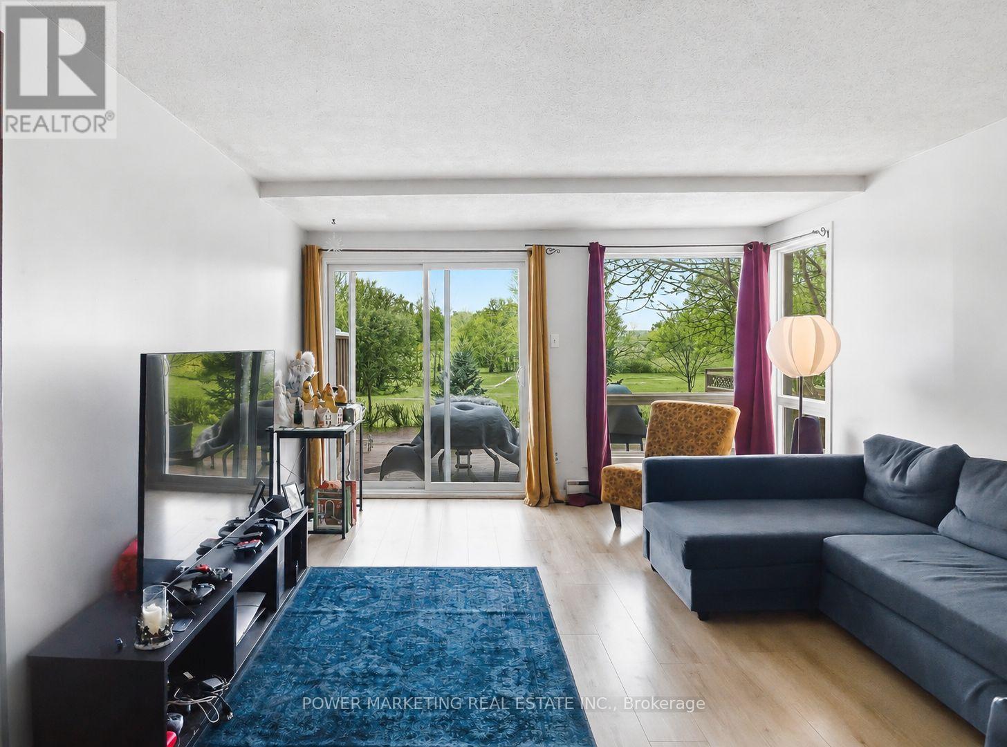
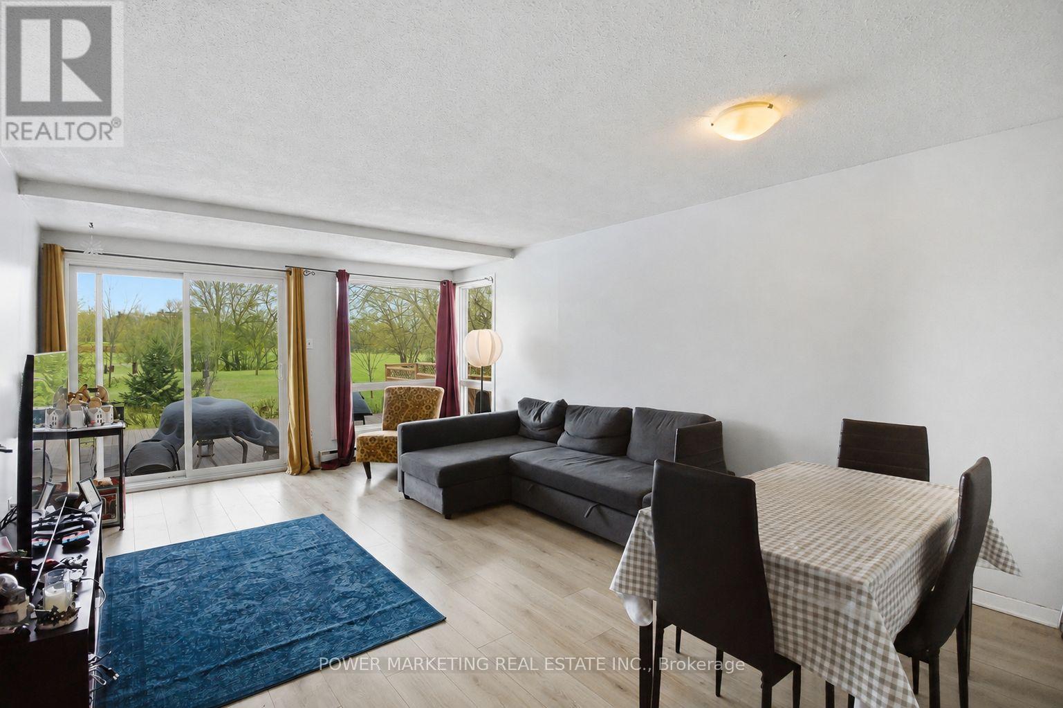
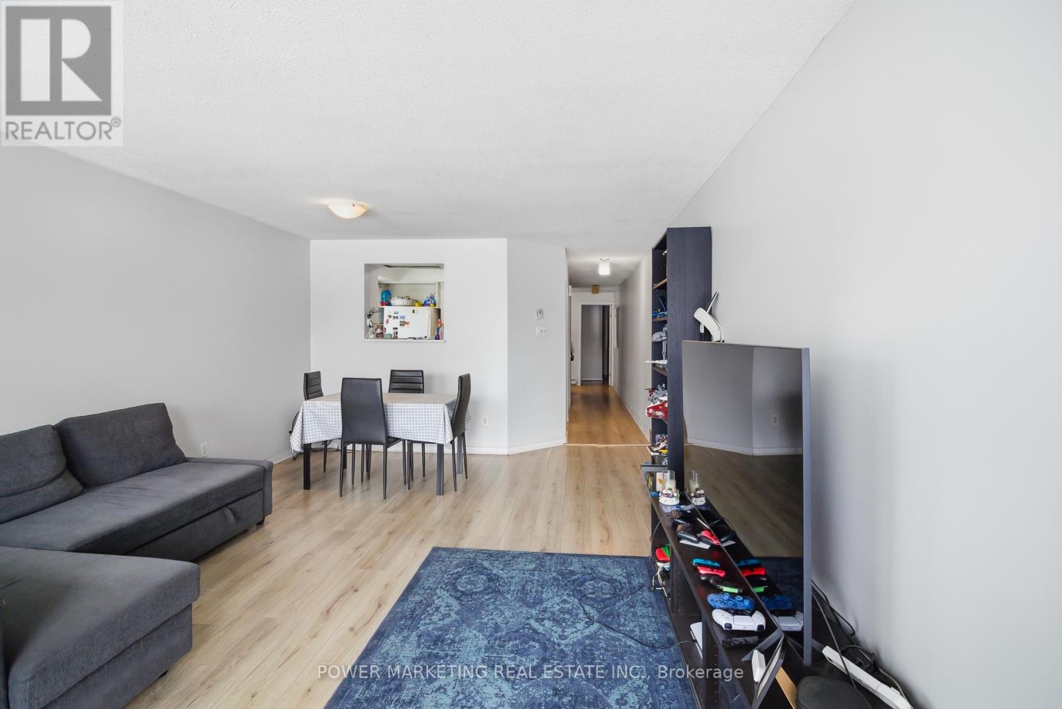
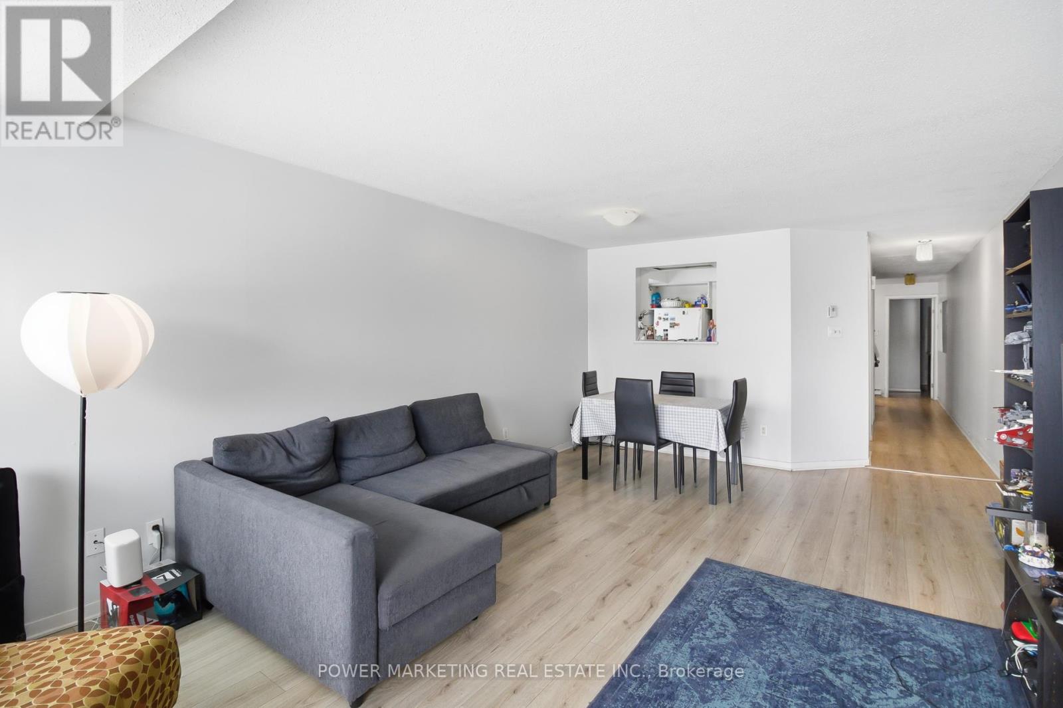
Welcome to 37G Robinson Ave., a rare opportunity in one of Ottawa's most desirable neighbourhoods. Ideally located along the scenic Rideau River, this single-level condo offers breathtaking views of lush parkland, mature trees, and picturesque bike paths. The unit is now vacant, allowing for immediate occupancy and making it easy to envision your future home. It features three generously sized bedrooms, a full bathroom, convenient in-unit laundry, and one interior parking space in the garage for added comfort and value. Bright living areas are enhanced by large windows that showcase the beautiful natural surroundings, creating a warm and inviting atmosphere. Whether you're looking for a place to call home or a long-term investment in a highly sought-after location, 37G Robinson Ave. offers exceptional value and outstanding potential. Don't miss this opportunity!
Map data © OpenStreetMap contributors
No open houses are scheduled for this home.
Can't make it? Request a private viewing.
| Primary Bedroom | Main level | 3.65 x 3.03 m |
| Bedroom | Main level | 2.74 x 2.59 m |
| Bedroom | Main level | 2.74 x 2.59 m |
| Dining room | Main level | 2.74 x 2.89 m |
| Kitchen | Main level | 2.74 x 2.89 m |
| Laundry room | Main level | 1.5 x 1.5 m |
| Living room | Main level | 4.26 x 3.65 m |
| Bathroom | Main level | 1.5 x 1.5 m |




