

 For sale 50
$399,900
1 bed1 bath500–599 sq ft
88 Richmond Road #209
Westboro/Hampton Park, Ottawa
3 months agoMLS® X13468002
INNOVATION REALTY LTD.
375 Sweetfern Crescent
Avalon West, Ottawa, Ontario K4A3W5
For sale· Added
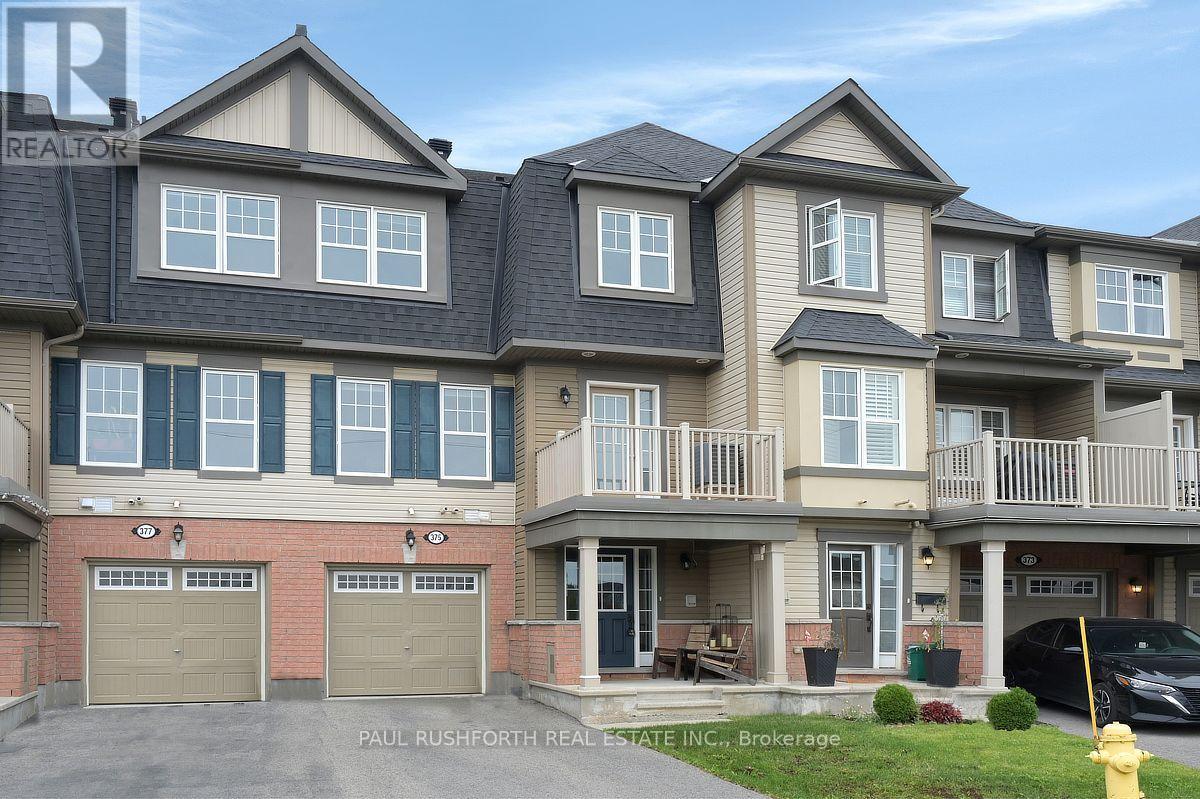
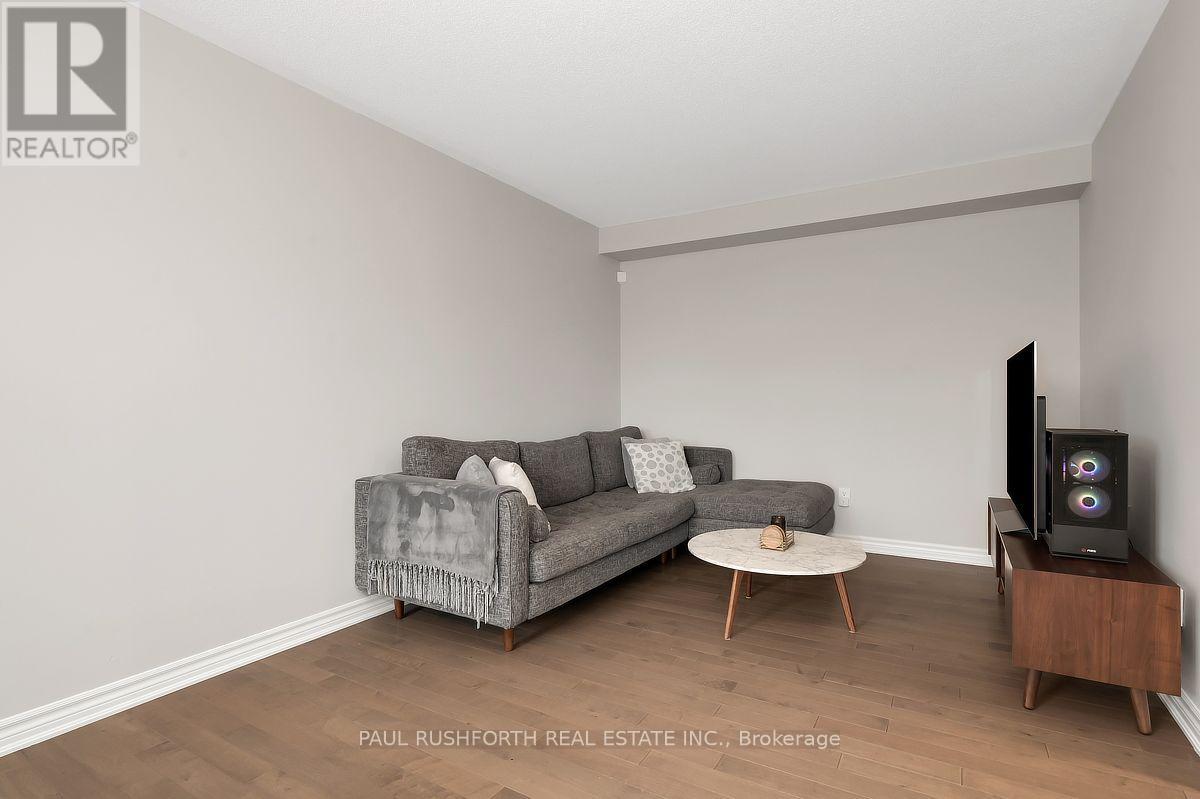
Welcome to 375 Sweetfern Crescent, a well-maintained 3 storey townhome built in 2017, ideally located in the heart of Avalon. This bright and inviting 2 bedroom, 2 bathroom home offers a functional layout with plenty of natural light and a wonderful sense of openness.The main level features a spacious living area that flows seamlessly into the dining space, creating a comfortable setting for both everyday living and entertaining. The functional kitchen offers ample cabinetry, modern finishes, and a practical layout, with direct access to your private porch, perfect for enjoying your morning coffee or relaxing outdoors. Upstairs, you'll find two generously sized bedrooms, including a comfortable primary retreat, along with a full bathroom. Located in desirable Avalon, you're just minutes from parks, schools, walking paths, shopping, restaurants, and transit. A fantastic opportunity to own a move in ready home in one of Orléans' popular and growing communities.
Map data © OpenStreetMap contributors
No open houses are scheduled for this home.
Can't make it? Request a private viewing.
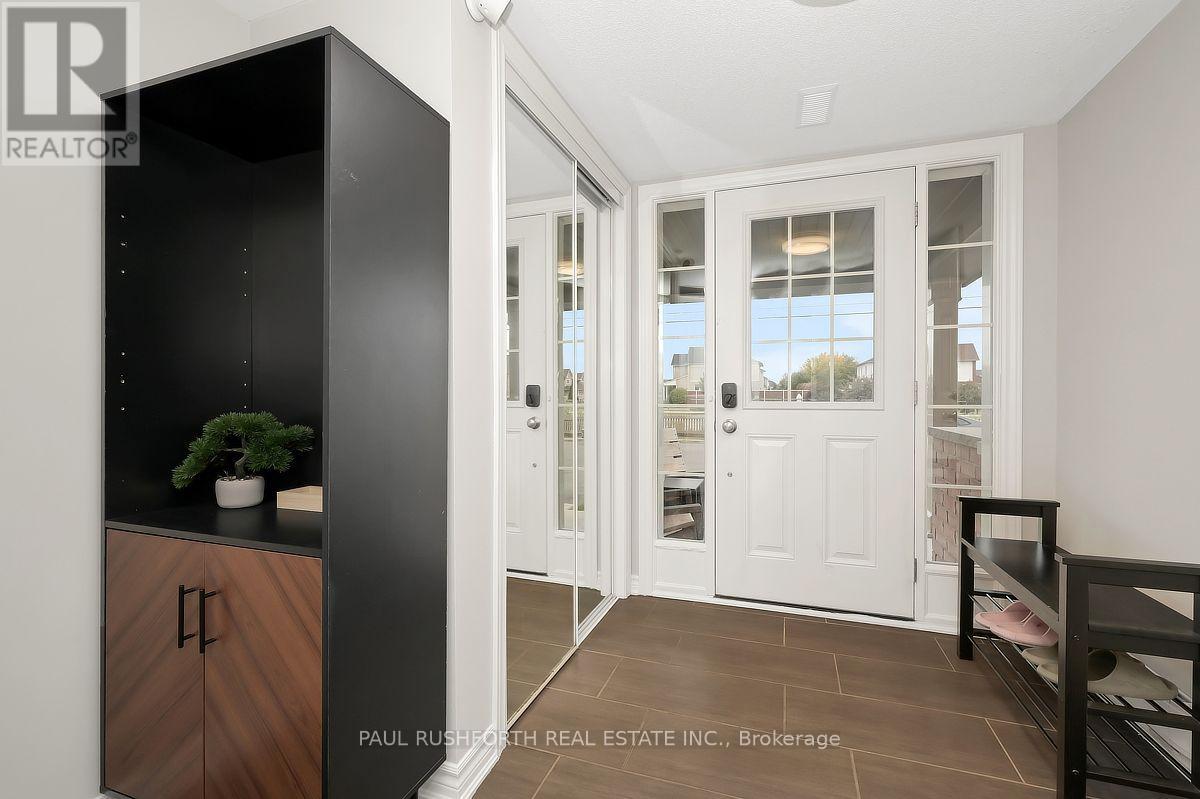
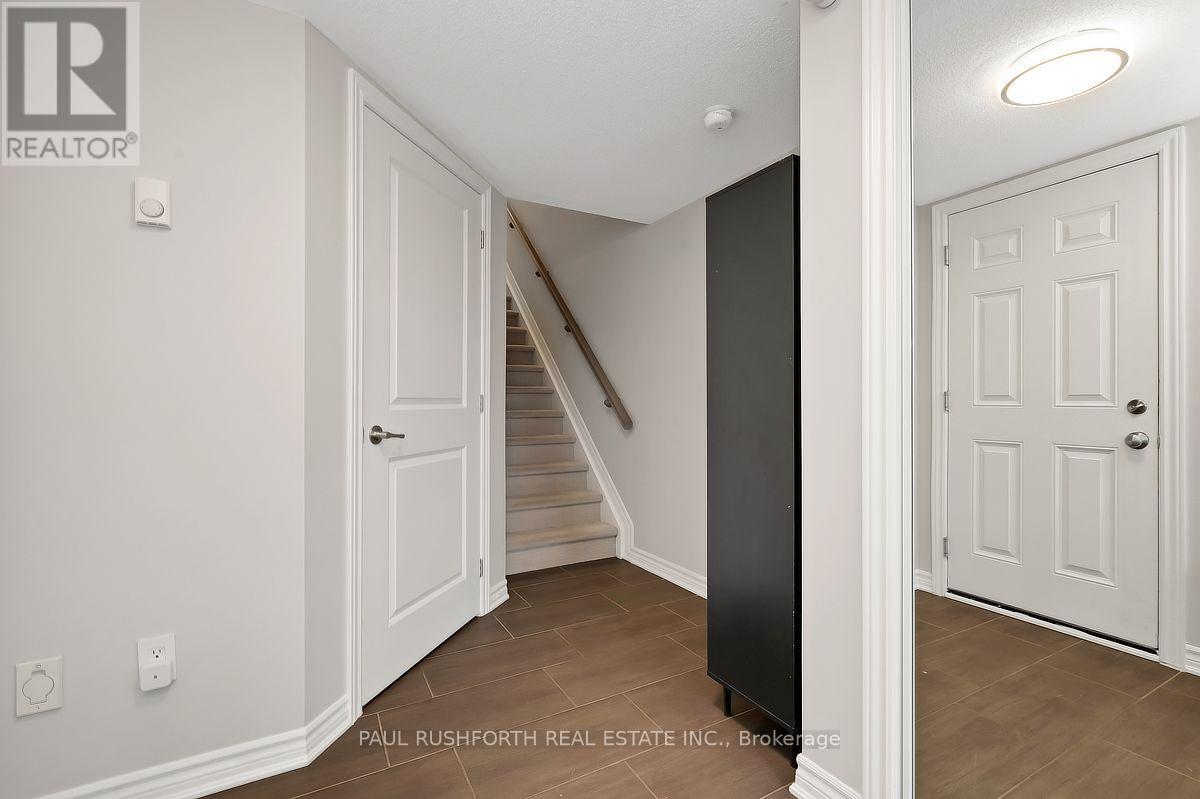
| Foyer | Main level | 2.54 x 3.61 m |
| Laundry room | Main level | 1.73 x 2.95 m |
| Utility room | Main level | 2.86 x 1.34 m |
| Bathroom | Second level | 0.83 x 2.14 m |
| Dining room | Second level | 3.25 x 1.99 m |
| Kitchen | Second level | 2.75 x 2.61 m |
| Living room | Second level | 3.06 x 4.16 m |
| Bathroom | Third level | 2.48 x 1.54 m |
| Bedroom 2 | Third level | 2.73 x 3.84 m |
| Primary Bedroom | Third level | 3.27 x 4.83 m |




