
 For sale 50
$609,000
2 bed1 bath700–1,100 sq ft
4268 Armitage Avenue
Dunrobin Shores, Ottawa
13 days agoMLS® X13845916
RE/MAX HALLMARK REALTY GROUP
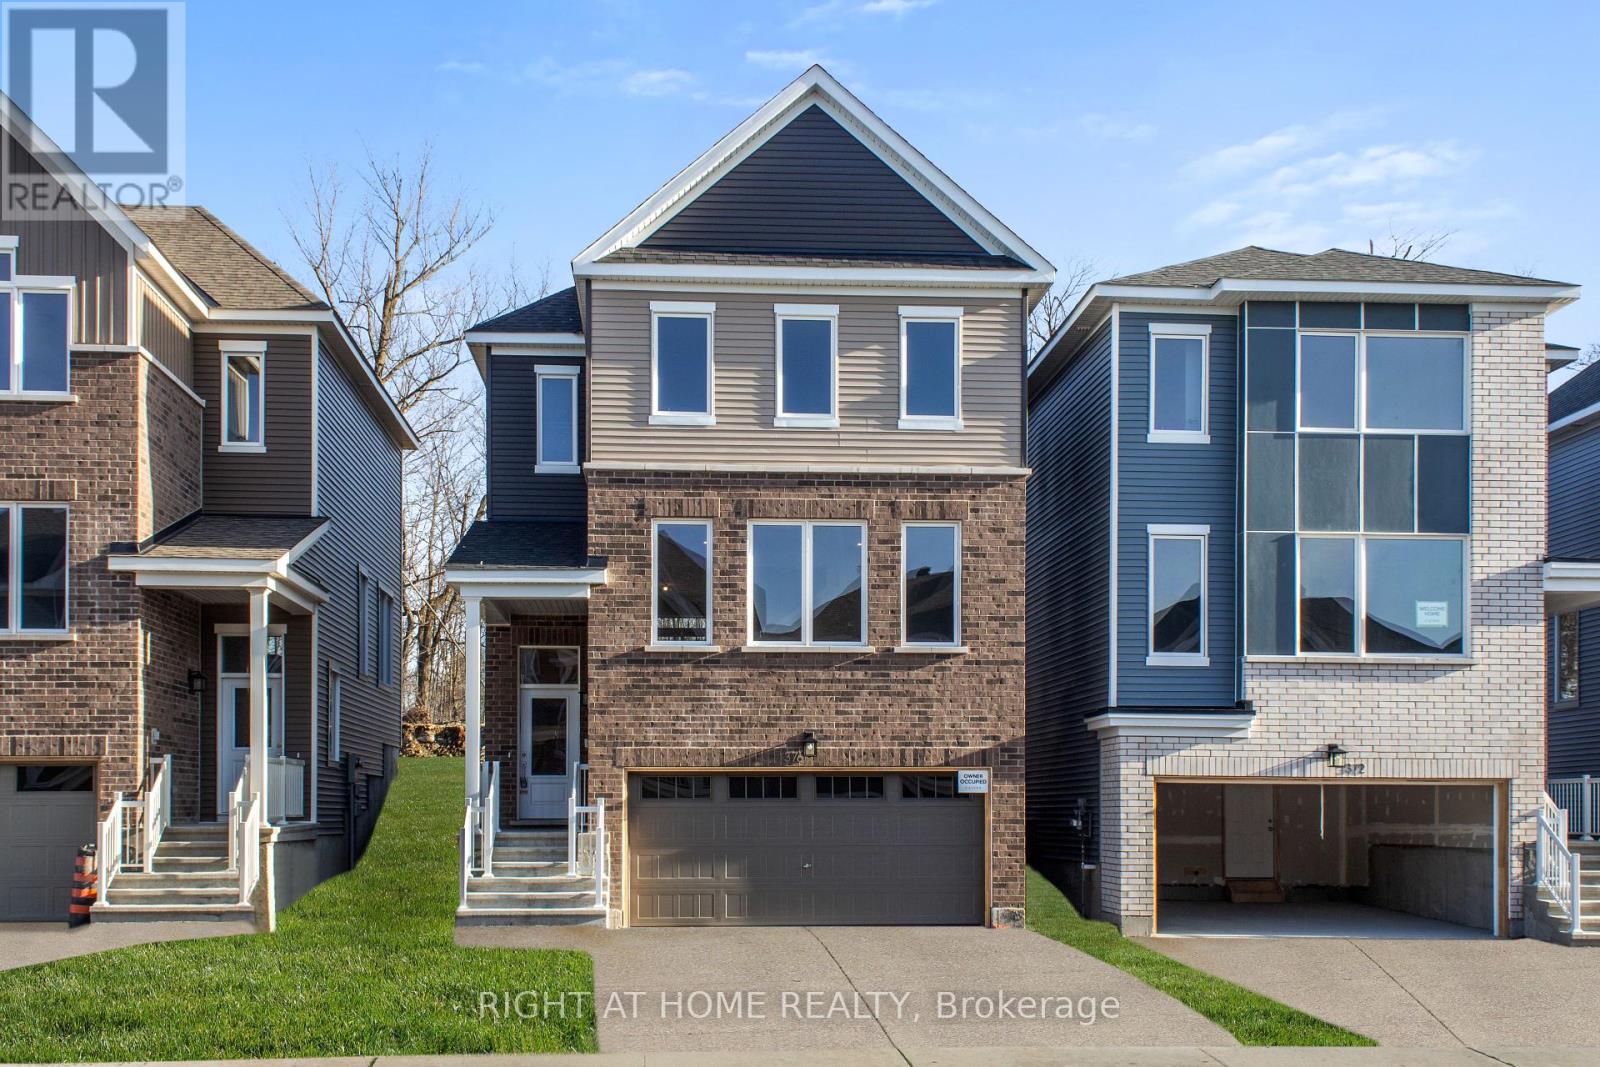
376 Appalachian Circle
Barrhaven - Half Moon Bay, Ottawa, Ontario K2J6X3
For sale· Added
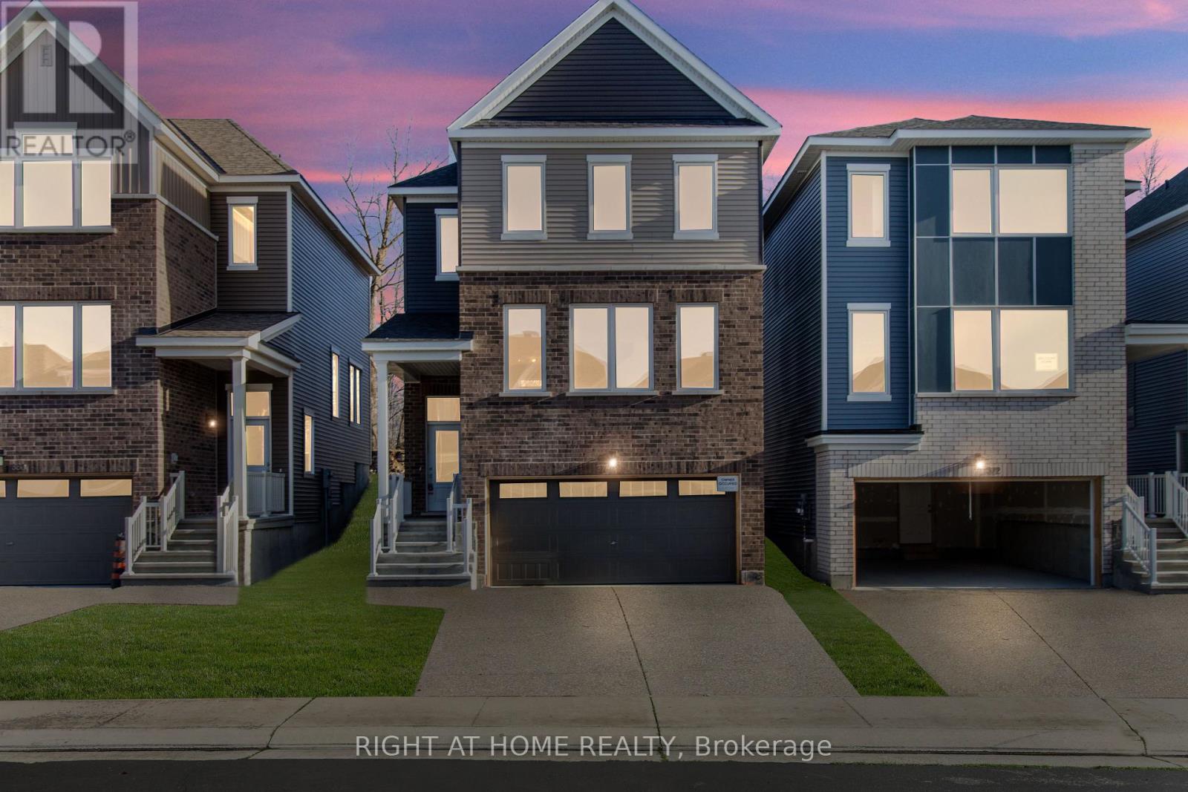
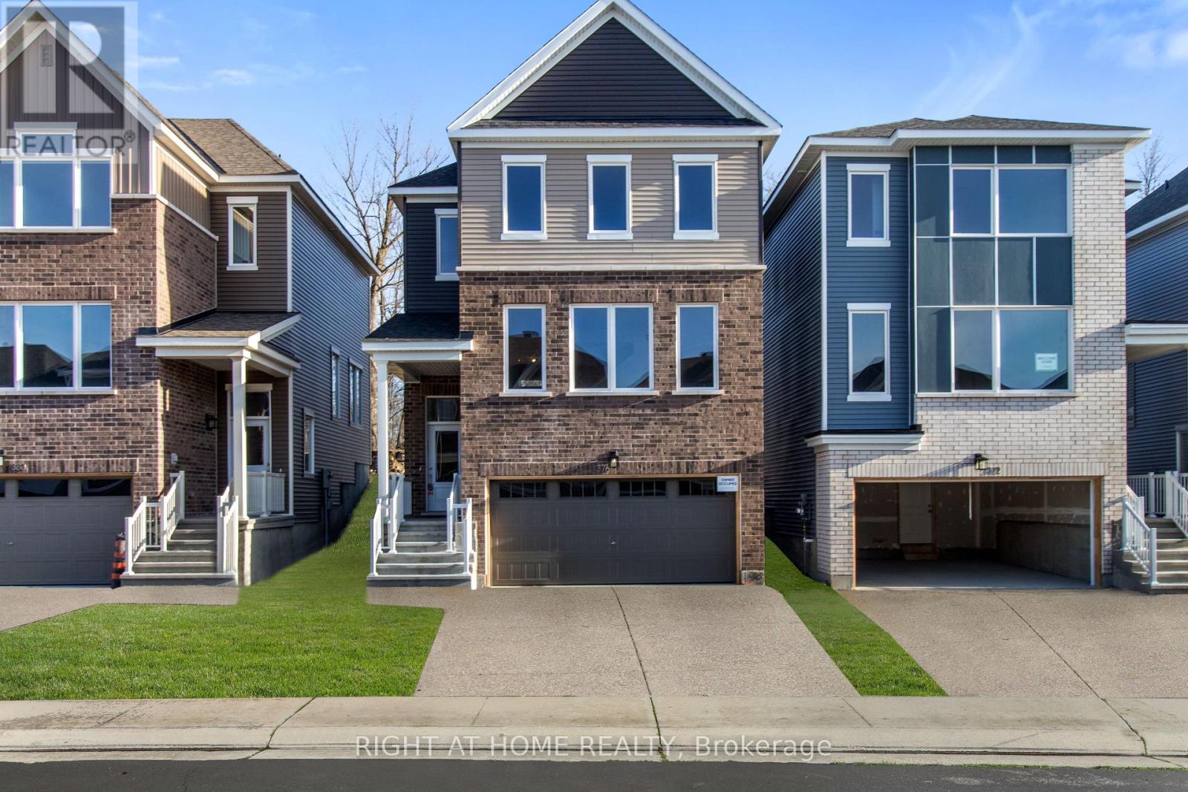
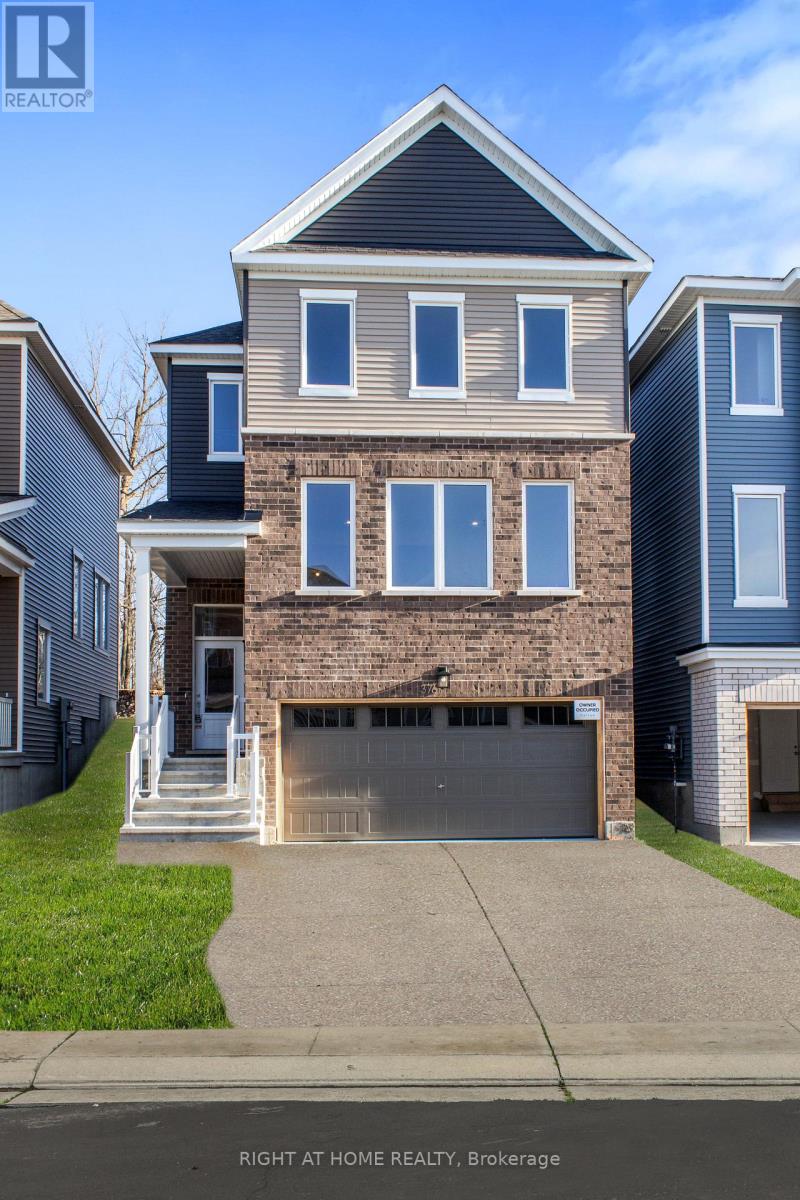
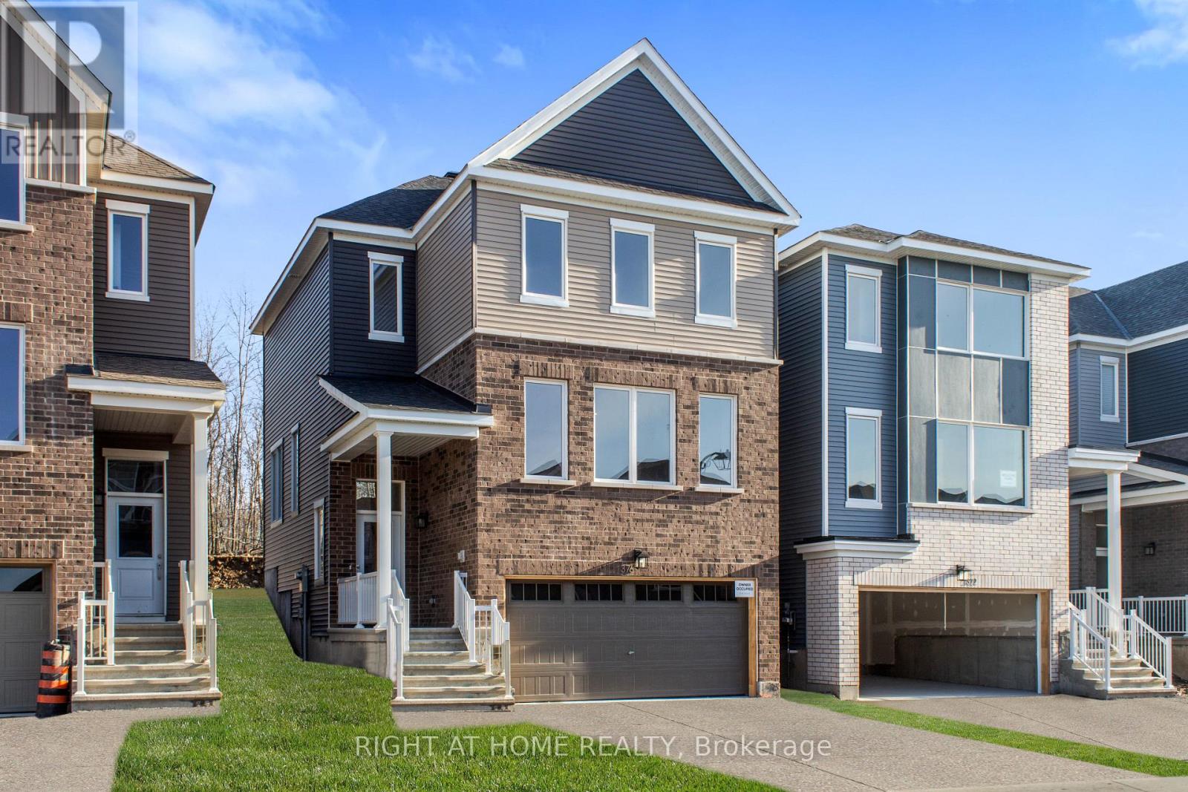
Introducing a stunning Caivan Home, exquisitely designed with luxury, comfort, and convenience in mind. Backing on to a green forest. This brand-new residence boasts providing ample room for you and your loved ones to thrive. Step inside and be greeted by a 9-foot ceiling on the main floor, creating an open and airy atmosphere throughout. quartz kitchen countertop that adds a touch of elegance. With a total of 3 bathrooms, convenience and privacy are prioritized for every resident. This remarkable property Backs onto a green area giving lots of privacy. Beautiful Hardwood, two car garage and lots more, Don't miss out on this!! **
Map data © OpenStreetMap contributors
No open houses are scheduled for this home.
Can't make it? Request a private viewing.
| Great room | Main level | 4.87 x 5.21 m |
| Dining room | Main level | 3.47 x 2.95 m |
| Kitchen | Main level | 3.56 x 2.95 m |
| Primary Bedroom | Second level | 4.93 x 3.68 m |
| Bedroom 2 | Second level | 2.98 x 3.63 m |
| Bedroom 3 | Second level | 2.98 x 3.62 m |
| Partial bathroom | Main level | 0 x 0 m |
| Bathroom | Second level | 0 x 0 m |
| Bathroom | Second level | 0 x 0 m |




