
 For sale 50
$299,999
2 bed2 bath1,000–1,199 sq ft
2759 Carousel Crescent #704
Emerald Woods/Sawmill Creek, Ottawa
1 month agoMLS® X13741970
CENTURY 21 SYNERGY REALTY INC.
37c Stonehaven Drive #15
Kanata - Bridlewood, Ottawa, Ontario K2M1E3
For sale· Added
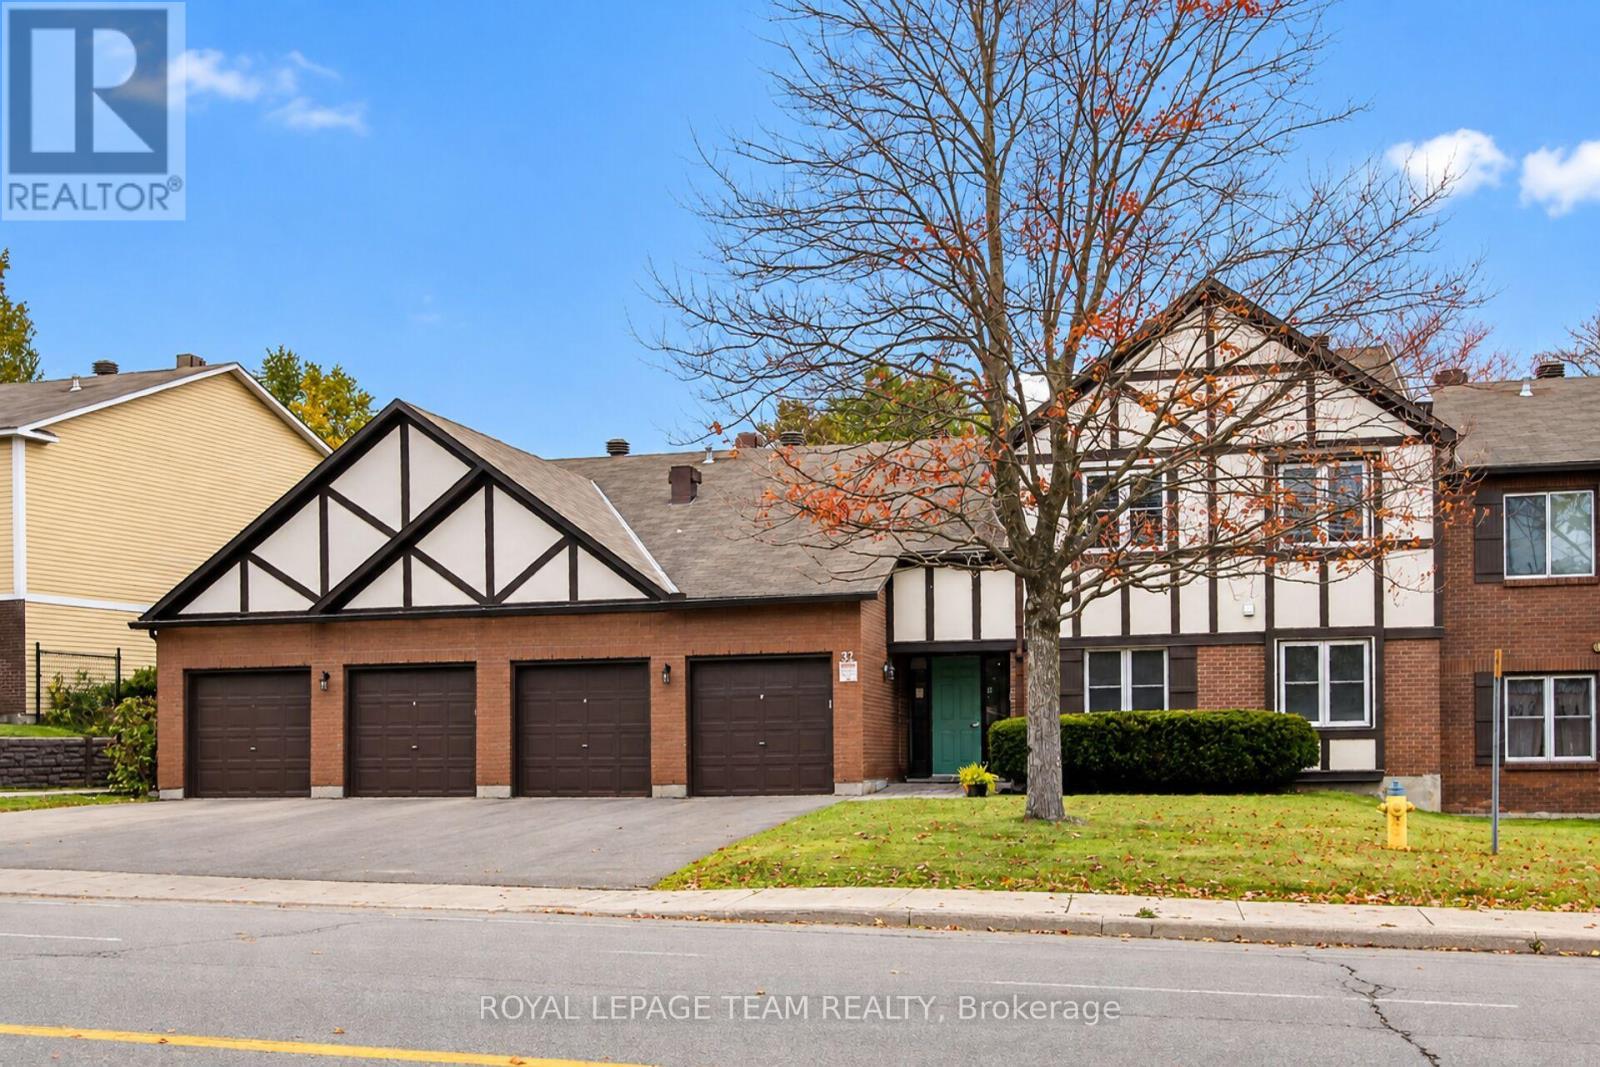
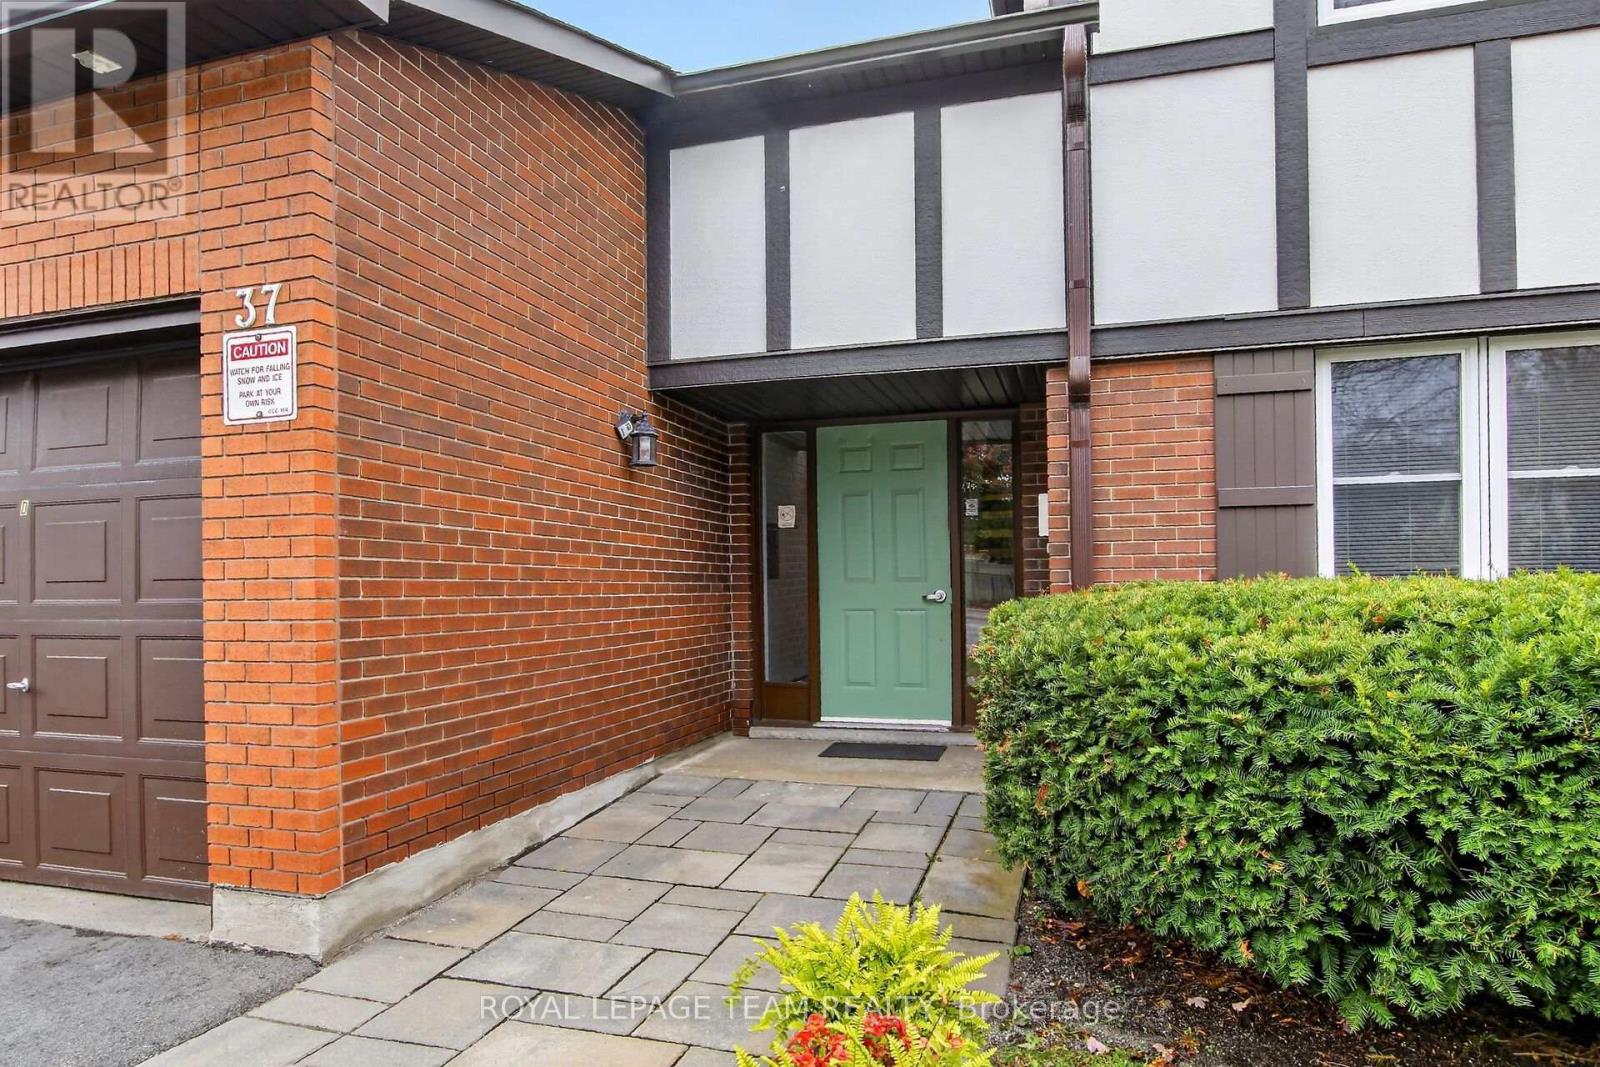
CONDO with a GARAGE and THREE PARKING spaces for under $400K-an exceptional find! This lovely upper unit offers two bedrooms, two bathrooms, and spectacular views of the beautifully manicured grounds. The bright, open-concept living and dining area features an updated gas fireplace, baseboard heating, and wall-mounted air conditioning. The kitchen includes a large wall pantry and opens onto an inviting balcony. California shutters compliment the windows. Both bedrooms are generously sized. The primary bedroom includes a three-piece ensuite and walkthrough closet. Amenities include a saltwater pool, gardens, walking paths, and ample visitor parking. Water and snow removal are included in the fees. The home is conveniently located near shopping, bike paths, and bus stops. You have got to Love That Home!
Map data © OpenStreetMap contributors
No open houses are scheduled for this home.
Can't make it? Request a private viewing.
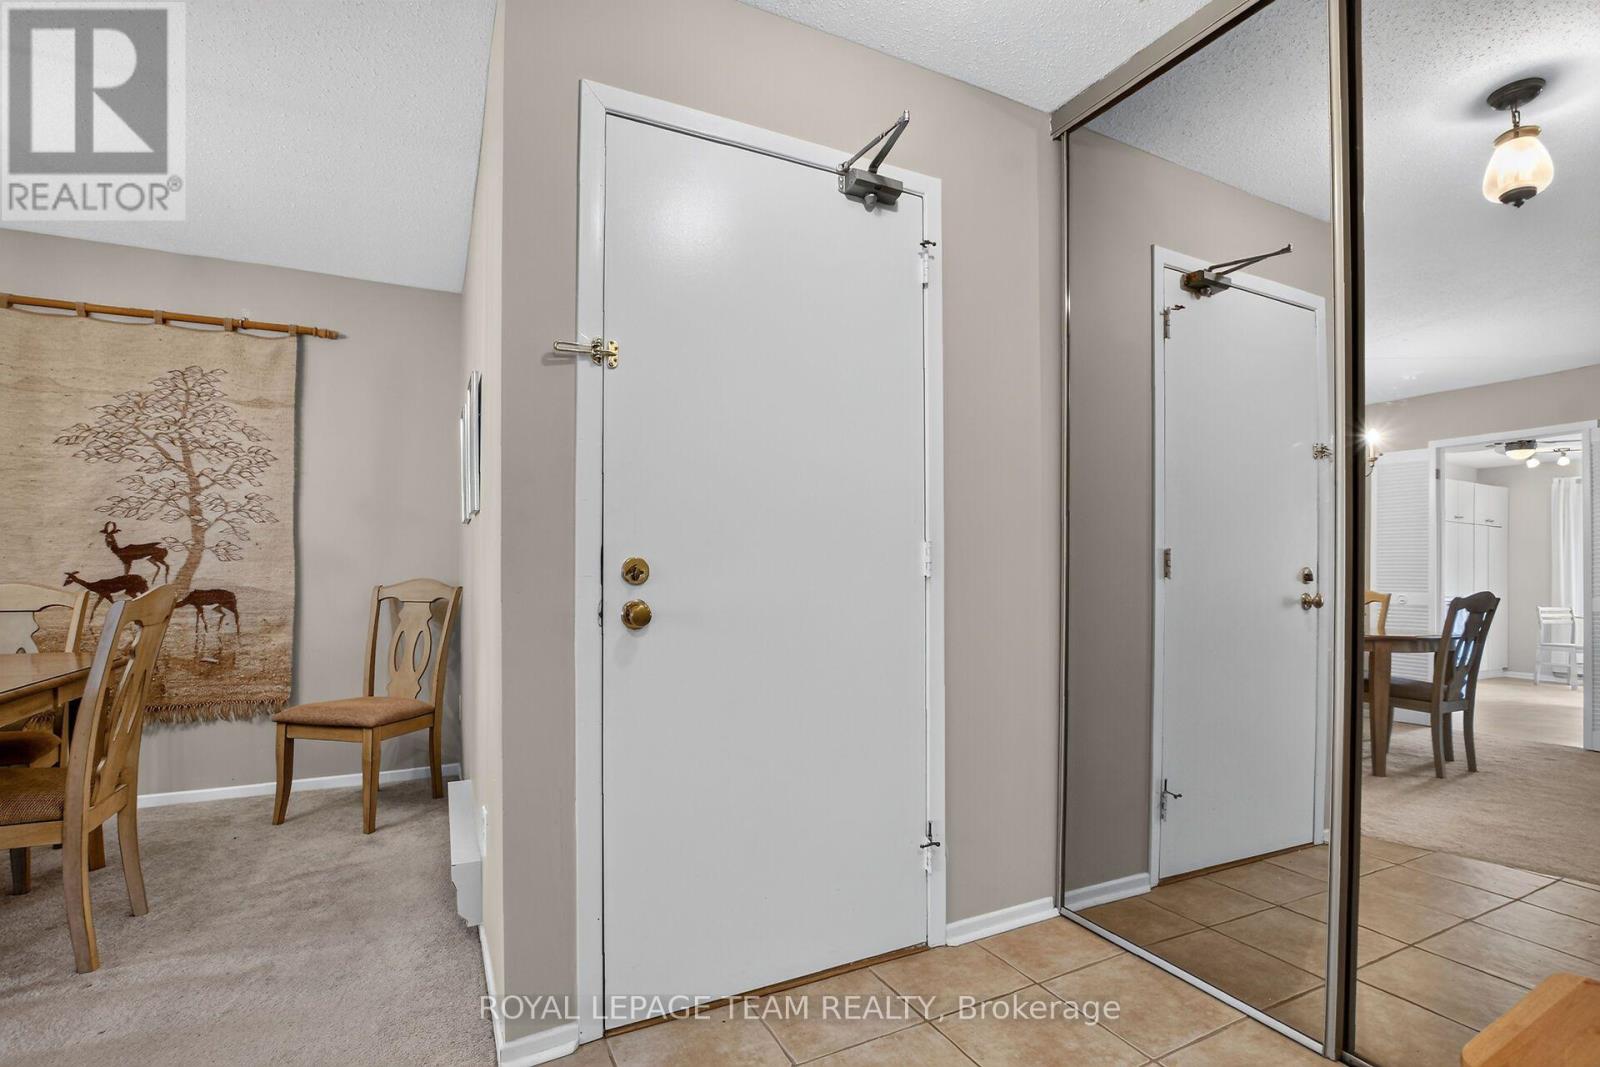
| Foyer | Main level | 1.8 x 1.35 m |
| Laundry room | Main level | 3.66 x 2.29 m |
| Dining room | Main level | 2.87 x 3.48 m |
| Kitchen | Main level | 4.17 x 2.62 m |
| Other | Main level | 1.63 x 5.74 m |
| Living room | Main level | 4.06 x 5.82 m |
| Bedroom | Main level | 4.09 x 4.65 m |
| Bathroom | Main level | 2.11 x 1.63 m |
| Other | Main level | 2.11 x 1.42 m |
| Bedroom 2 | Main level | 3.02 x 4.37 m |
| Bathroom | Main level | 1.45 x 2.54 m |




