
 For rent 50
$2,225/mo
1 bed1 bath500–599 sq ft
2070 Scott Street #1810
Westboro South, Ottawa
28 days agoMLS® X13786106
DIGI BROKERAGE
38 Bergeron Private
Chapel Hill, Ottawa, Ontario K1C0C2
For rent· Added
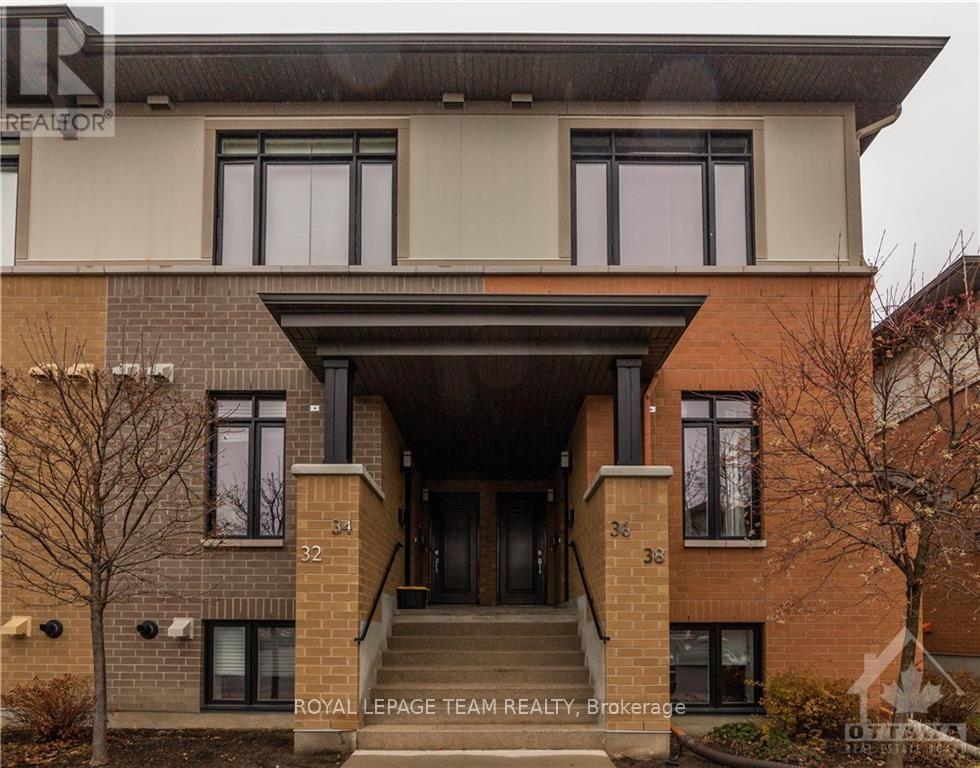
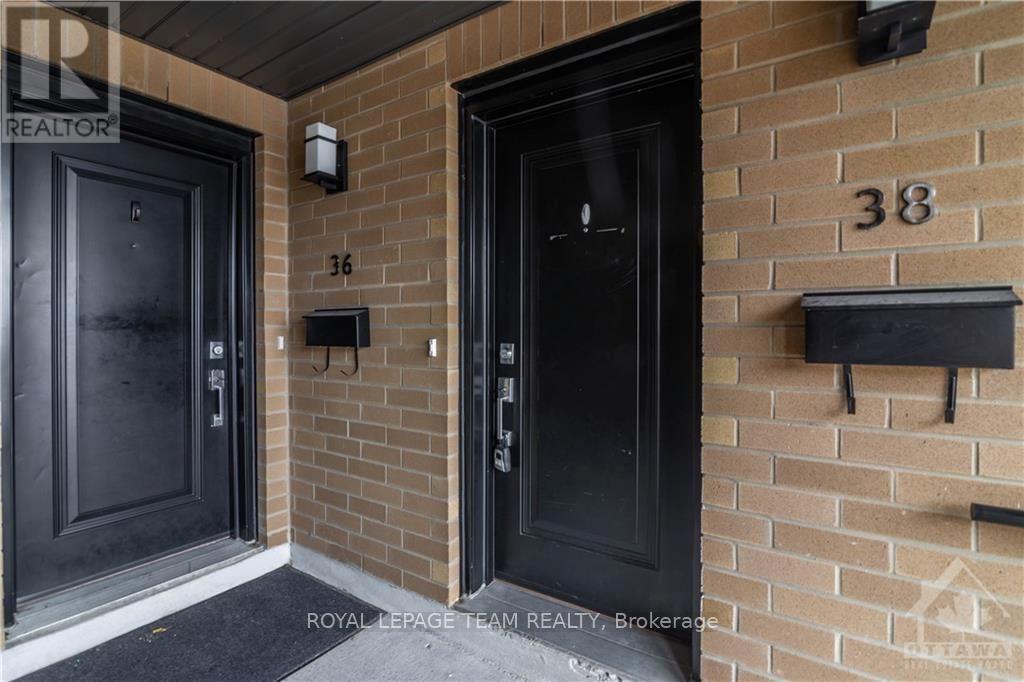
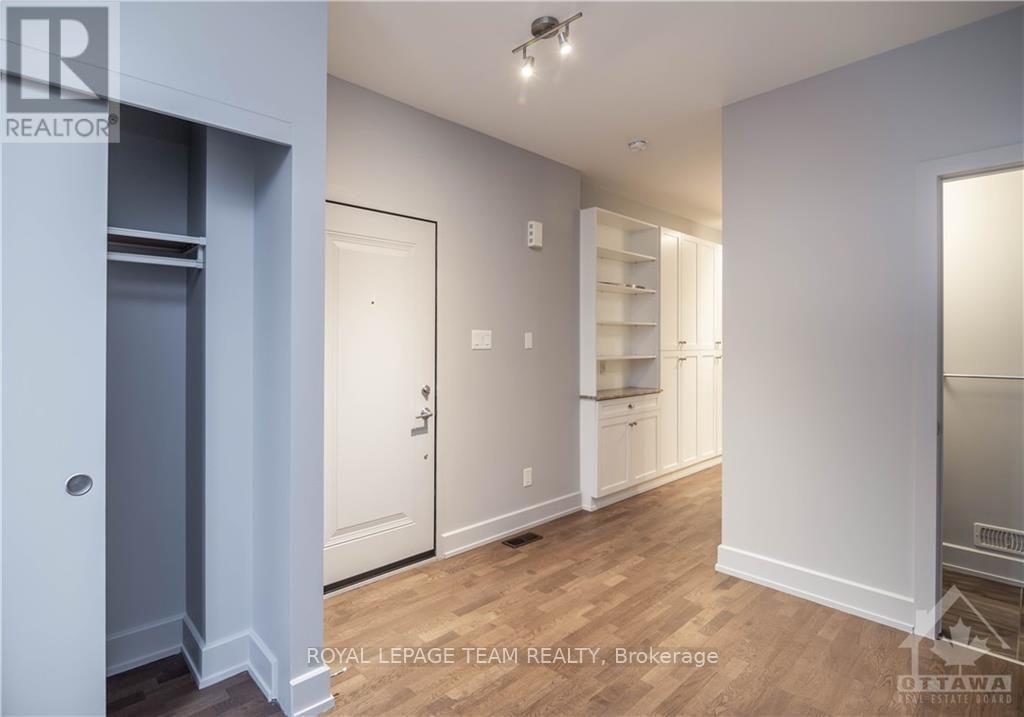
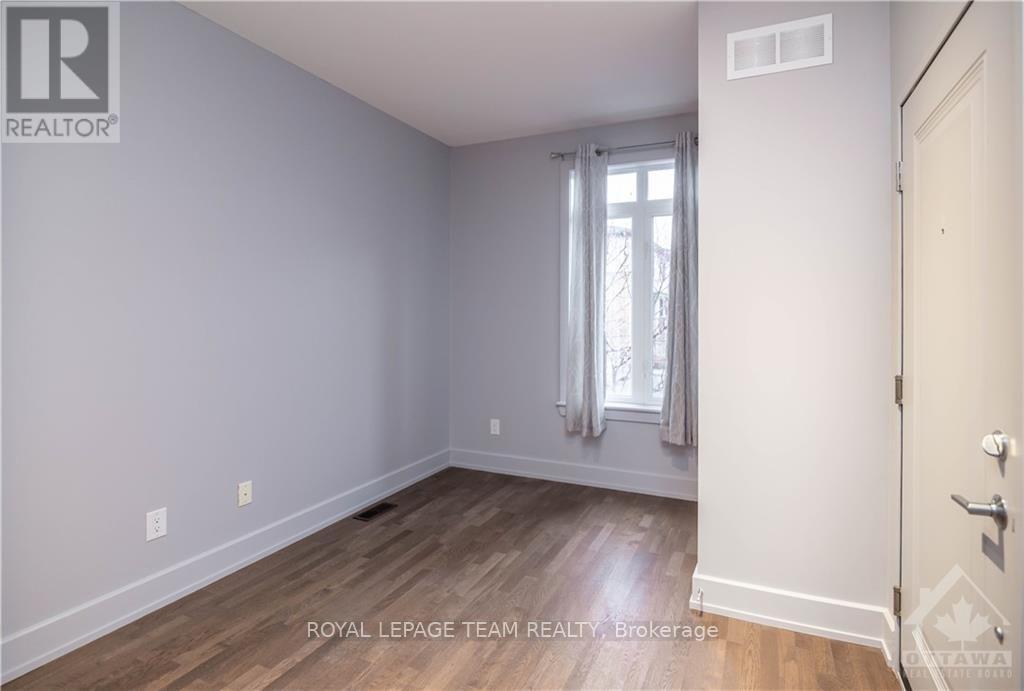
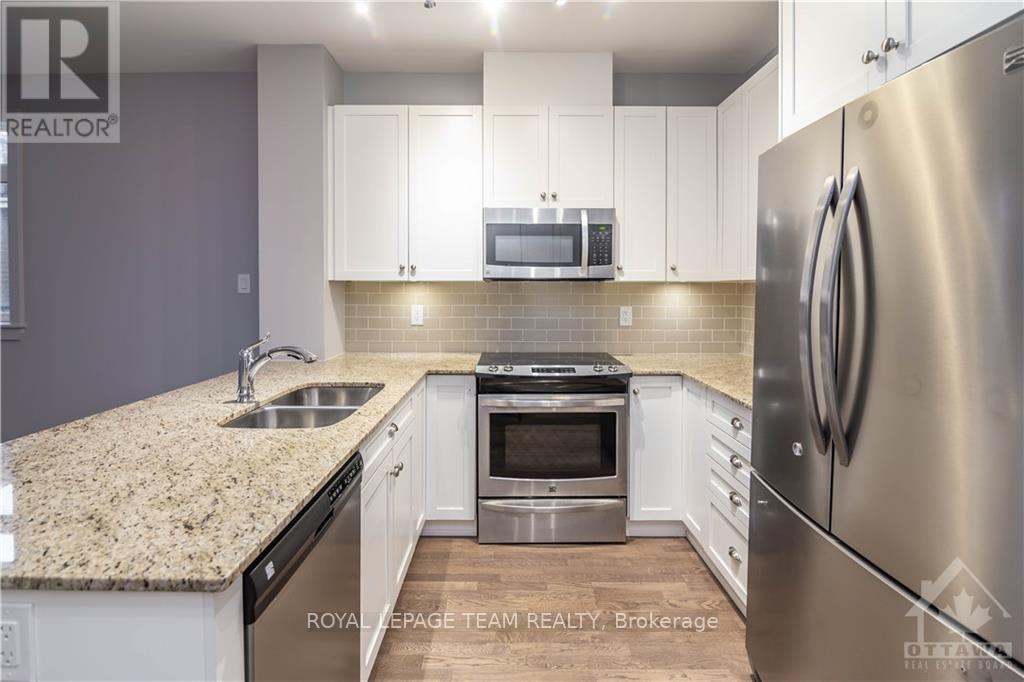
PREPARE TO FALL IN LOVE! Welcome to 38 Bergeron Private, a UNIQUE LOWER-LEVEL END-UNIT condo in the sought-after Chapel Hill community! Available OCTOBER 1ST, 2026, is this spacious 2-bedroom, 3-bathroom home offers a fantastic layout, beautiful outdoor space, and convenient access to everyday amenities.Step inside to a welcoming front entrance with versatile space for a HOME OFFICE OR SMALL EATING AREA, along with a convenient powder room. The spacious open-concept kitchen features STAINLESS STEEL APPLIANCES, plenty of cabinetry, and a seamless connection to the living and dining areas, making entertaining a breeze. Step outside onto the balcony, with convenient access to the BBQ area.The lower level offers TWO BEDROOMS & TWO FULL BATHROOMS, providing comfort and privacy for residents. A large den between the bedrooms offers incredible flexibility as a home office, gym, or playroom. Convenient hallway laundry completes the lower level. Enjoy the rare benefit of PRIVATE OUTDOOR SPACE, INCLUDING A PATIO, perfect for relaxing or enjoying the warmer months.The home includes ONE PARKING SPOT & A STORAGE LOCKER! Ideally located steps from parks and schools, just minutes from shopping and everyday amenities, with easy access to Highway 417. A fantastic opportunity to enjoy comfortable condo living in Chapel Hill!
Map data © OpenStreetMap contributors
No open houses are scheduled for this home.
Can't make it? Request a private viewing.
| Living room | Main level | 6.24 x 4.24 m |
| Den | Main level | 3.47 x 2.15 m |
| Kitchen | Main level | 2.89 x 3.6 m |
| Primary Bedroom | Lower level | 3.47 x 3.27 m |
| Bathroom | Lower level | 0.01 x 0.01 m |
| Bedroom | Lower level | 2.87 x 3.27 m |
| Bathroom | Lower level | 0.01 x 0.01 m |
| Den | Lower level | 2.89 x 2.76 m |
| Utility room | Lower level | 0.01 x 0.01 m |




