
 For rent 50
$2,100/mo
2 bed1 bath0–499 sq ft
105 Champagne Avenue South #2109
West Centre Town, Ottawa
1 month agoMLS® X13684388
CENTURY 21 SYNERGY REALTY INC.
38 Redpath Drive
Barrhaven East, Ottawa, Ontario K2G6E4
For rent· Added
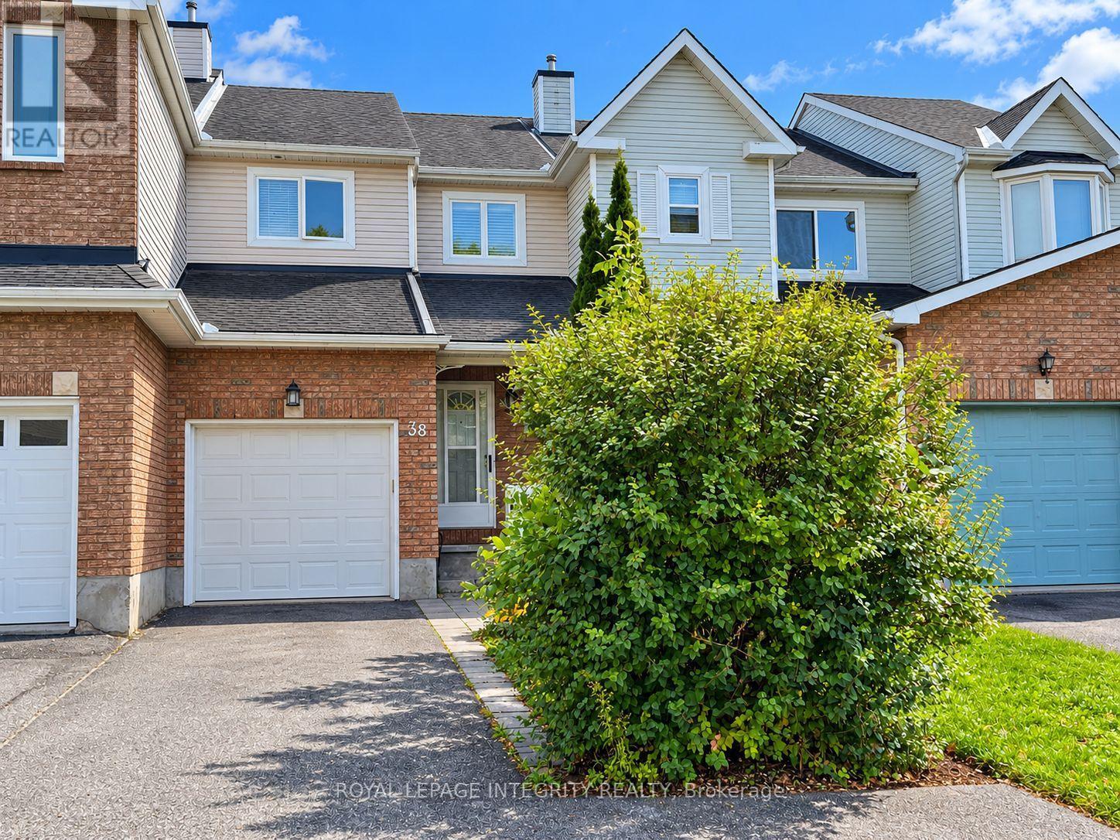
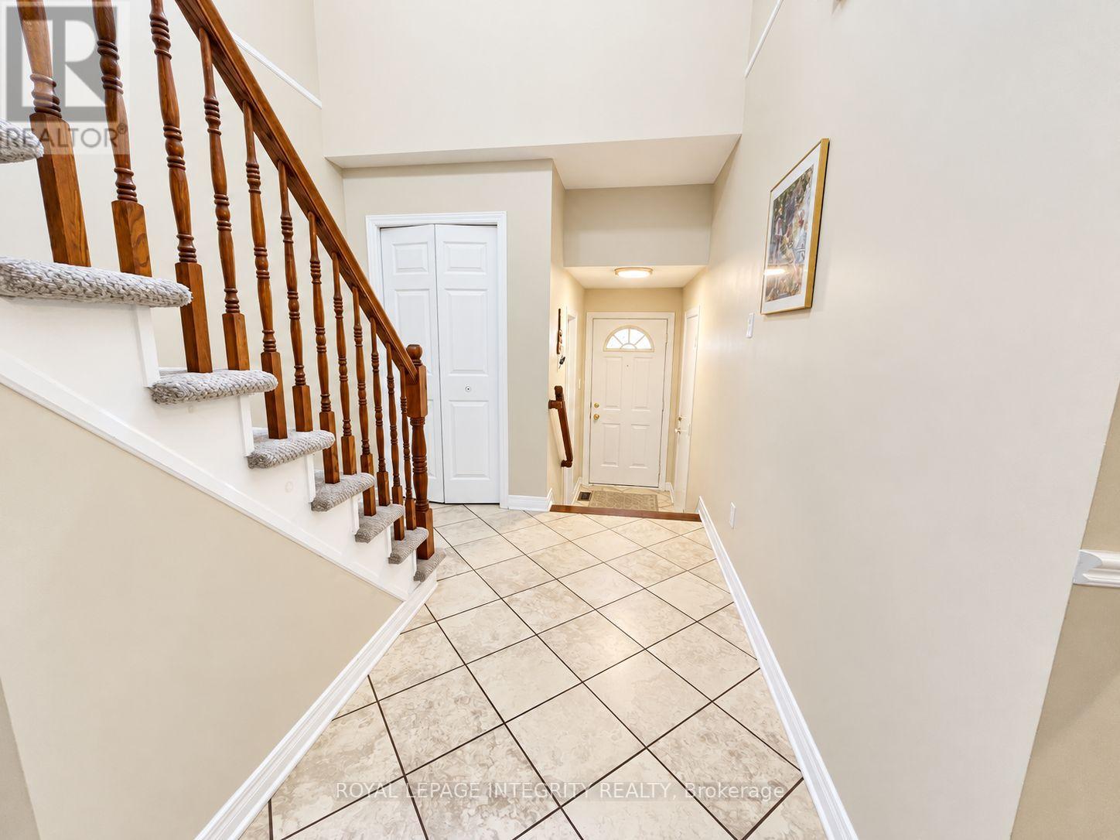
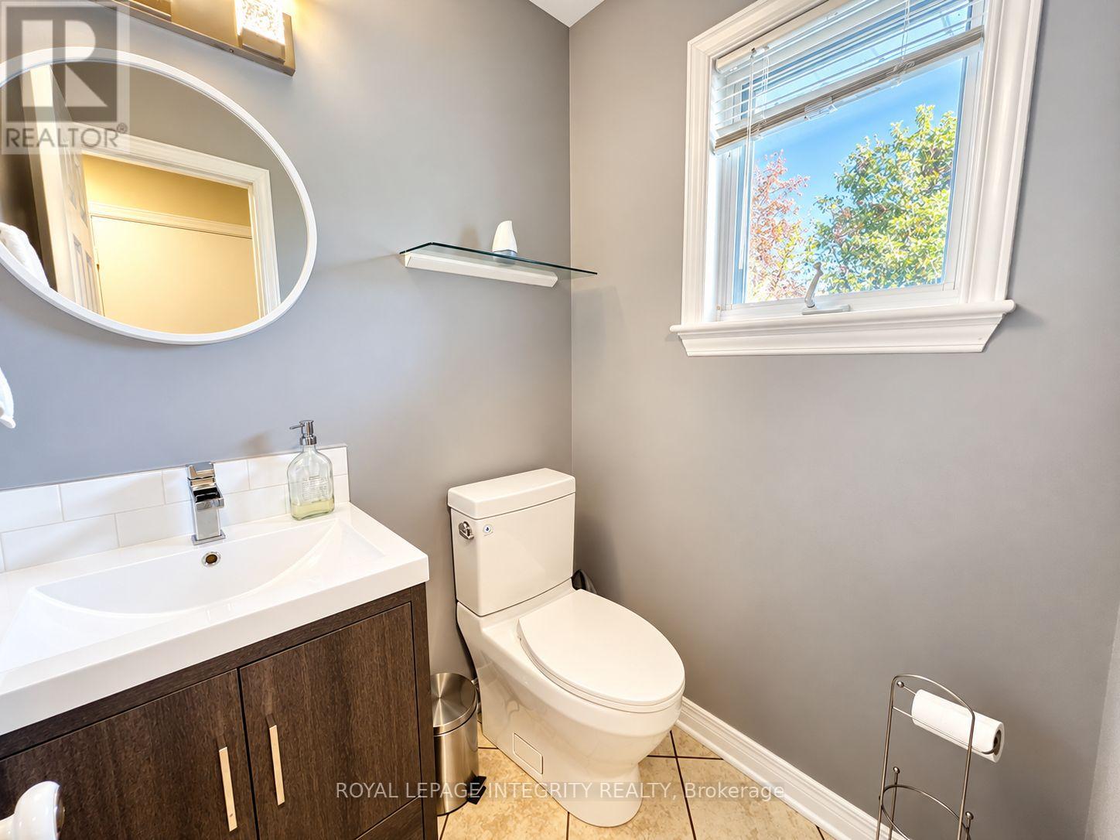
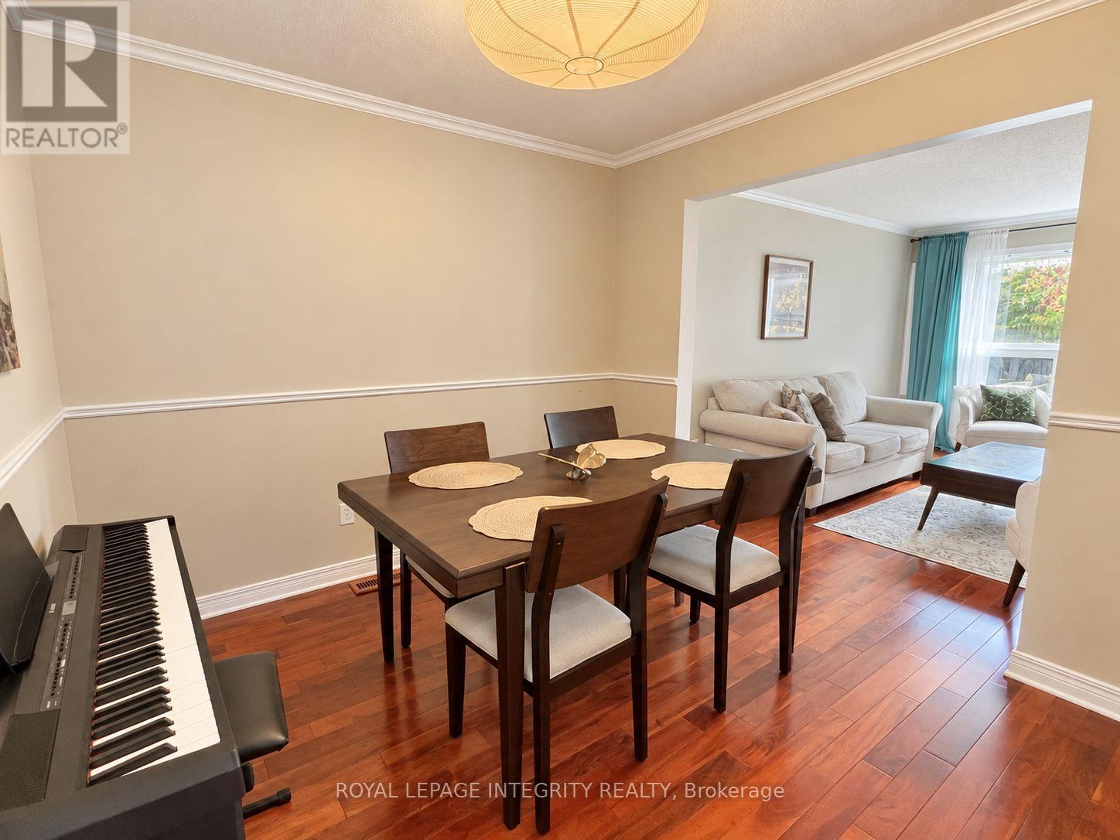
Welcome to 38 Redpath, a well-maintained 3-bedroom, 2.5-bathroom townhome offering generous living space in a convenient Barrhaven location. The open-to-above front entrance creates a bright and welcoming first impression. The main level features a spacious living and dining area, along with a large kitchen and breakfast nook with direct access to the deck, fully fenced backyard, and interlock patio-perfect for relaxing and outdoor enjoyment.Upstairs, you'll find three well-sized bedrooms, including a spacious primary bedroom with a walk-in closet and convenient ensuite.The beautifully finished recreation room in the basement provides an inviting additional living space, highlighted by a cozy fireplace-ideal for family time, entertainment, or relaxation.The property also features a long, spacious driveway with additional outdoor space for play. Great location close to schools, shopping, public transit, parks, and everyday amenities. Available December 1st. Please contact the listing agent Lanjian Yang (Lanjian@uprealty.ca, 613-400-9575).
Map data © OpenStreetMap contributors
No open houses are scheduled for this home.
Can't make it? Request a private viewing.
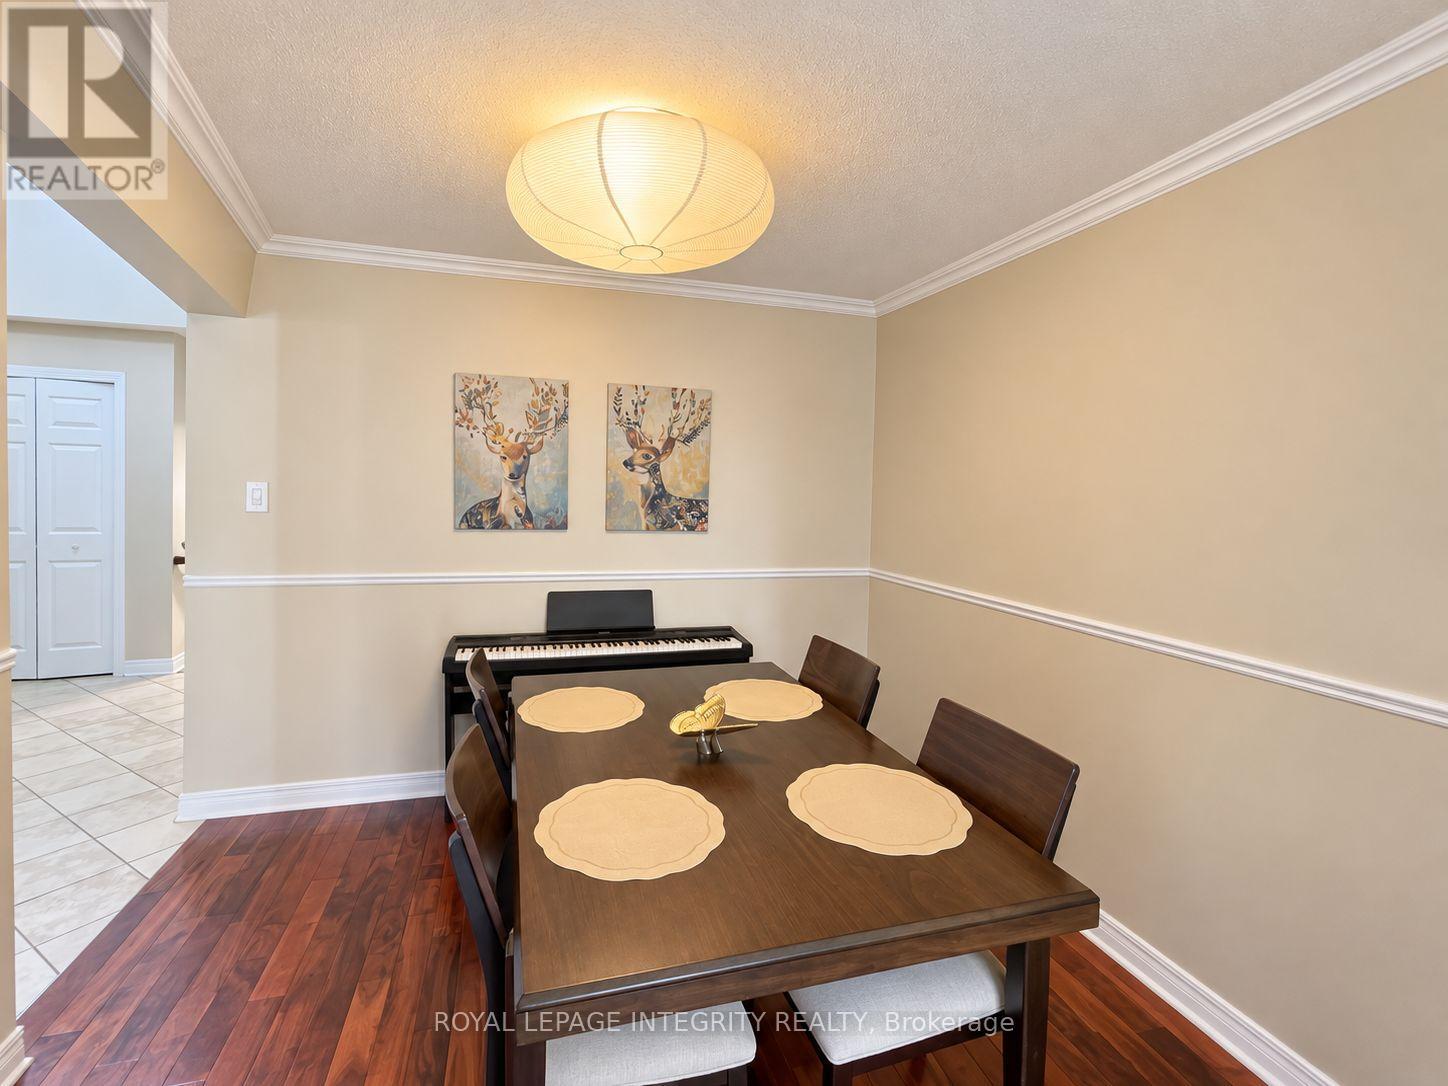
| Dining room | Main level | 3.04 x 3.04 m |
| Kitchen | Main level | 2.64 x 3.65 m |
| Living room | Main level | 3.04 x 4.44 m |
| Bedroom 2 | Second level | 3.09 x 2.89 m |
| Bedroom 3 | Second level | 2.64 x 2.74 m |
| Primary Bedroom | Second level | 3.09 x 4.41 m |
| Recreational, Games room | Basement | 7.18 x 3.4 m |




