
 For rent 50
$2,100/mo
2 bed1 bath0–499 sq ft
105 Champagne Avenue South #2109
West Centre Town, Ottawa
1 month agoMLS® X13684388
CENTURY 21 SYNERGY REALTY INC.
383 Warmstone Drive
Stittsville (North), Ottawa, Ontario K2S0W5
For rent· Added
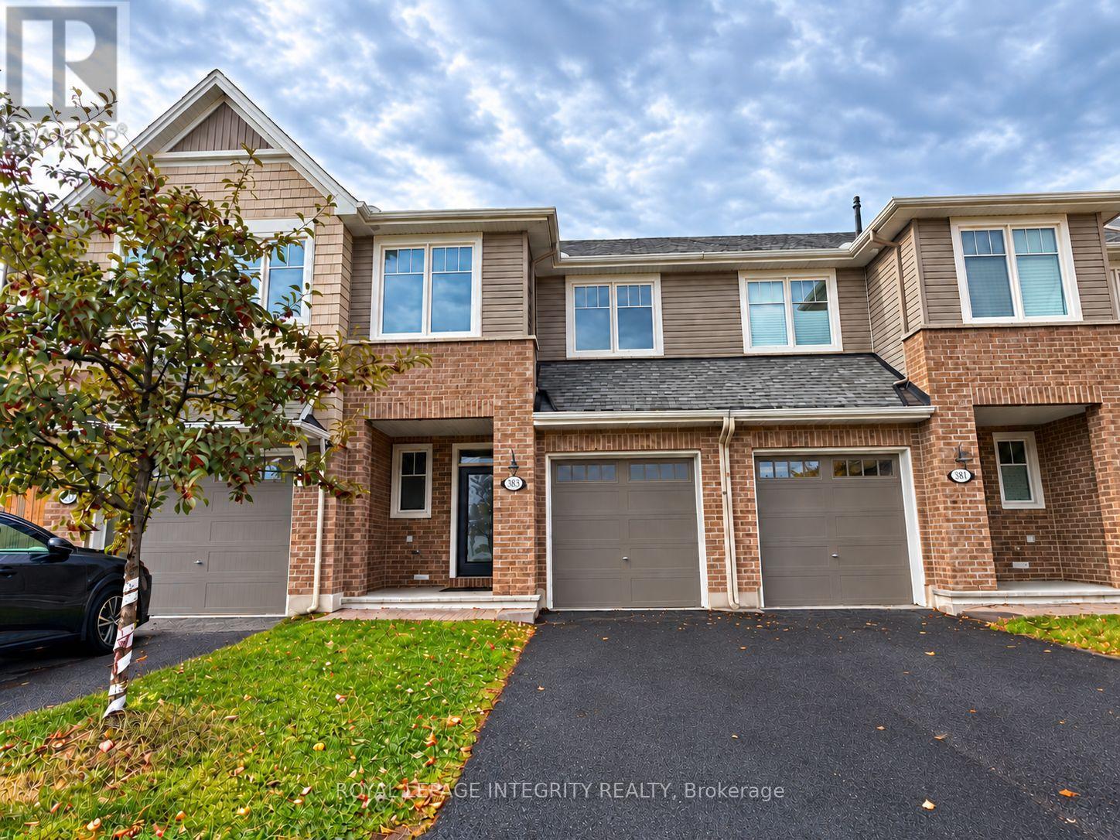
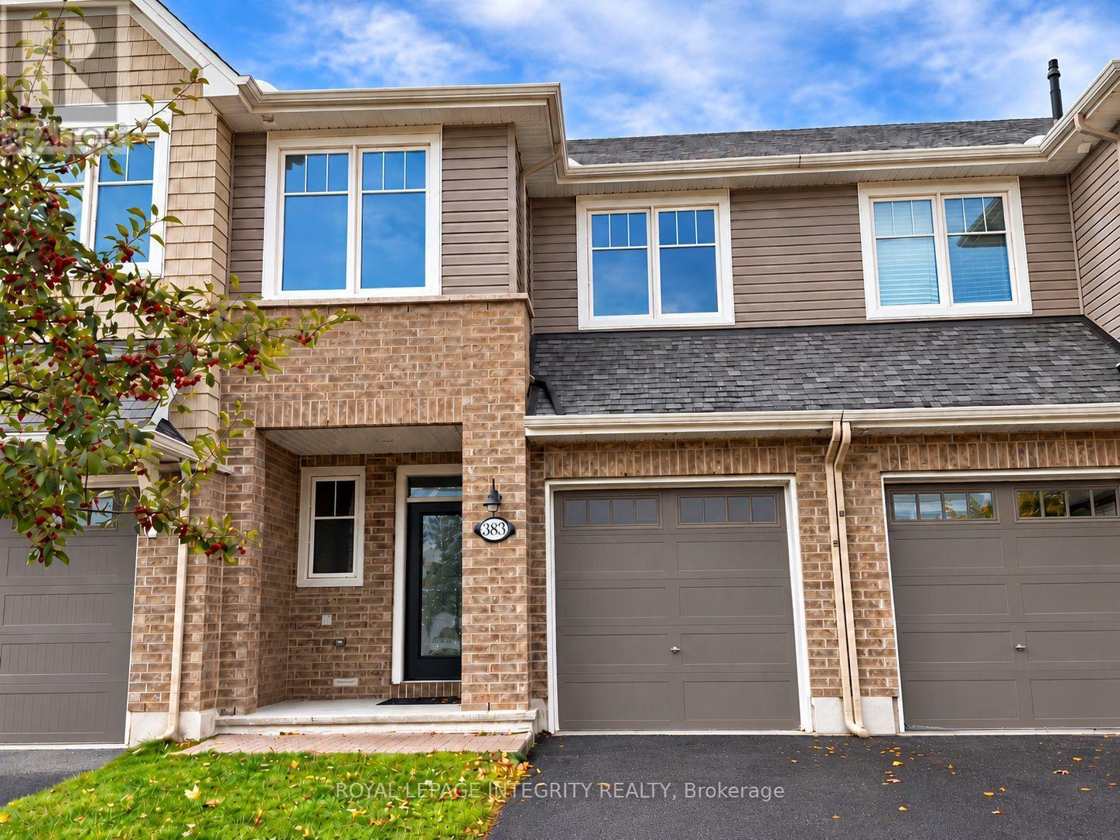
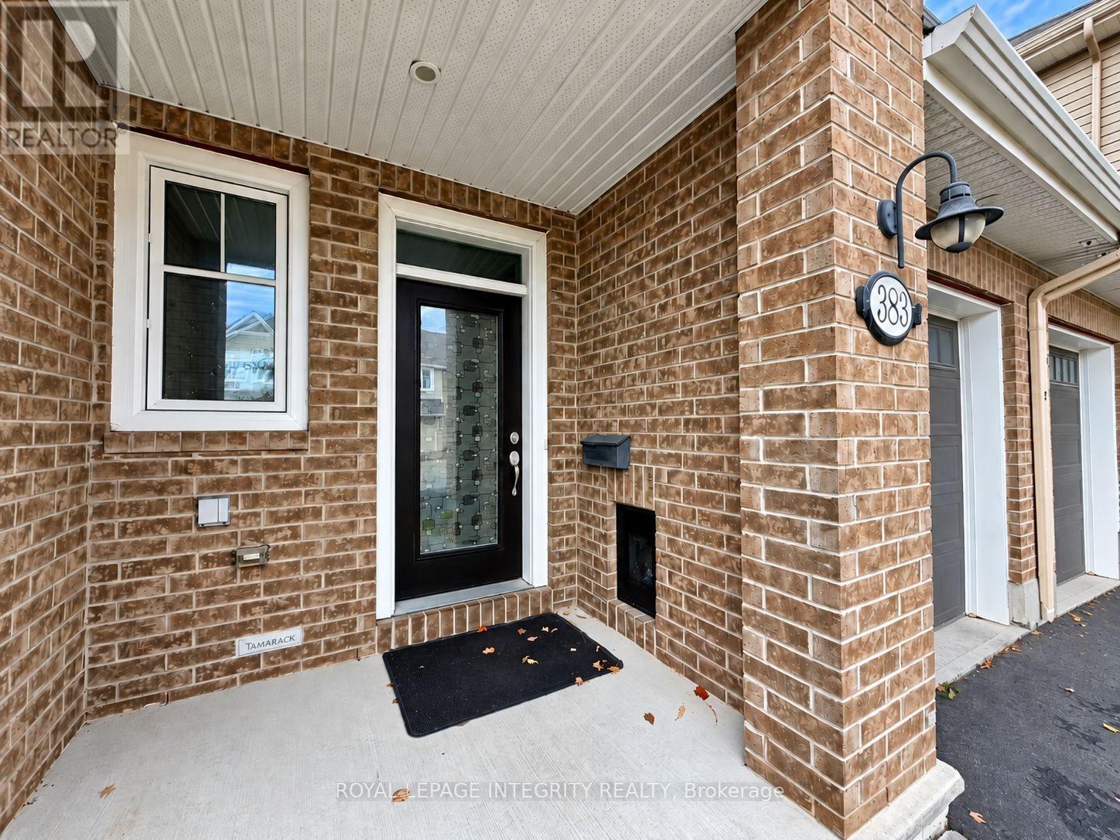
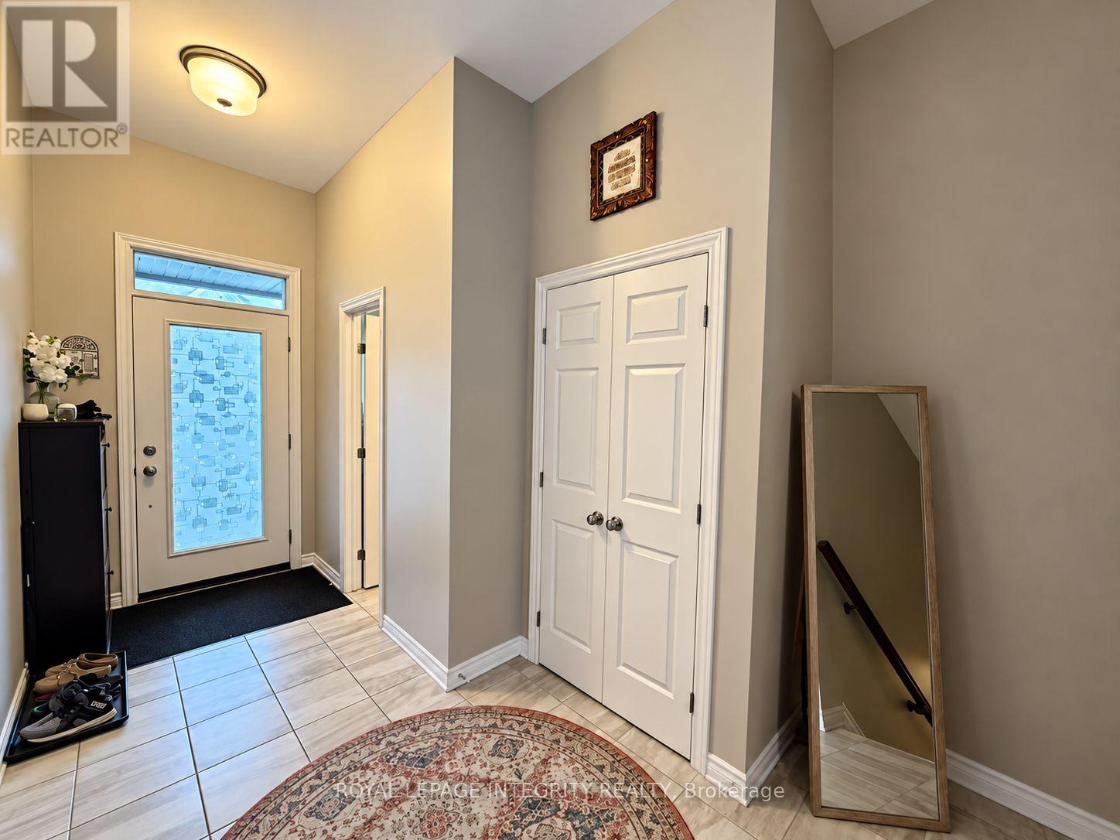
Welcome to this modern and spacious 3-bedroom, 2.5-bathroom townhome, ideally situated on a quiet street in a family-friendly neighbourhood, with convenient access to parks, public transit, shopping, and amenities in both Stittsville and Kanata.The bright, open-concept main level features 9-ft smooth ceilings, hardwood and ceramic flooring, and a cozy gas fireplace. The well-appointed kitchen offers quartz countertops, stainless steel appliances, a large island with additional prep and storage space, a spacious pantry, and pot lights.Upstairs, you'll find three generously sized bedrooms, including a spacious primary suite with a large walk-in closet and a luxurious ensuite featuring a separate tub and shower. A convenient second-floor laundry room adds to the home's functionality.The finished basement offers a large family room, perfect for additional living, recreation, or entertainment space, along with ample storage and utility space.Tenants are responsible for monthly rent, all utilities, and the hot water heater rental. Rental application, credit report, recent pay stubs, and employment information are required. Available November 1st.
Map data © OpenStreetMap contributors
No open houses are scheduled for this home.
Can't make it? Request a private viewing.
| Dining room | Main level | 2.74 x 3.35 m |
| Kitchen | Main level | 2.43 x 3.65 m |
| Living room | Main level | 3.14 x 5.94 m |
| Primary Bedroom | Second level | 3.35 x 4.44 m |
| Bedroom | Second level | 3.04 x 4.03 m |
| Bedroom | Second level | 2.74 x 3.5 m |
| Family room | Basement | 3.98 x 5.66 m |




