 For sale 50
$985,000
4 bed3 bath2,500–3,000 sq ft
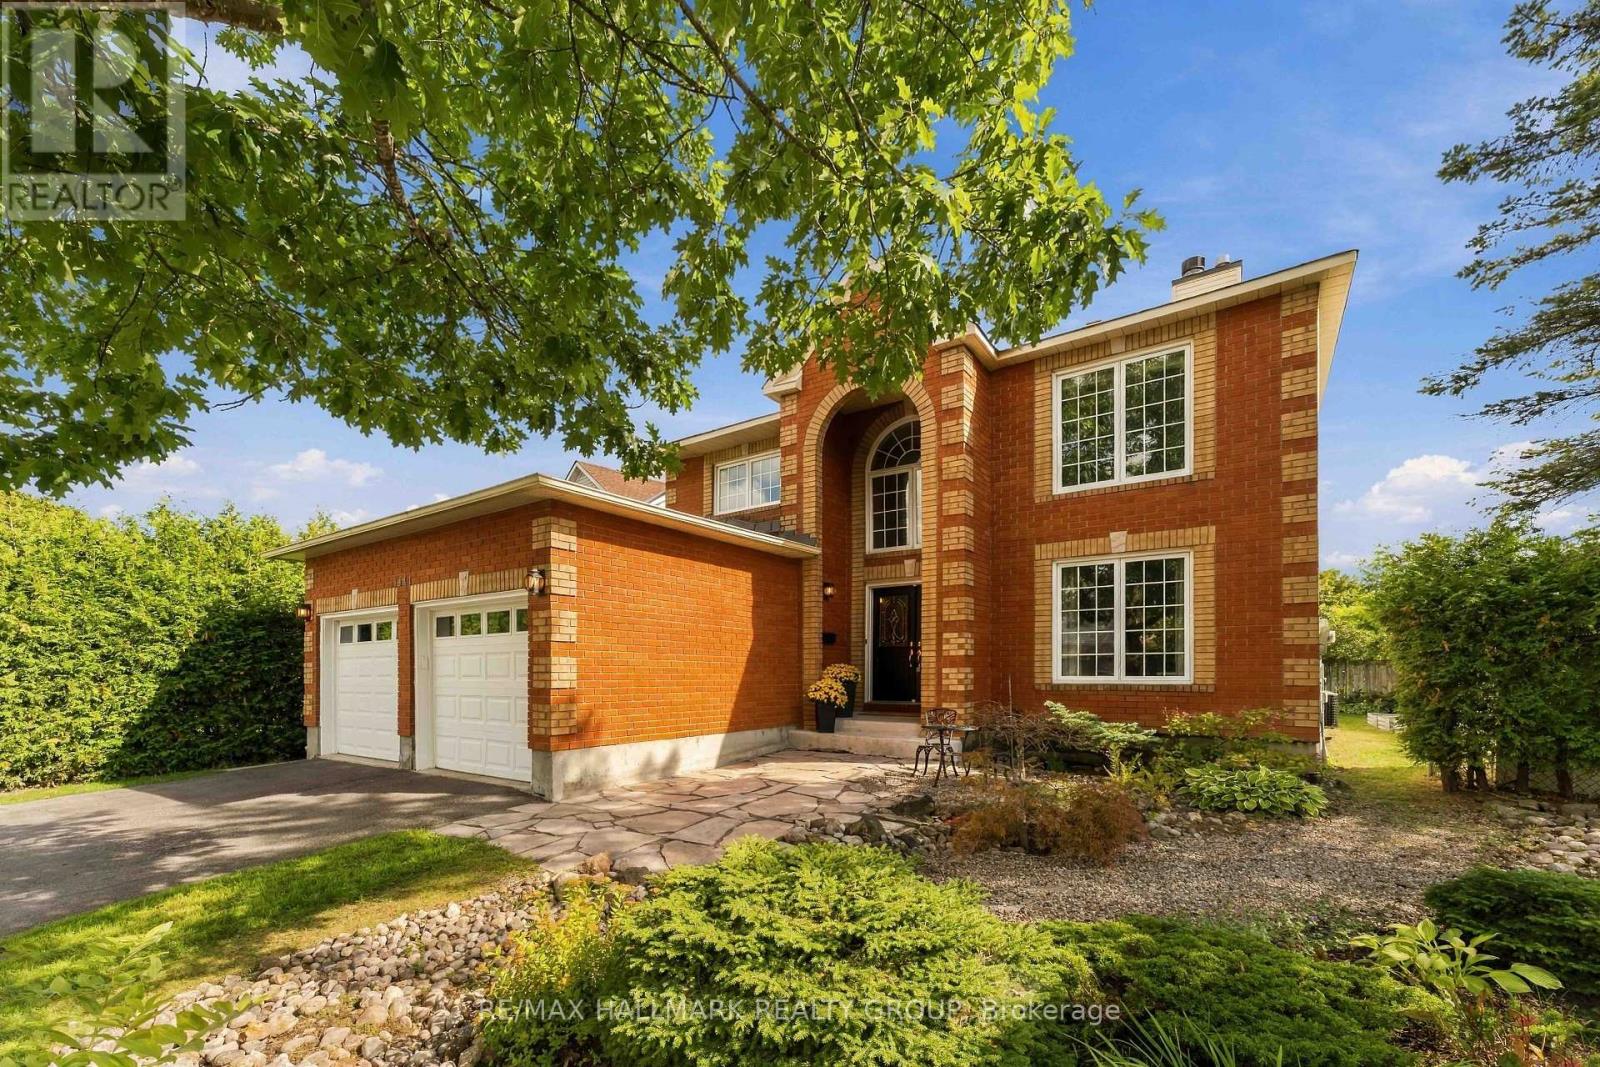
1441 Talcy Crescent
Fallingbrook/Ridgemount, Ottawa
26 days agoMLS® X13795874
RE/MAX HALLMARK REALTY GROUP
3836 Leitrim Road
Leitrim, Ottawa, Ontario K1G3N4
For sale· Added
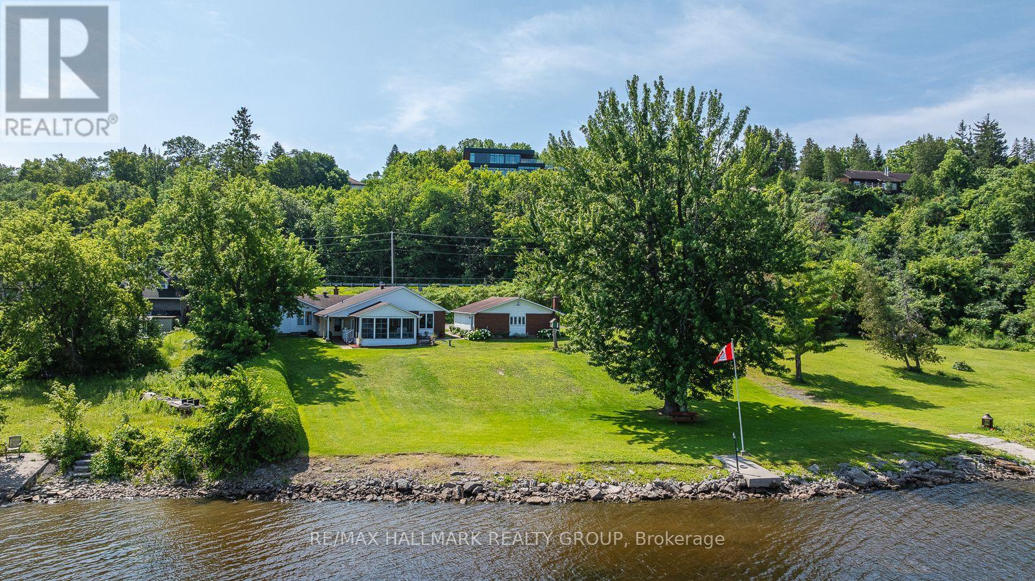
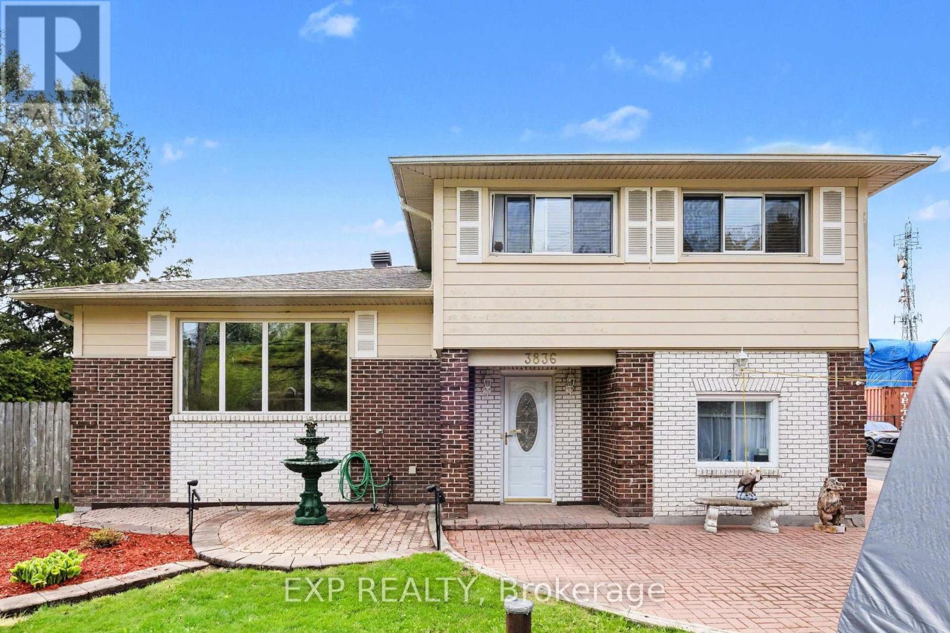
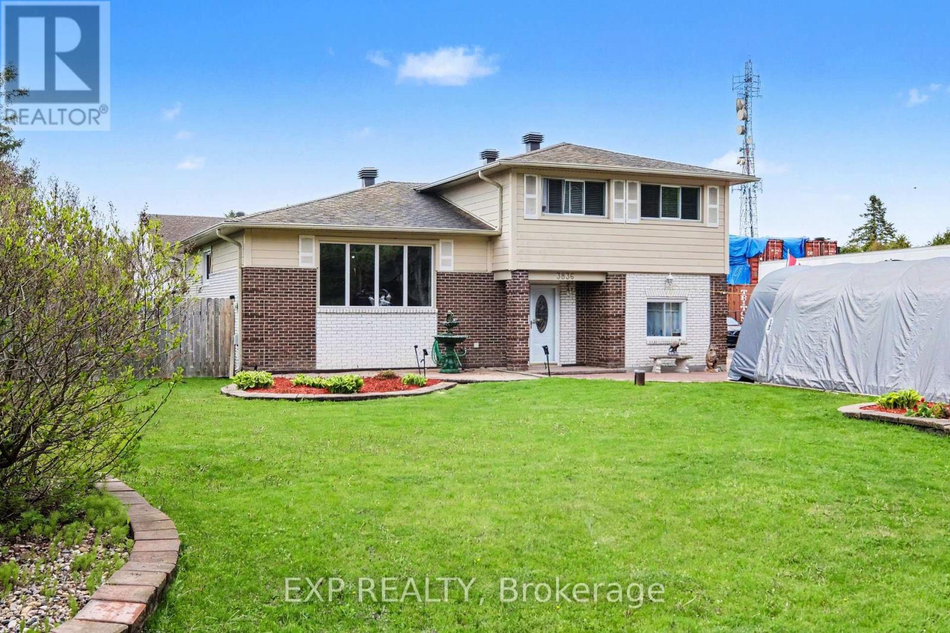
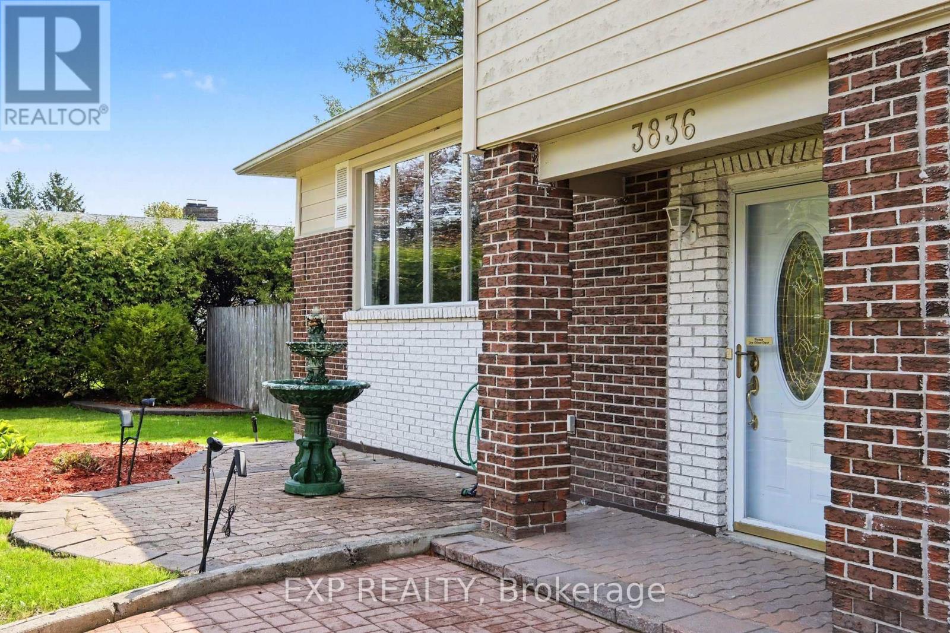
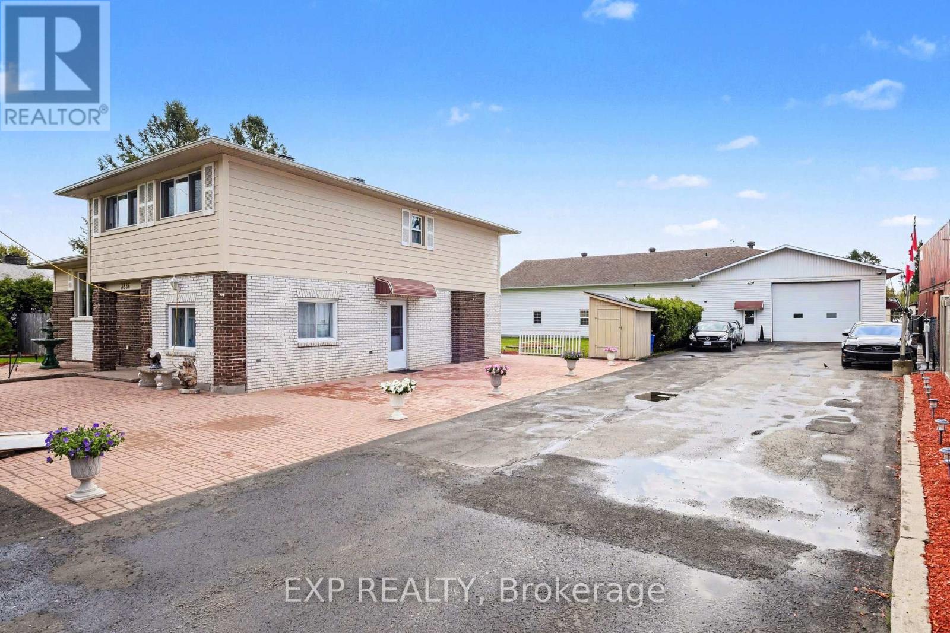
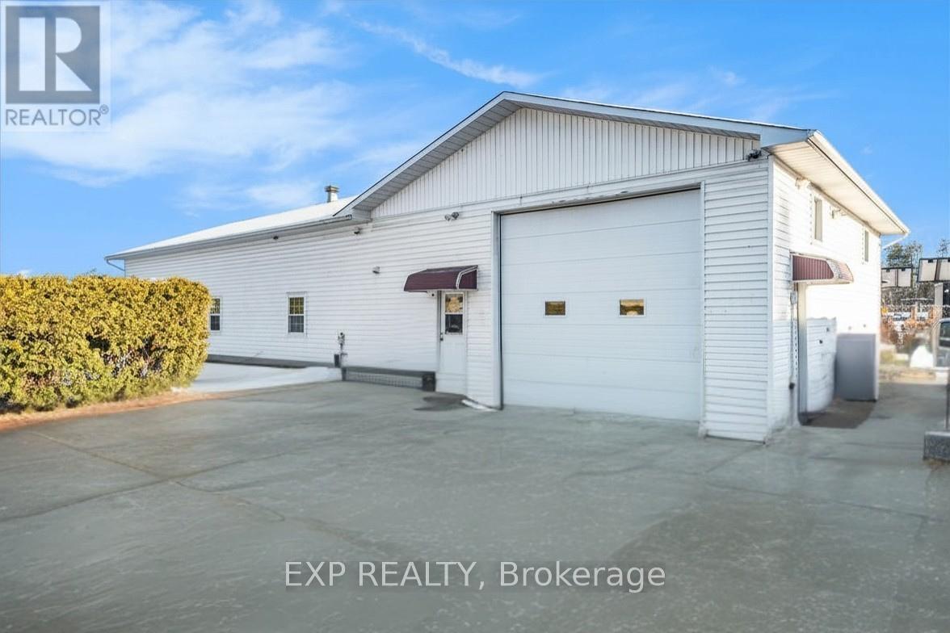
Welcome to Leitrim Road - a rare opportunity offering the perfect blend of comfortable family living, home-based business flexibility, and exceptional investment potential. This charming 3-bedroom, 1.5-bathroom home is designed for versatility, featuring multiple spacious living areas including a bright family room, inviting living room, and a fully finished lower-level rec room - ideal for entertaining, relaxing, or creating dedicated work-from-home spaces. Currently configured with a professional hair salon setup, the property is perfectly suited for entrepreneurs, service-based businesses, or anyone seeking the convenience of operating from home. Whether you continue the existing use or reimagine the space, the possibilities are endless. Step outside and discover one of the property's most impressive features - an approximately 3,300 sq. ft. heated workshop complete with crane, office area, lunchroom, and extensive storage. This exceptional outbuilding is ideal for tradespeople, contractors, hobbyists, mechanics, or investors looking for income-generating opportunities. Additional updates include: Furnace replaced approximately 6 years ago Roof updated approximately 10-12 years ago. With endless functionality, incredible workspace, and room to grow, this unique property is a rare find for families, business owners, and investors alike. Book your private showing today and explore the endless potential of this one-of-a-kind property.
Map data © OpenStreetMap contributors
No open houses are scheduled for this home.
Can't make it? Request a private viewing.
| Living room | Main level | 5.81 x 4.39 m |
| Bedroom 2 | Second level | 2.71 x 4.58 m |
| Bedroom 3 | Second level | 3.01 x 4.6 m |
| Laundry room | Basement | 3.23 x 3.09 m |
| Utility room | Basement | 3.44 x 4.39 m |
| Recreational, Games room | Basement | 4.43 x 7.05 m |
| Furnace | Basement | 2.97 x 4.23 m |
| Foyer | Main level | 3.2 x 2.3 m |
| Office | Main level | 3.2 x 3.81 m |
| Foyer | Main level | 2.52 x 3 m |
| Family room | Main level | 6.09 x 4.22 m |
| Bathroom | Main level | 1.29 x 1.55 m |
| Kitchen | Main level | 6.09 x 3.08 m |
| Dining room | Main level | 4.99 x 2.37 m |
| Primary Bedroom | Second level | 5.07 x 3.74 m |
| Bathroom | Second level | 3.01 x 2.26 m |