
 For sale 50
$299,900
3 bed2 bath1,000–1,199 sq ft
2625 Regina Street #506
Britannia, Ottawa
6 months agoMLS® X12994018
REAL BROKER ONTARIO LTD.
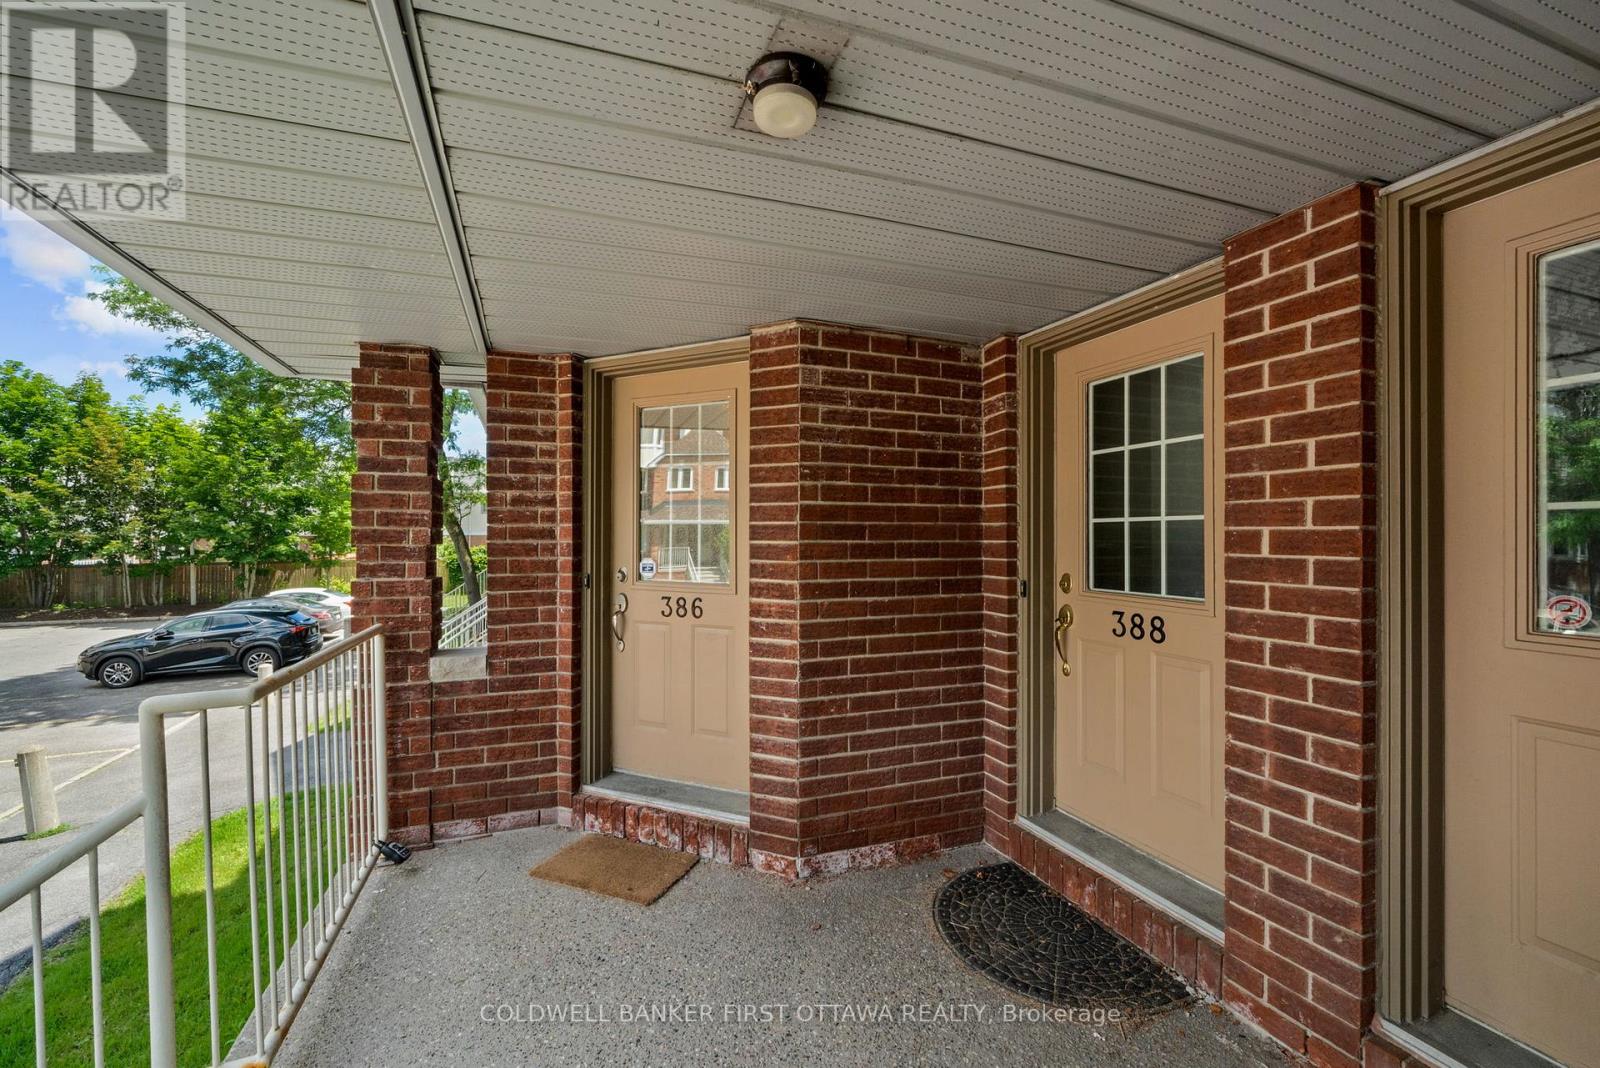
386 Briston Private
Hunt Club Park, Ottawa, Ontario K1G5R3
For sale· Added
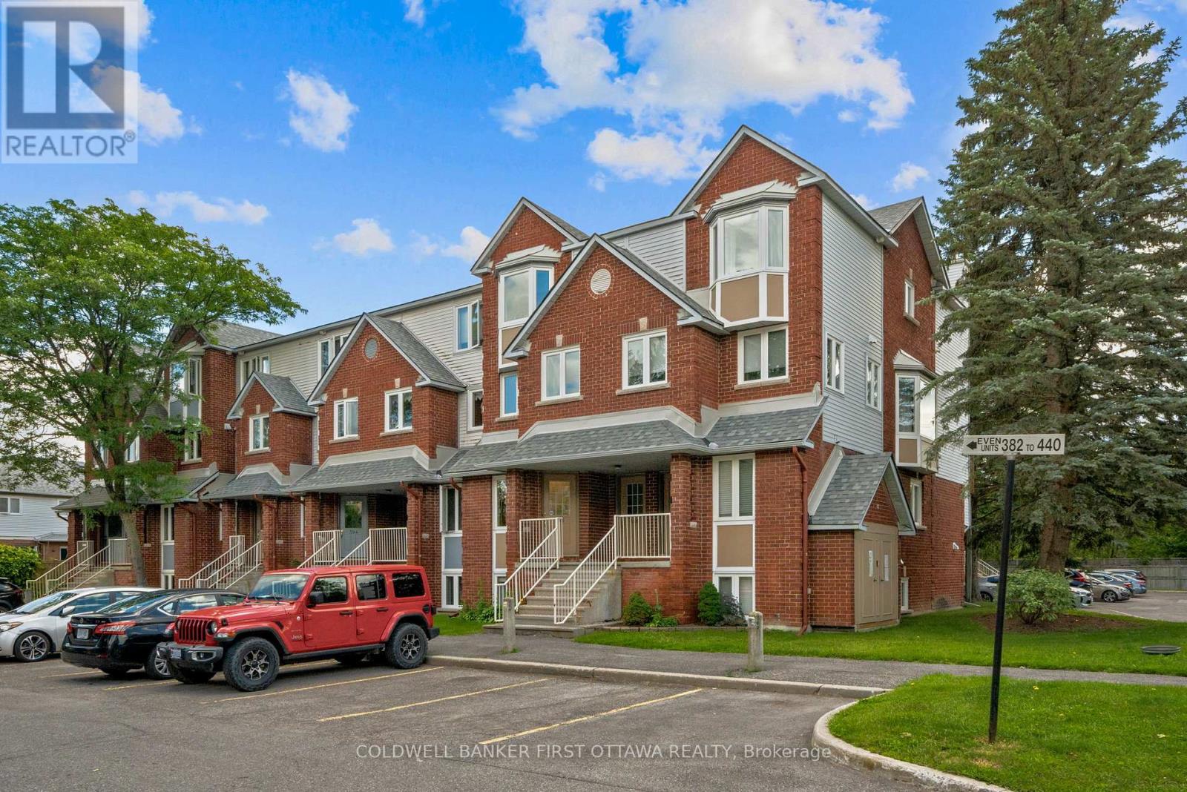
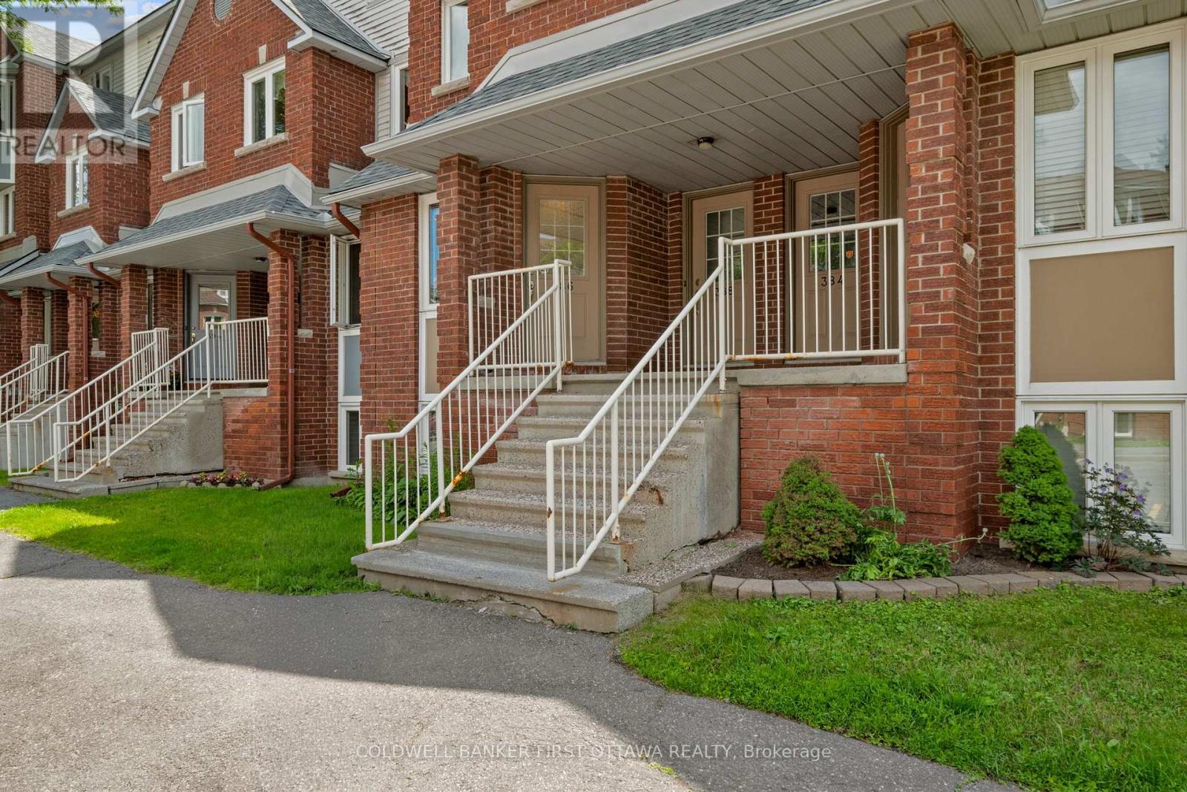
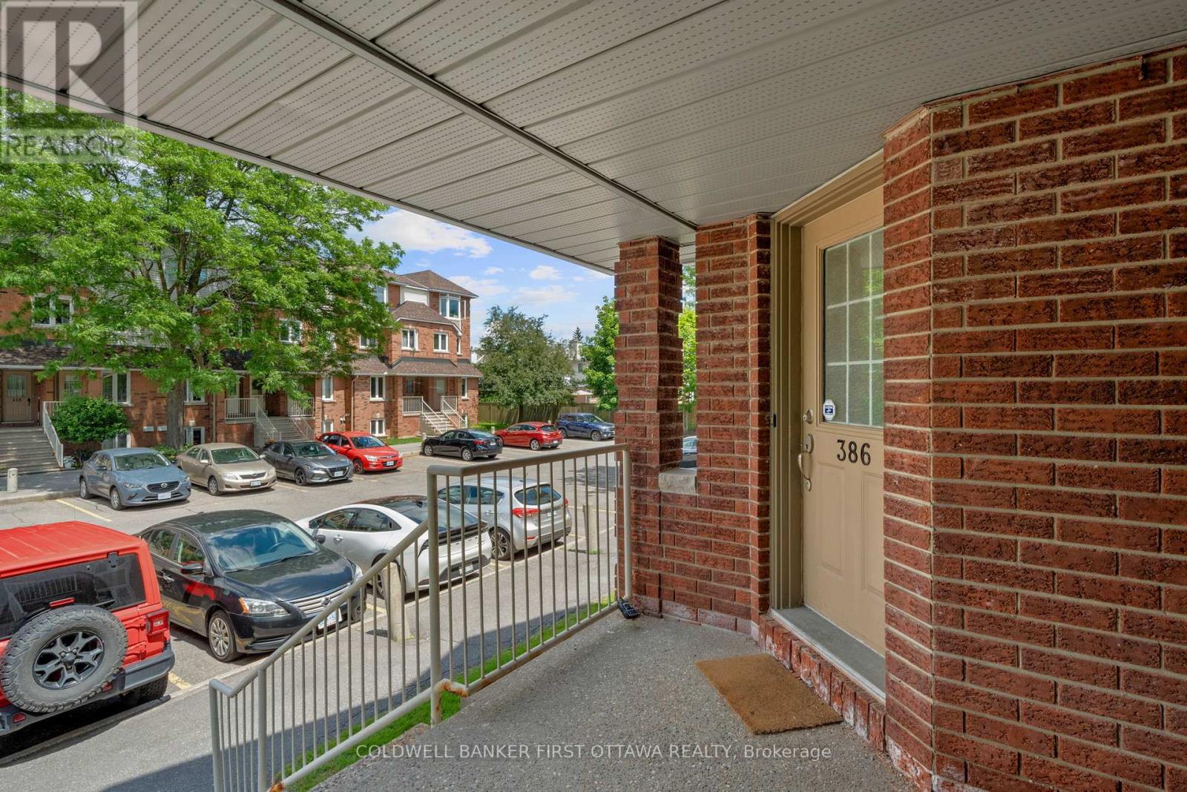
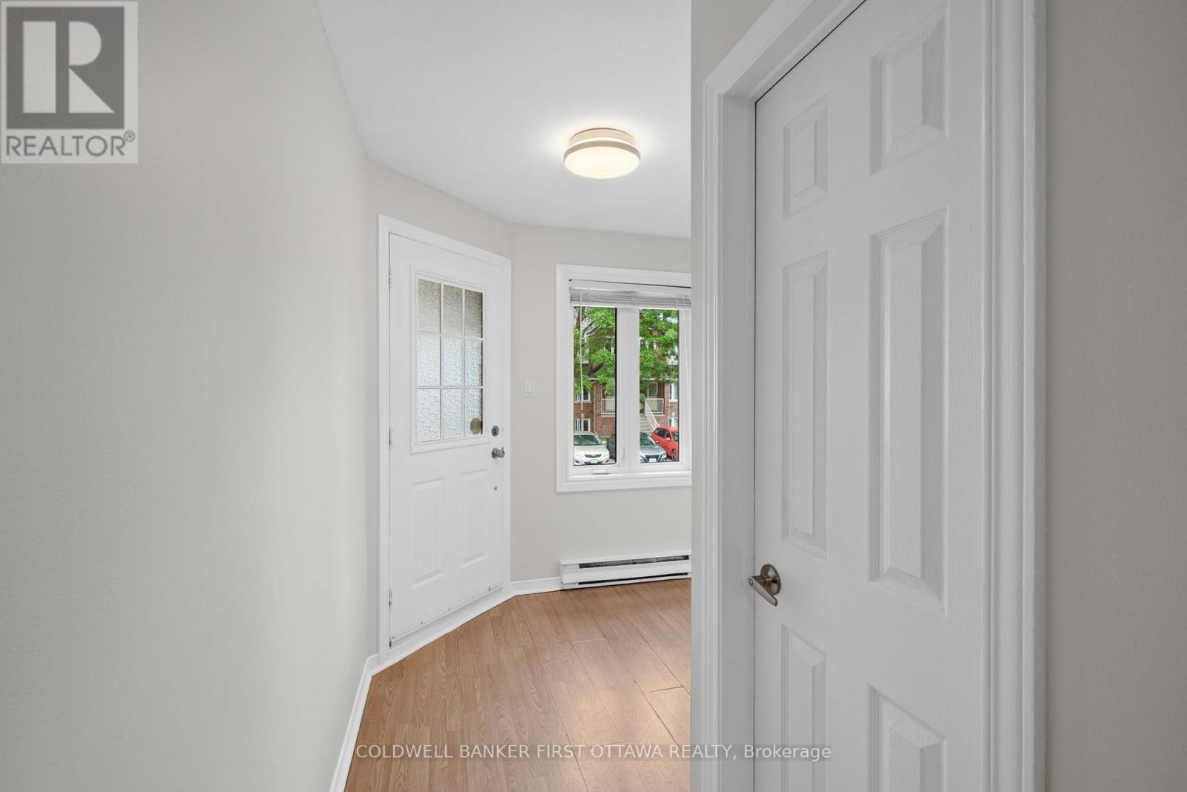
Welcome to this well maintained 2-bed, 1.5-bath stacked condo in the very central and well connected Hunt Club community! Freshly painted and featuring a new smart thermostat, this move-in-ready unit offers a fantastic combination of comfort and convenience. The bright main level features an open-concept kitchen, living, and dining area, ideal for everyday living as well as entertaining, and laminate/tile floors throughout (no carpet here!). The kitchen offers ample cabinet space and is open to the living room so friends can watch as you unpack the Uber Eats while they hang out on the back porch with a cold drink (or by the wood-burning fireplace in the winter months, which creates warm and inviting atmosphere). The lower level includes two spacious bedrooms with tons of closet space, a nicely updated full bathroom, a dedicated laundry room (not just a tight closet!), and additional storage room for the annual decorations you've been collecting. With this location you're close to schools, parks, walking trails, tennis courts, transit, shopping, and everyday amenities. Enjoy the convenience of your parking space directly outside your front door and plenty of visitor parking to entice friends to drop by as well. A fantastic opportunity for first-time buyers, down sizers, or investors looking for a move-in-ready home in a desirable location!
Map data © OpenStreetMap contributors
No open houses are scheduled for this home.
Can't make it? Request a private viewing.
| Living room | Ground level | 4.42 x 3.91 m |
| Dining room | Ground level | 2.54 x 3.4 m |
| Eating area | Ground level | 2.29 x 2.34 m |
| Kitchen | Ground level | 2.13 x 3.45 m |
| Primary Bedroom | Lower level | 3.76 x 4.6 m |
| Bedroom 2 | Lower level | 3.76 x 2.74 m |
| Bathroom | Lower level | 0 x 0 m |
| Laundry room | Lower level | 0 x 0 m |
| Bathroom | Ground level | 0 x 0 m |




