
 For sale 50
$475,000
2 bed2 bath1,200–1,399 sq ft
575 Takamose Private
CFB Rockcliffe and Area, Ottawa
2 months agoMLS® X13650160
RE/MAX HALLMARK REALTY GROUP
387 Sweet Grass Circle
Barrhaven - Half Moon Bay, Ottawa, Ontario K2J5W9
For sale· Added
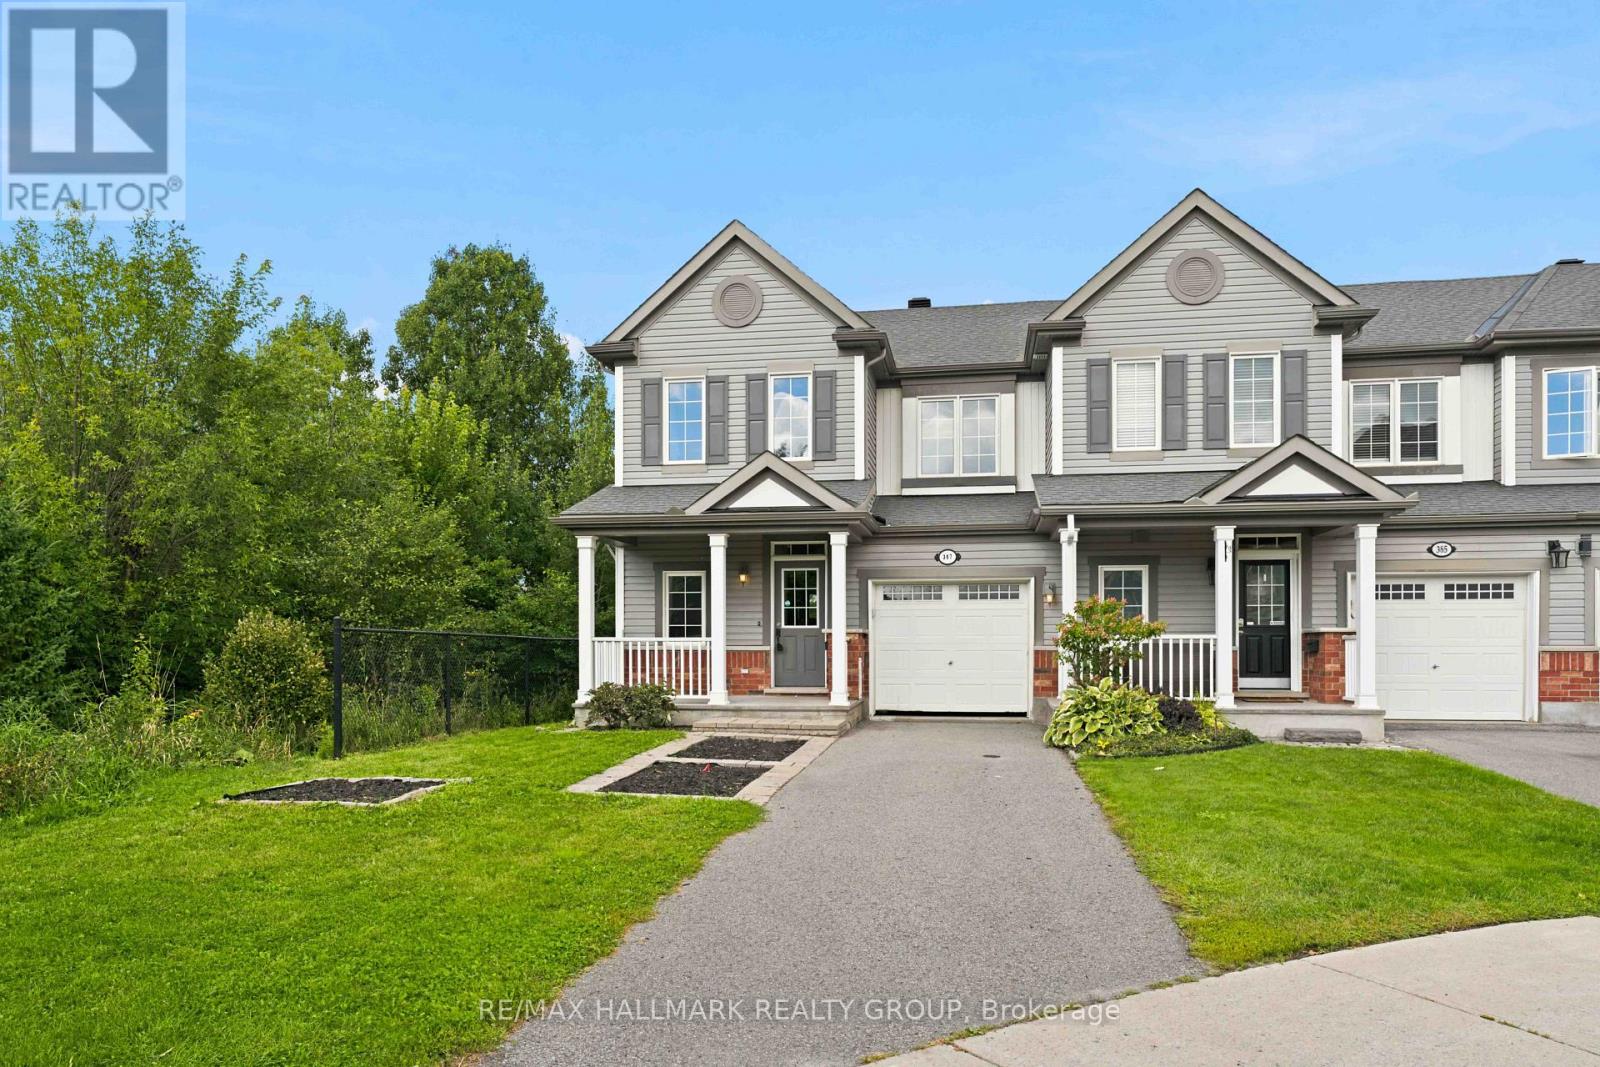
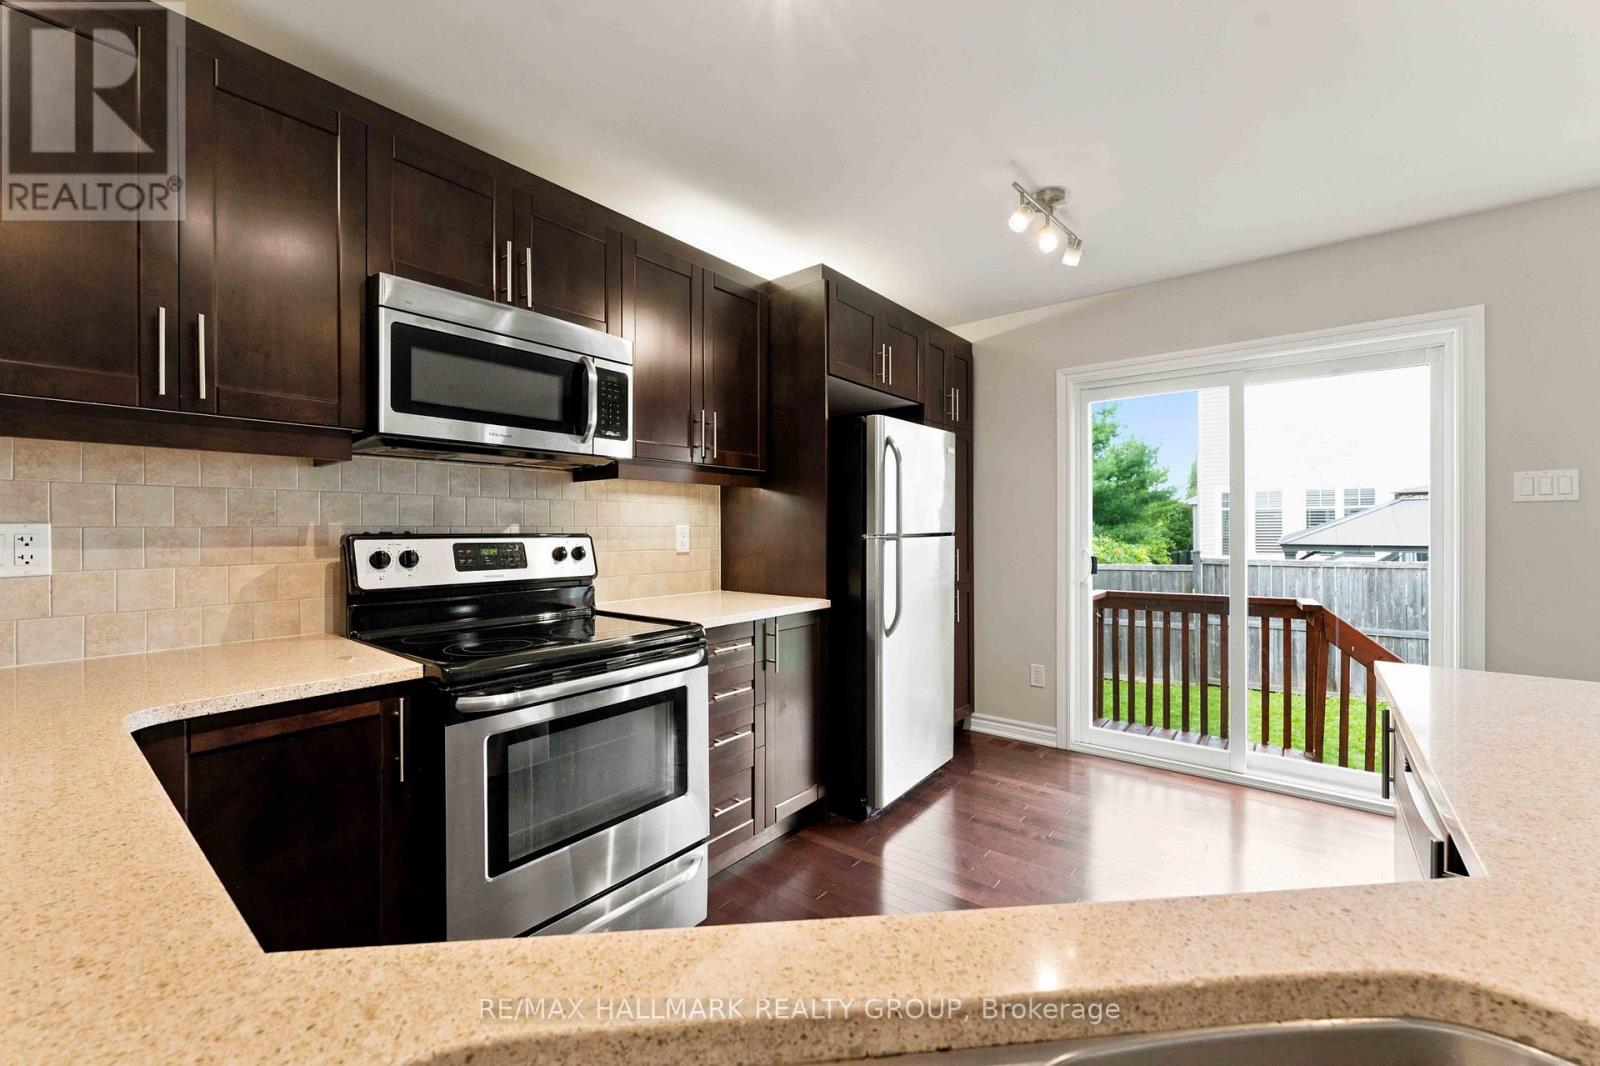
End-unit living with a park-side setting! Welcome to 387 Sweet Grass Circle, a bright and beautifully maintained 3-bedroom, 3-bathroom home in desirable Half Moon Bay. Enjoy the added privacy and natural light of an end unit, plus a private fully fenced yard siding onto Regatta Park - an ideal setting for relaxing, entertaining or letting the kids play. The bright and functional layout offers comfortable living spaces throughout, with a well-appointed kitchen and open-concept living/dining area. The spacious primary bedroom provides a comfortable retreat, while two additional bedrooms offer flexibility for family, guests or a home office. Features include attached garage, natural gas heating and central air conditioning. Ideally located close to parks, schools, trails, shopping, restaurants and all the amenities Barrhaven has to offer. A fantastic opportunity to own a private, park-side home in one of Barrhaven's popular communities!
Map data © OpenStreetMap contributors
No open houses are scheduled for this home.
Can't make it? Request a private viewing.
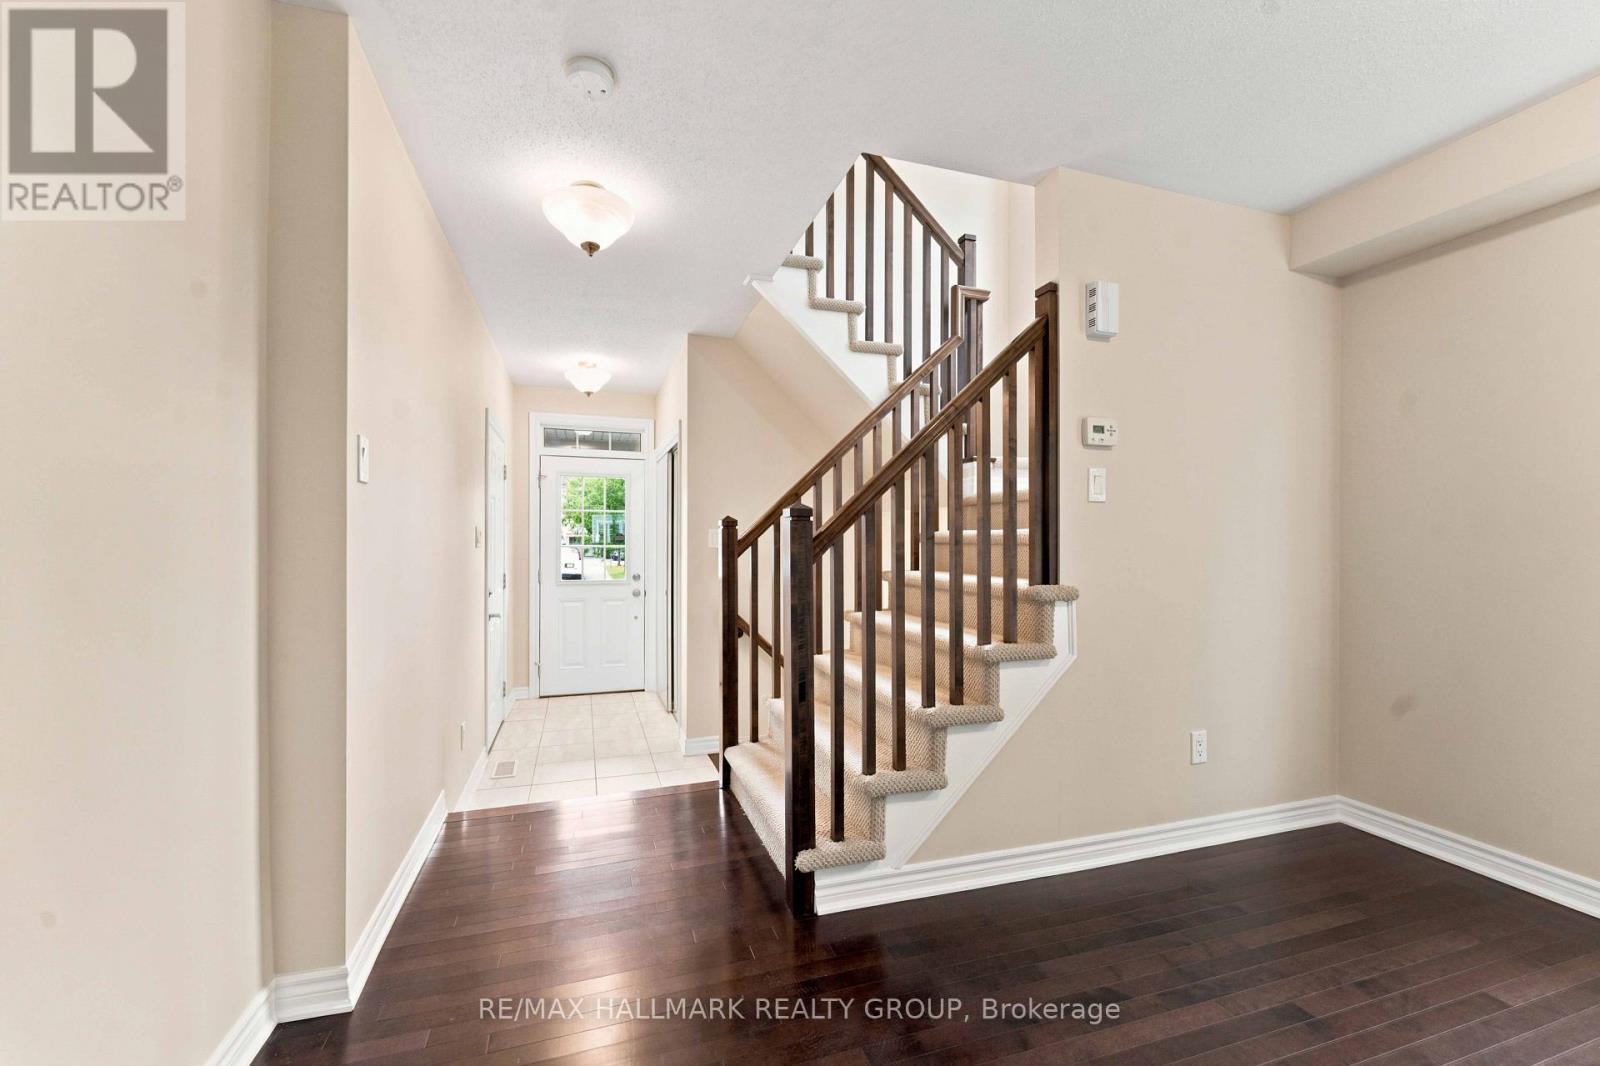
| Foyer | Main level | 4.03 x 1.22 m |
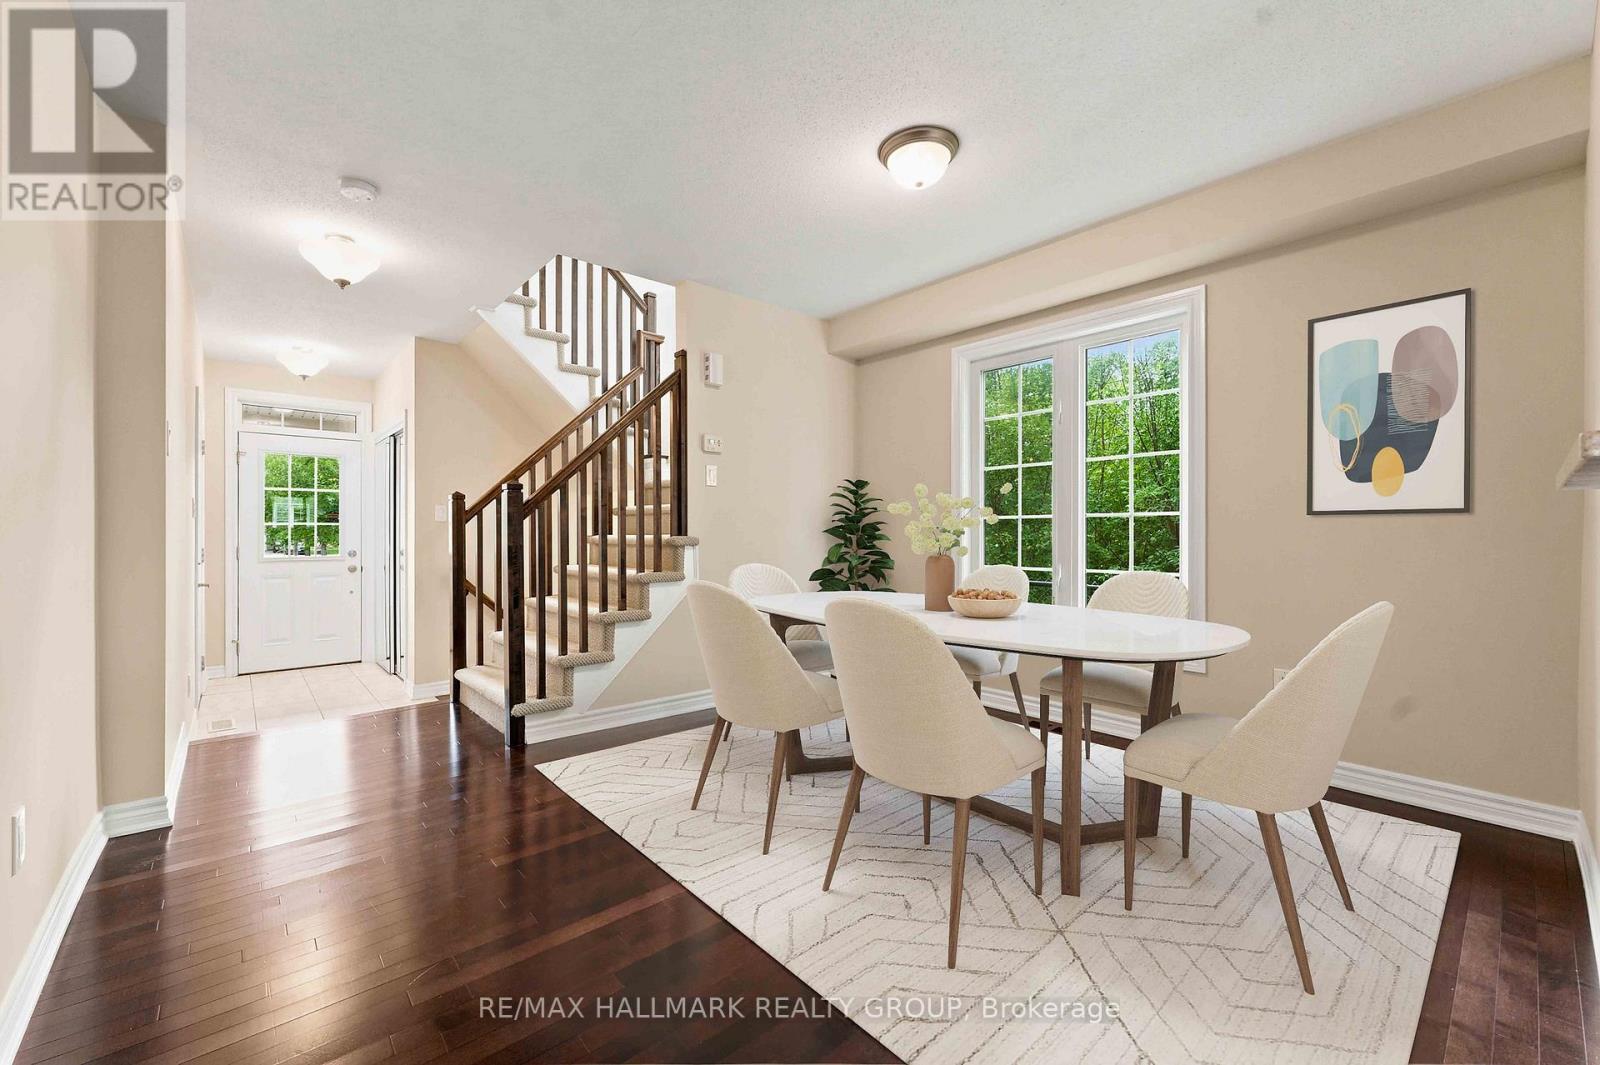
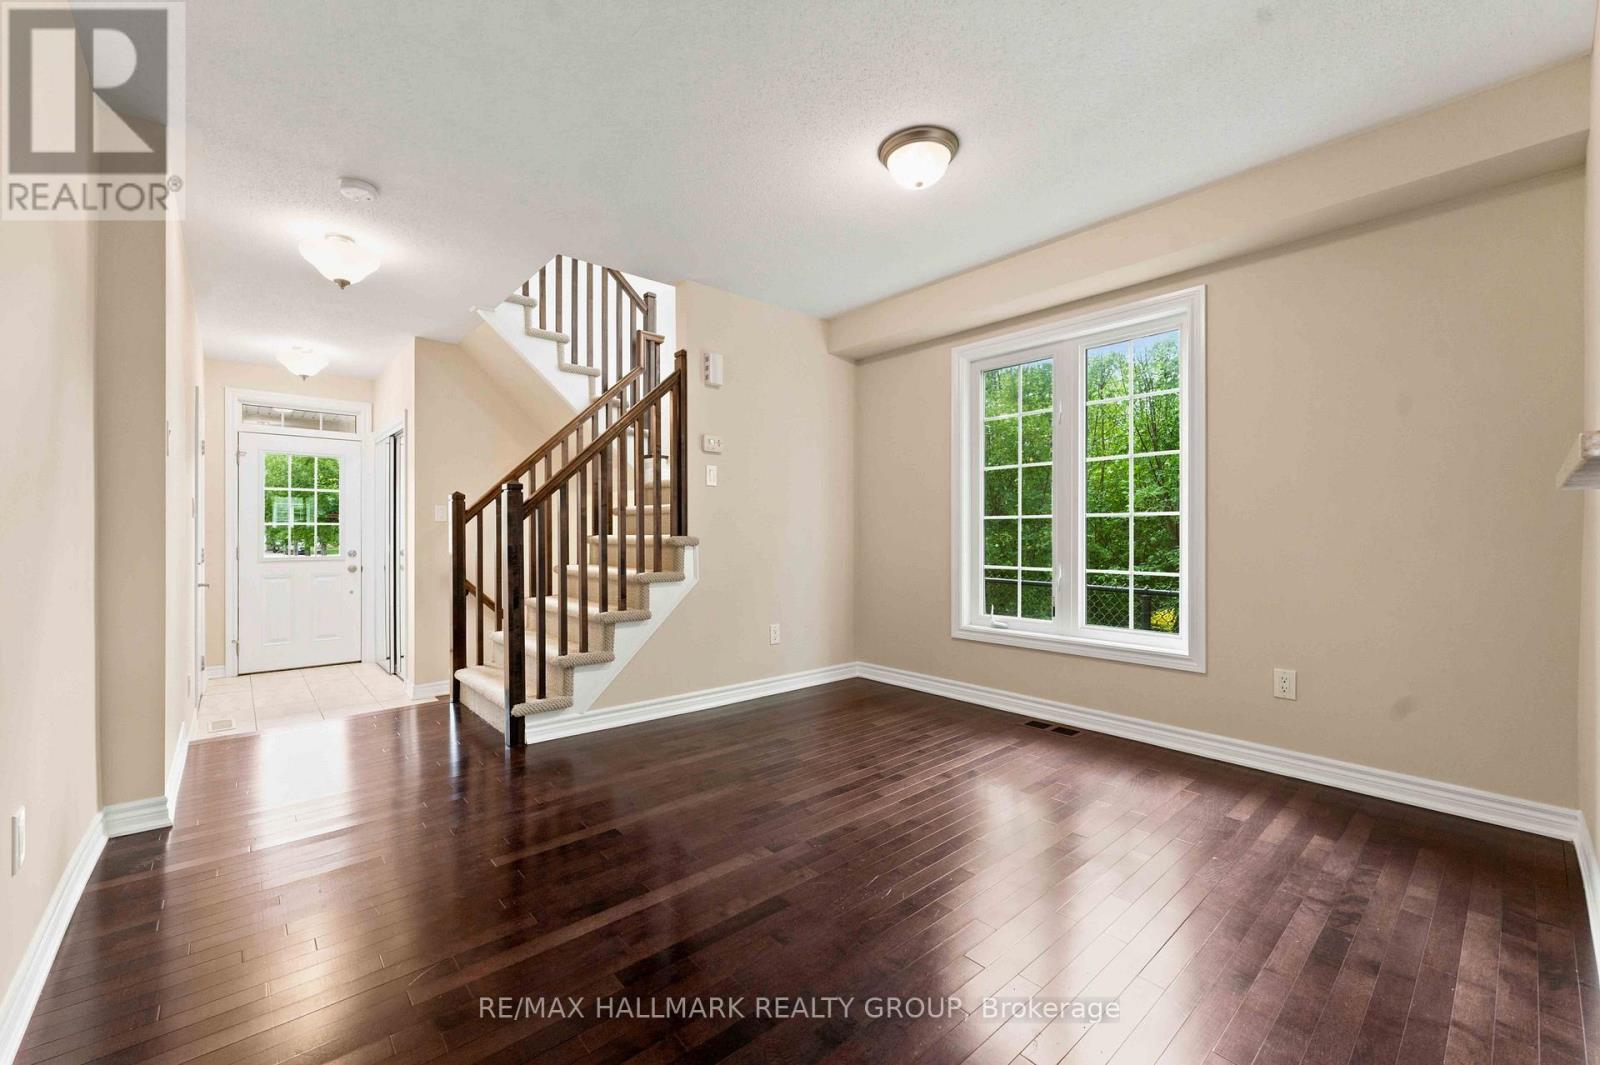
| Dining room | Main level | 3.78 x 3.23 m |
| Living room | Main level | 5.2 x 3.65 m |
| Kitchen | Main level | 4.27 x 3.24 m |
| Primary Bedroom | Second level | 3.99 x 3.87 m |
| Other | Second level | 2.46 x 1.15 m |
| Bedroom | Second level | 3.44 x 3.04 m |
| Bedroom | Second level | 3.99 x 3.42 m |




