 For sale 50
$589,000
2 bed2 bath900–999 sq ft
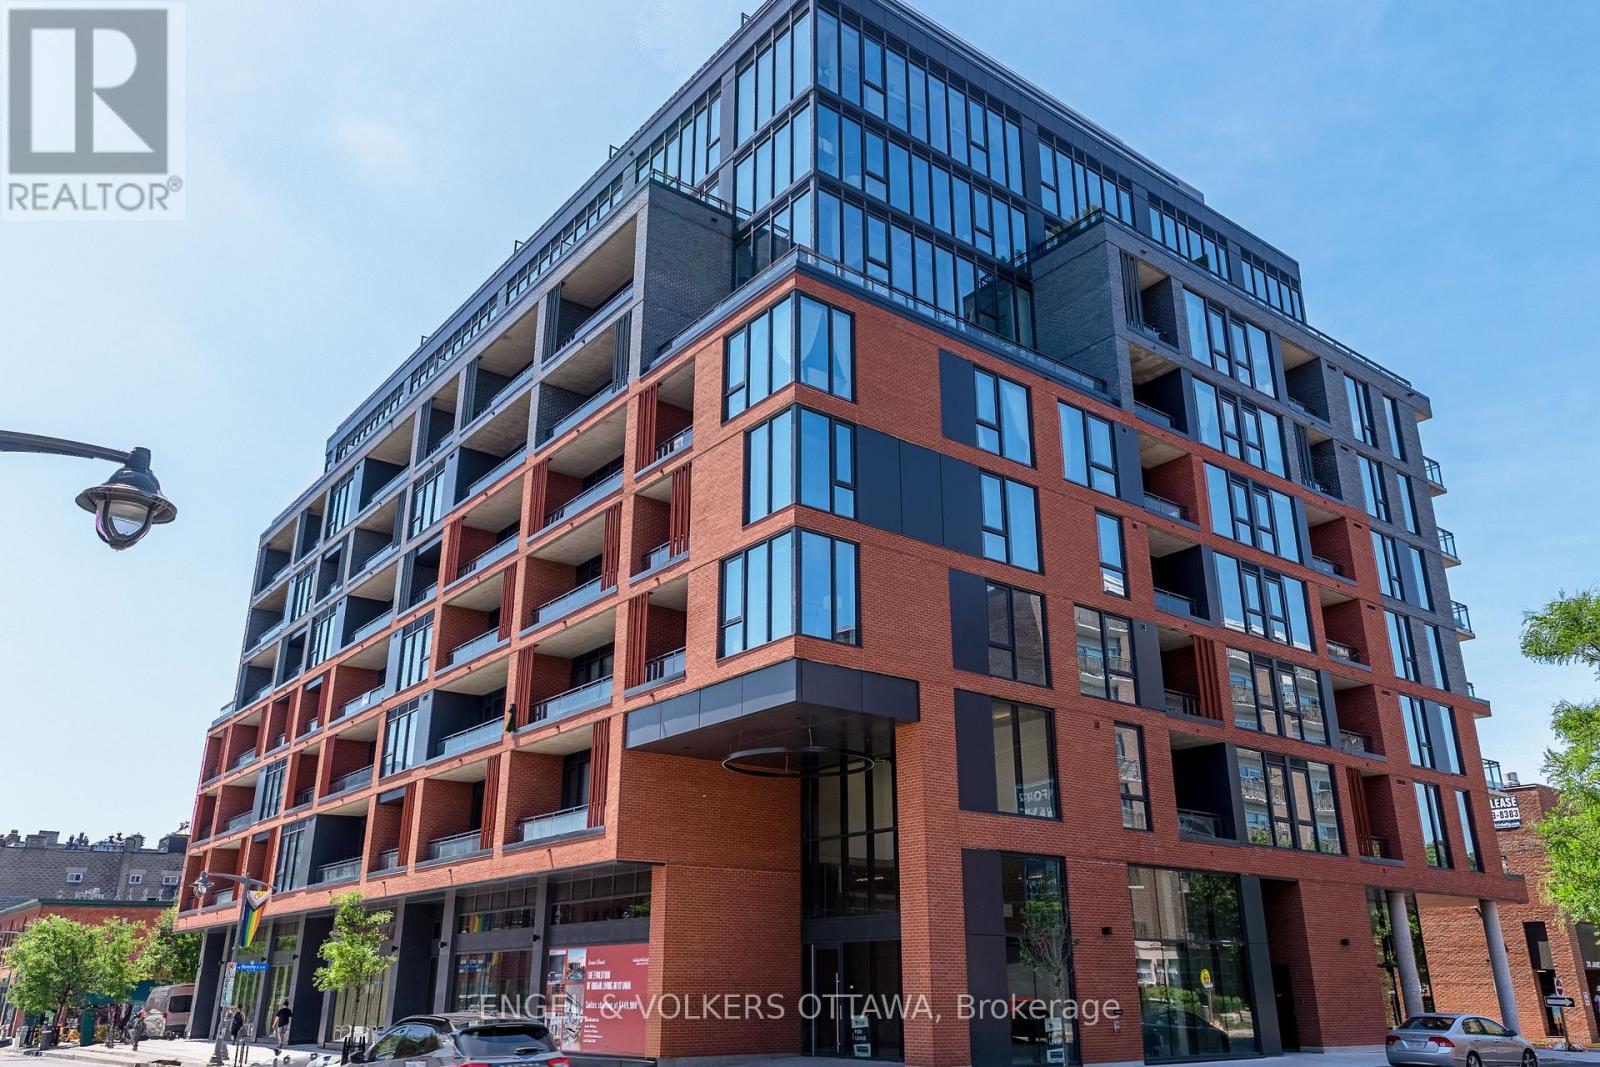
40 Nepean Street #1407
Ottawa Centre, Ottawa
1 month agoMLS® X13706014
COLDWELL BANKER SARAZEN REALTY
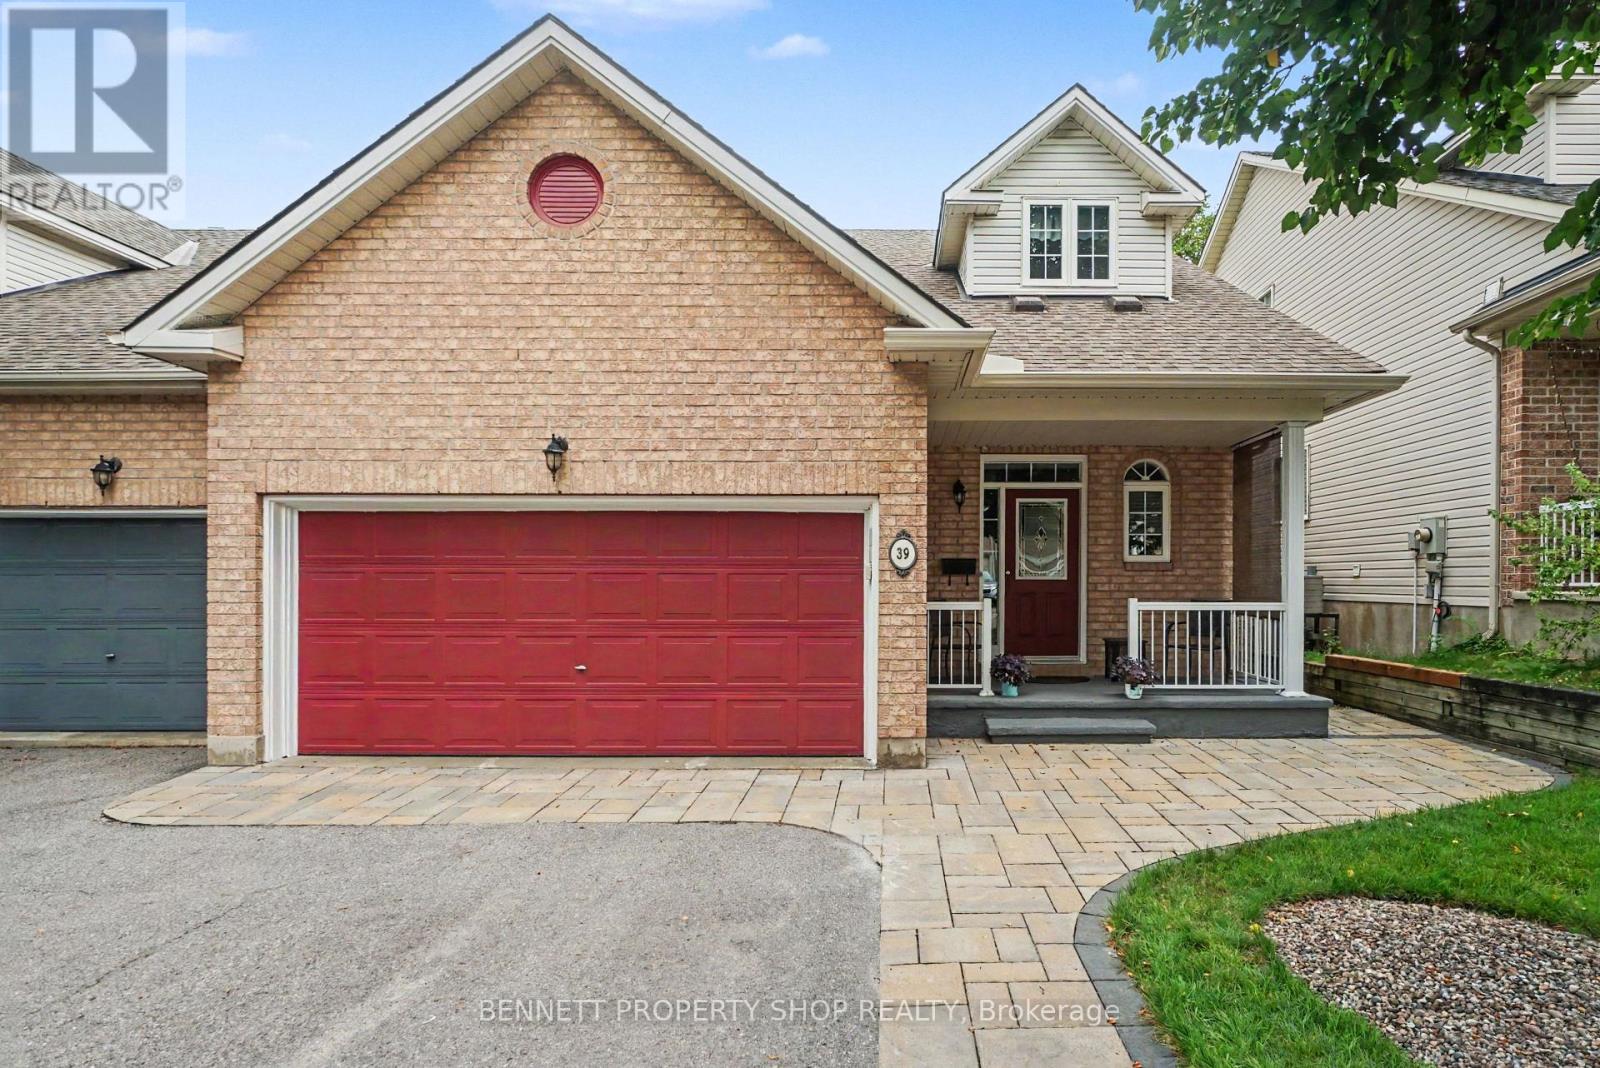
39 Foulis Crescent
Kanata - Katimavik, Ottawa, Ontario K2L4H2
For sale· Added
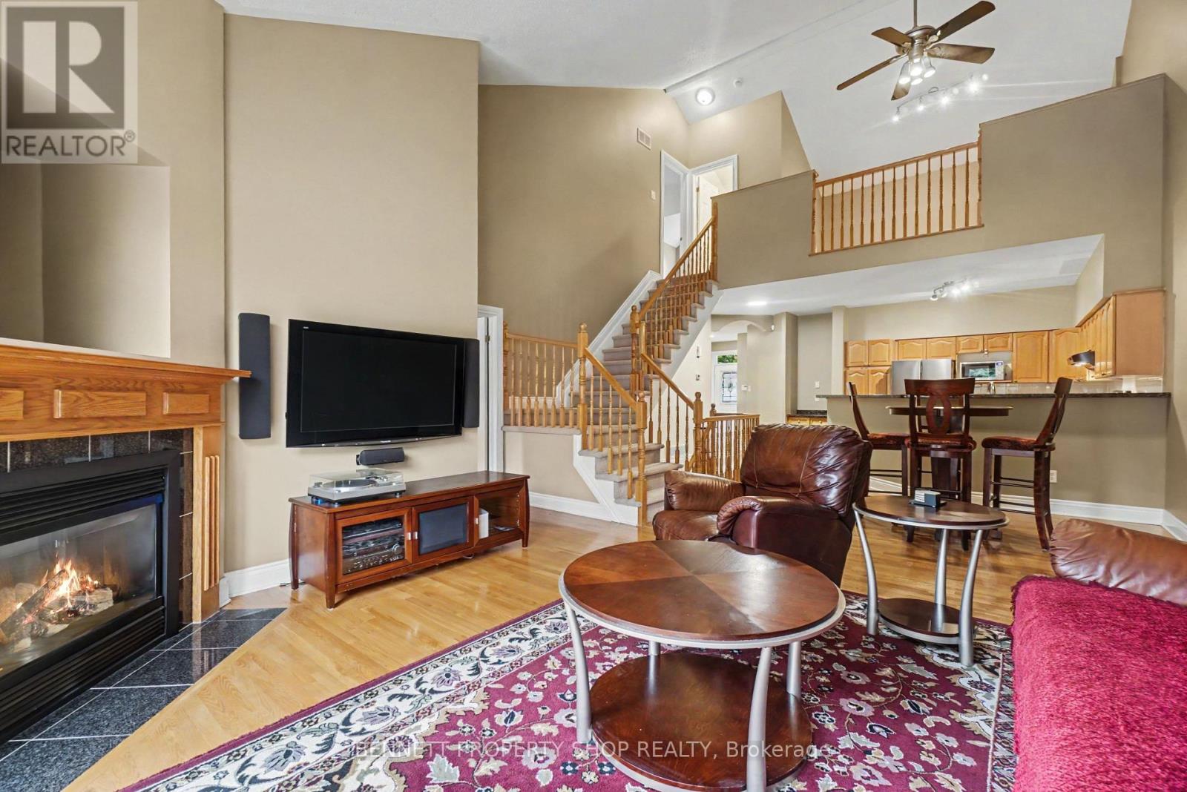
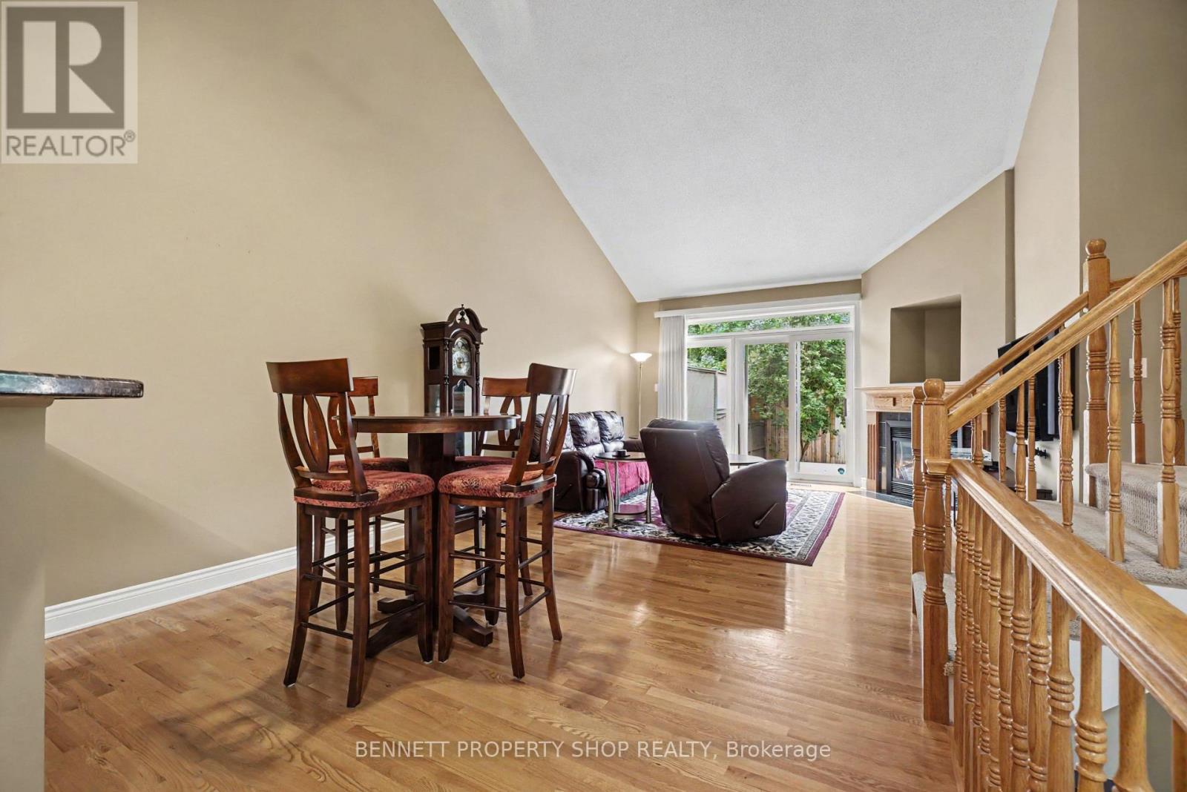
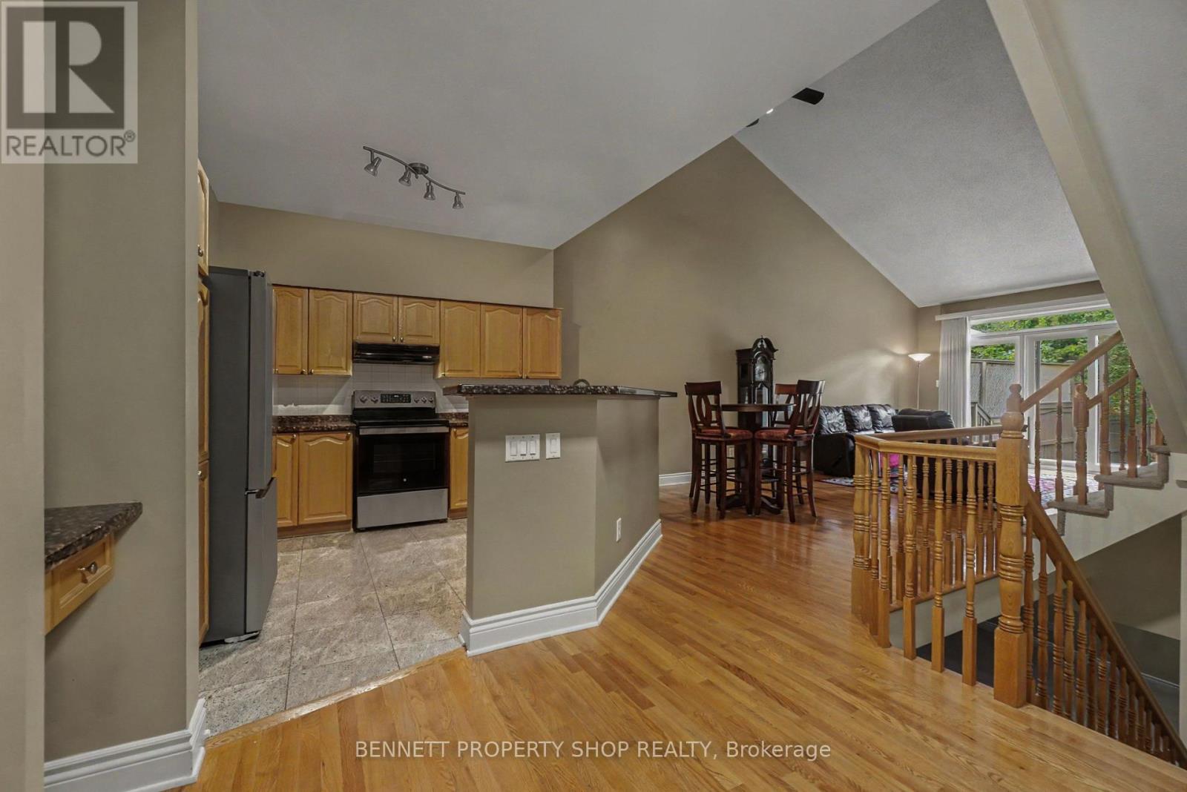
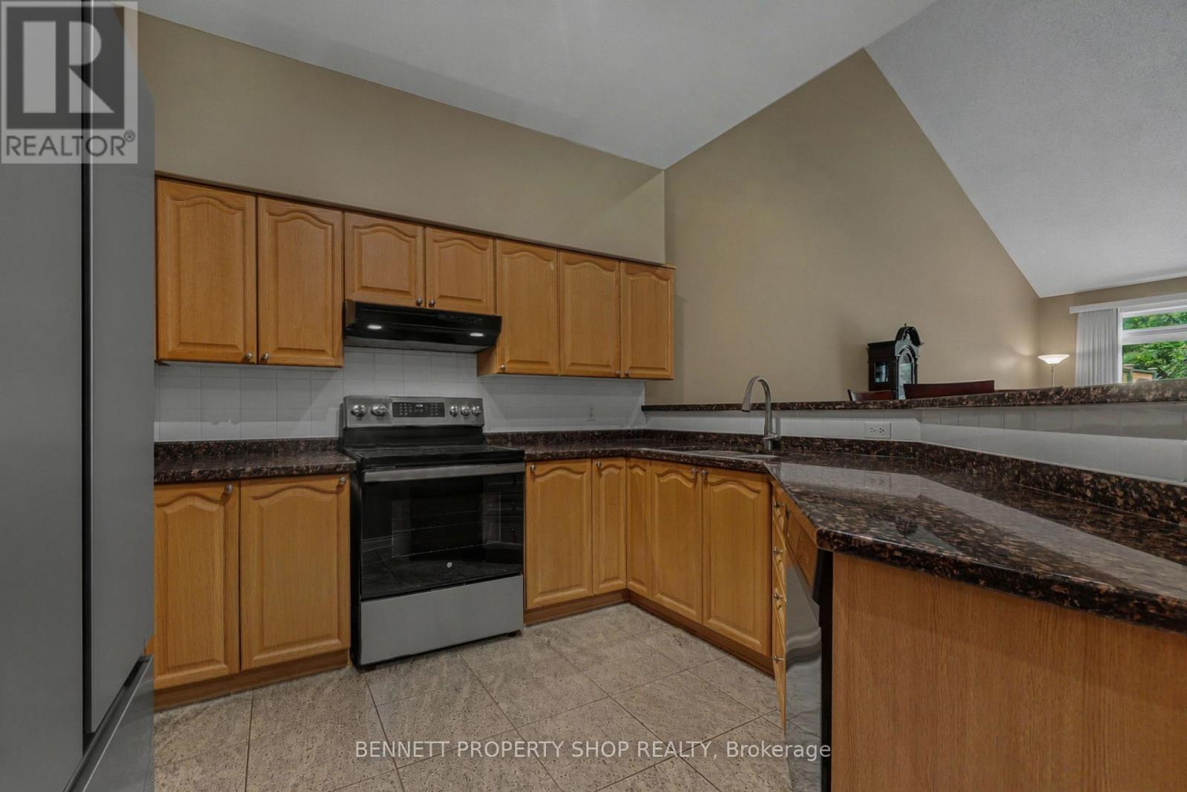
Welcome to this beautifully maintained semi-detached bungalow with loft, ideally situated on a quiet crescent close to numerous amenities. The spacious foyer provides convenient access to the double-car garage, laundry area and powder room. The bright, open-concept main floor features a generous living room with soaring cathedral ceilings, hardwood flooring, a gas fireplace and patio doors leading to a private backyard featuring a durable 2-Tier TimberTek composite deck, perfect and lovely landscaping for relaxing or entertaining. The well-appointed kitchen offers ample cabinetry, granite countertops with a raised area and new Stainless Steel Appliances, a built-in desk area and separate dining room just steps away. The main-floor bedroom provides a comfortable retreat with hardwood flooring, a walk-in closet and a 4-piece ensuite with Jacuzzi Tub. Upstairs, the versatile loft features a second bedroom that has its own sitting area, full bathroom and additional loft space ideal for a home office, den or sitting area. The finished lower level offers even more living space with a spacious family room, additional bedroom, 4-piece bath and plenty of storage. A wonderful opportunity to enjoy comfortable, flexible living in a well-maintained home in a desirable location. Some photos are digitally enhanced.
Map data © OpenStreetMap contributors
No open houses are scheduled for this home.
Can't make it? Request a private viewing.
| Sep 16, 2026 | $779,000 | ▼ $18,000 |
| Sep 9, 2026 | $797,000 | First recorded price |
Price changes since Sep 9, 2026.
| Foyer | Main level | 2.86 x 3.63 m |
| Bedroom 2 | Second level | 3.73 x 6.53 m |
| Family room | Lower level | 5.21 x 7 m |
| Bedroom 3 | Lower level | 4.48 x 4.3 m |
| Furnace | Lower level | 9.78 x 7.71 m |
| Bathroom | Lower level | 2.73 x 1.77 m |
| Bathroom | Main level | 1.5 x 1.7 m |
| Dining room | Main level | 3.87 x 3.4 m |
| Kitchen | Main level | 5.76 x 4.02 m |
| Dining room | Main level | 3.87 x 3.4 m |
| Living room | Main level | 4.68 x 4.04 m |
| Primary Bedroom | Main level | 4.96 x 4.31 m |
| Bathroom | Main level | 3.87 x 3.23 m |
| Family room | Second level | 4.05 x 3.38 m |
| Bathroom | Second level | 1.65 x 2.18 m |