
 For sale 50
$299,999
2 bed2 bath1,000–1,199 sq ft
2759 Carousel Crescent #704
Emerald Woods/Sawmill Creek, Ottawa
1 month agoMLS® X13741970
CENTURY 21 SYNERGY REALTY INC.
3921d Old Richmond Road
Arbeatha Park, Ottawa, Ontario K2H8T9
For sale· Added
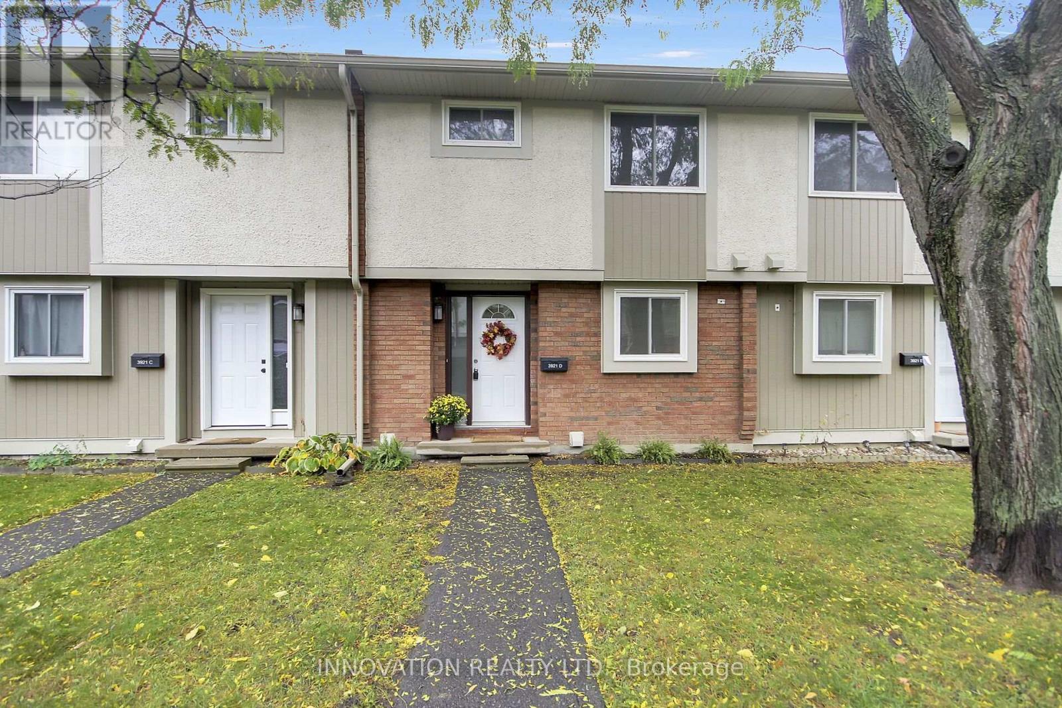
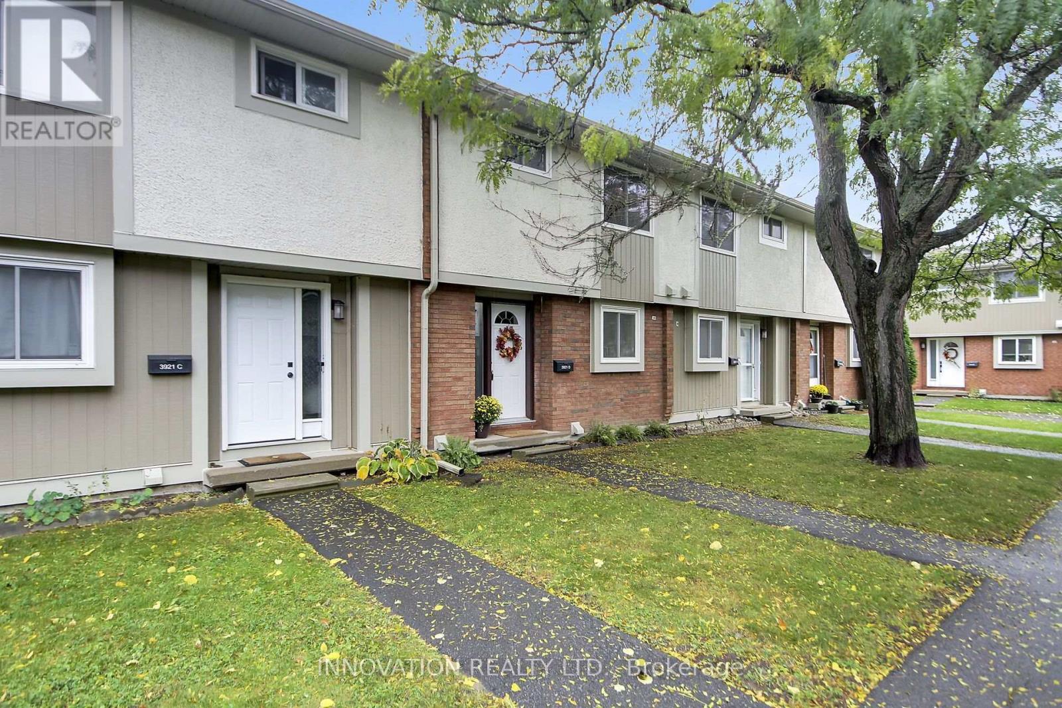
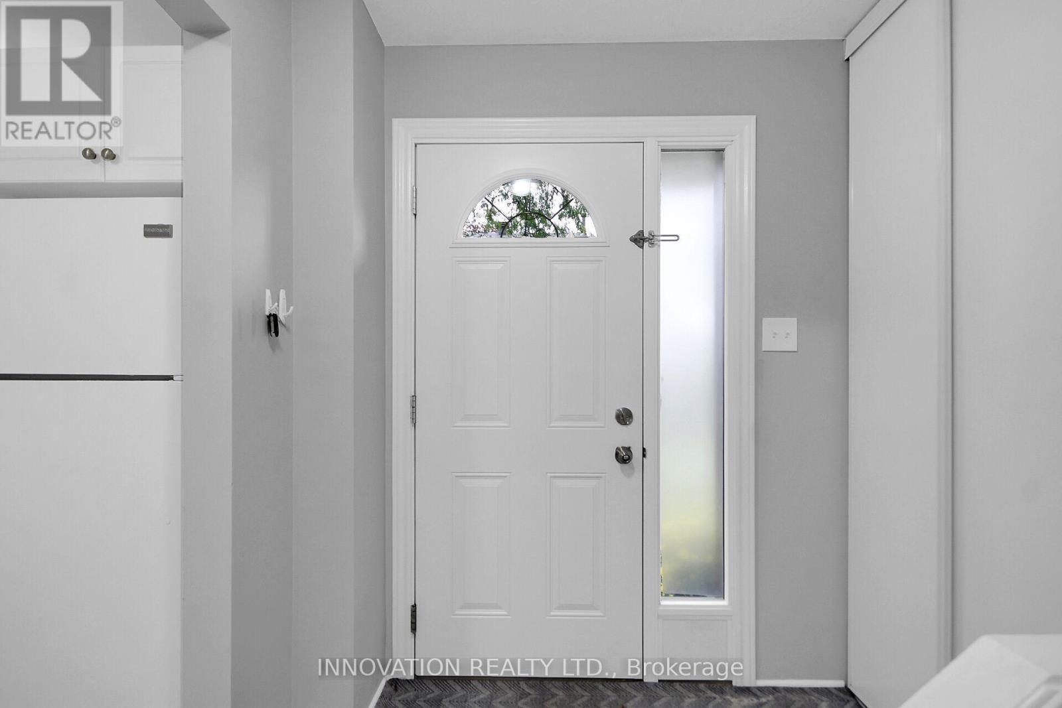
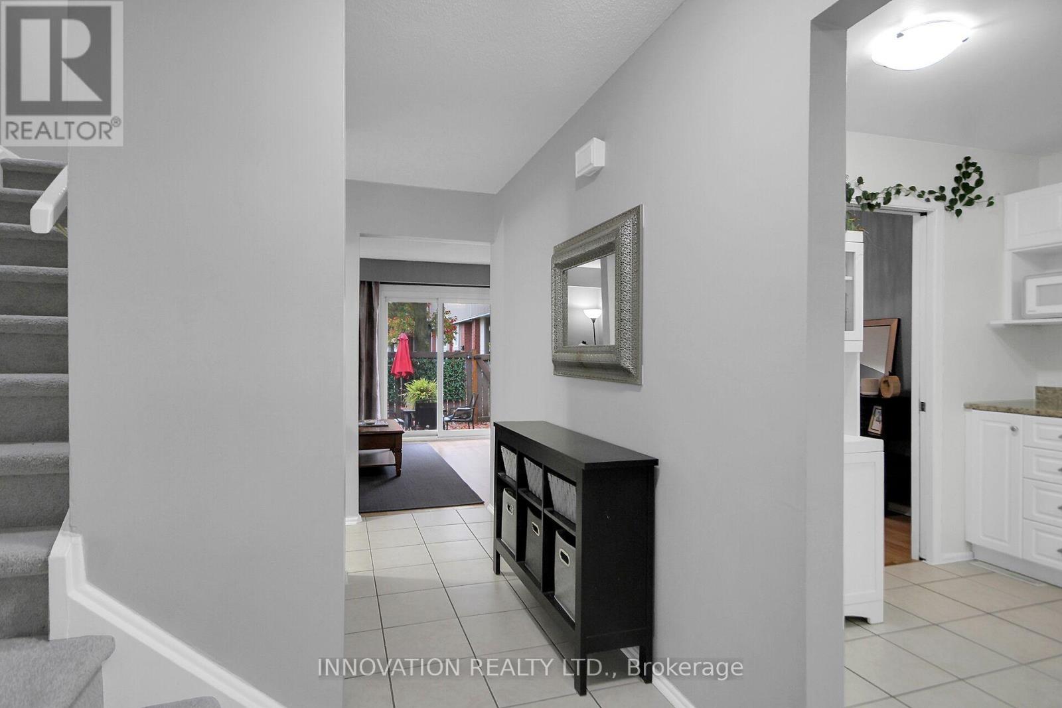
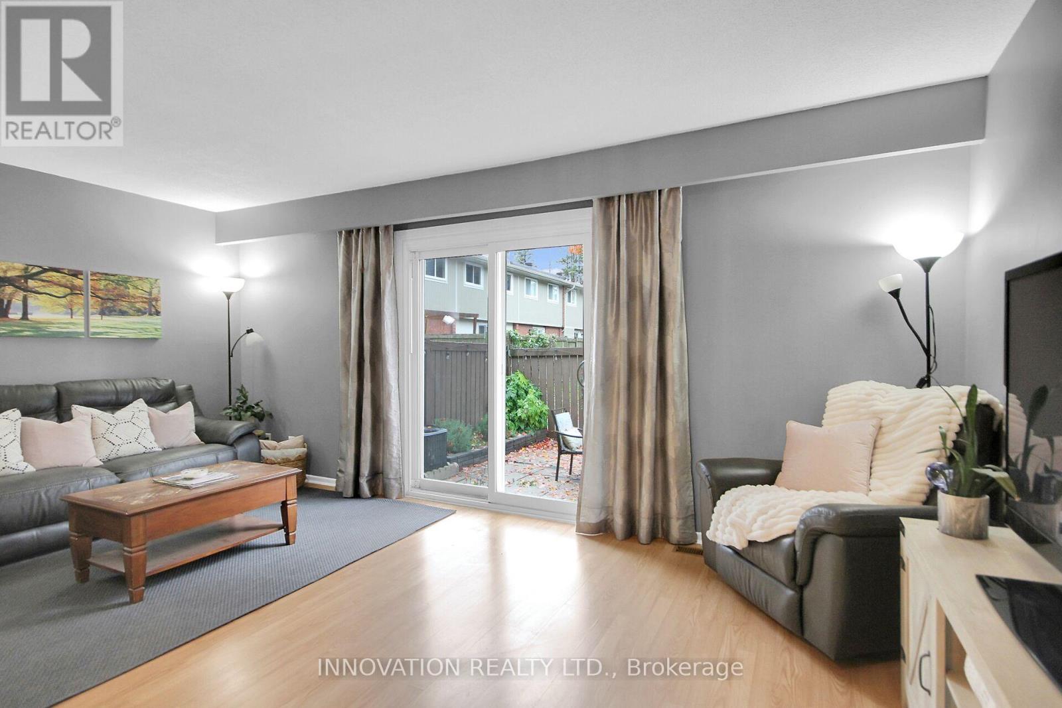
Look no further! This is it! Three bedroom condo it the heart of Bells Corners with access to shopping, parks and the future LRT! Recently painted with new stairway carpeting, this home presents the fresh opportunity that you've been looking for. Luxury vinyl on all three levels. Neutral white eat-in kitchen with lots of counter space for food prep. Large open concept living/dining with endless options for furniture placement. Three well sized bedrooms upstairs with a four piece bathroom. Downstairs to a finished rec room, 2 piece bathroom and laundry room. Fenced yard affords outdoor enjoyment and privacy for family BBQs or just your morning coffee! Minutes to the Queensway, schools, shops, recreation and more, this location is where you need to be!
Map data © OpenStreetMap contributors
No open houses are scheduled for this home.
Can't make it? Request a private viewing.
| Living room | Main level | 5.33 x 3.35 m |
| Dining room | Main level | 2.84 x 1.83 m |
| Kitchen | Main level | 2.52 x 2.29 m |
| Bedroom 2 | Second level | 3.05 x 3.05 m |
| Bedroom 3 | Second level | 3.96 x 3.05 m |
| Recreational, Games room | Basement | 5.49 x 4.57 m |
| Laundry room | Basement | 2.74 x 2.44 m |




