
 For rent 50
$2,100/mo
2 bed1 bath0–499 sq ft
105 Champagne Avenue South #2109
West Centre Town, Ottawa
1 month agoMLS® X13684388
CENTURY 21 SYNERGY REALTY INC.
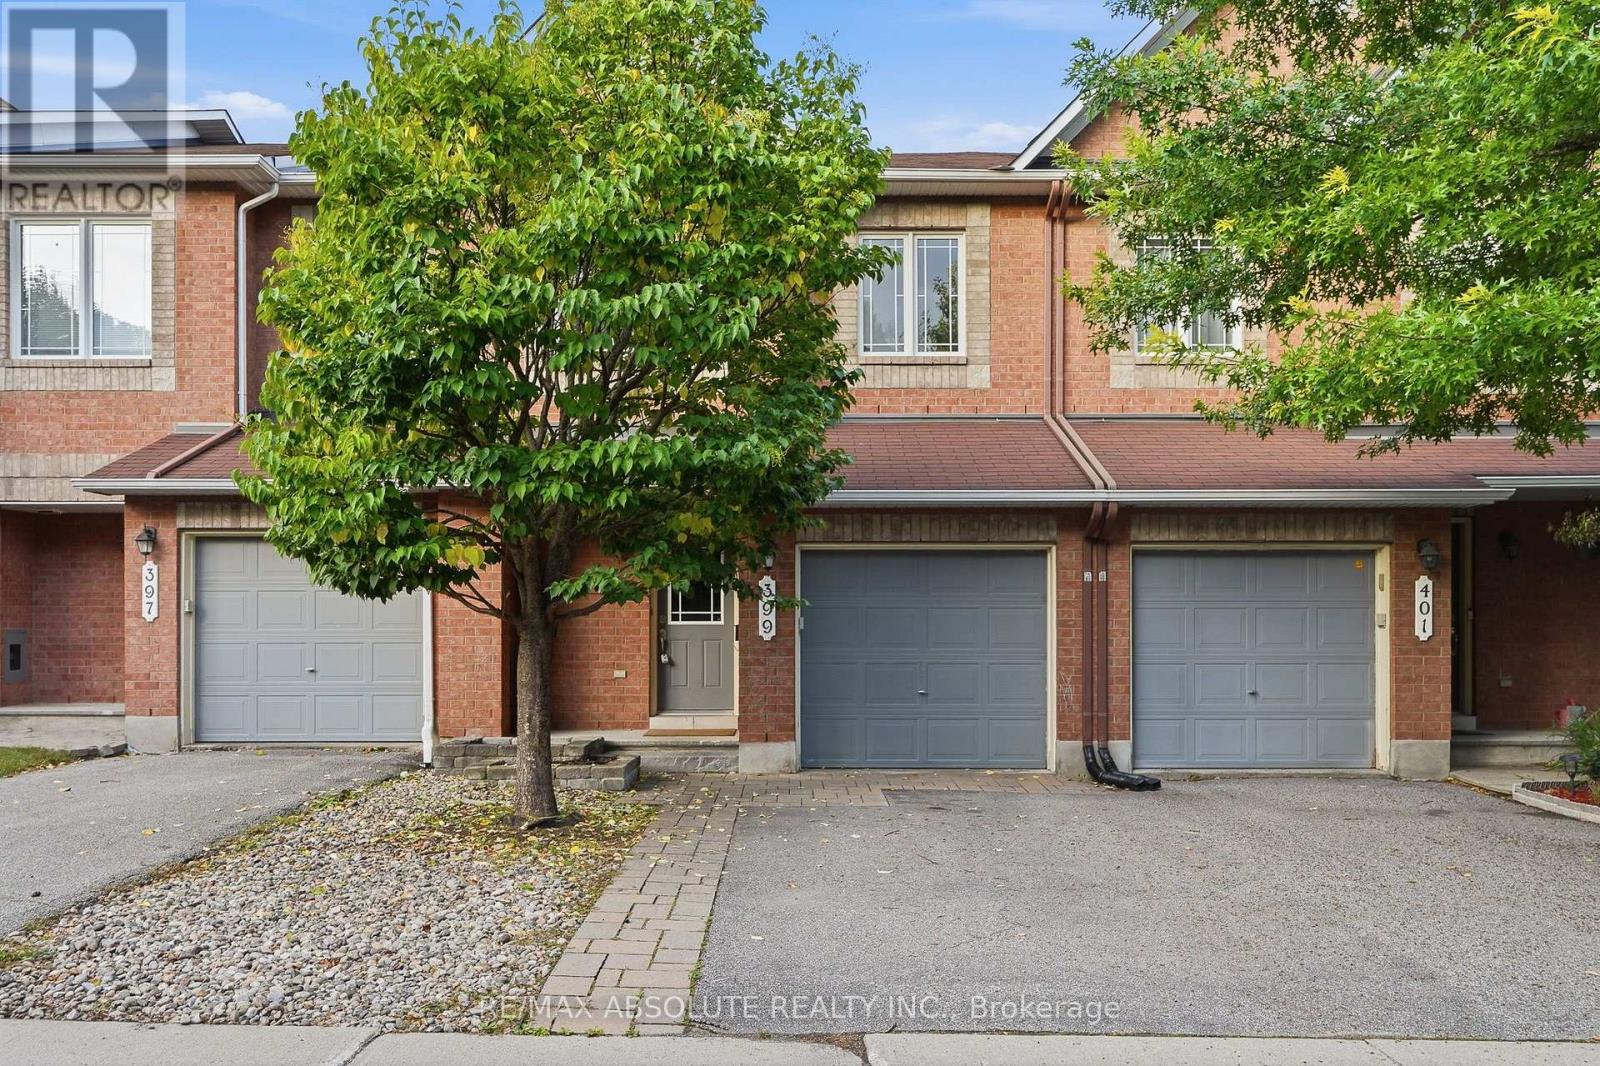
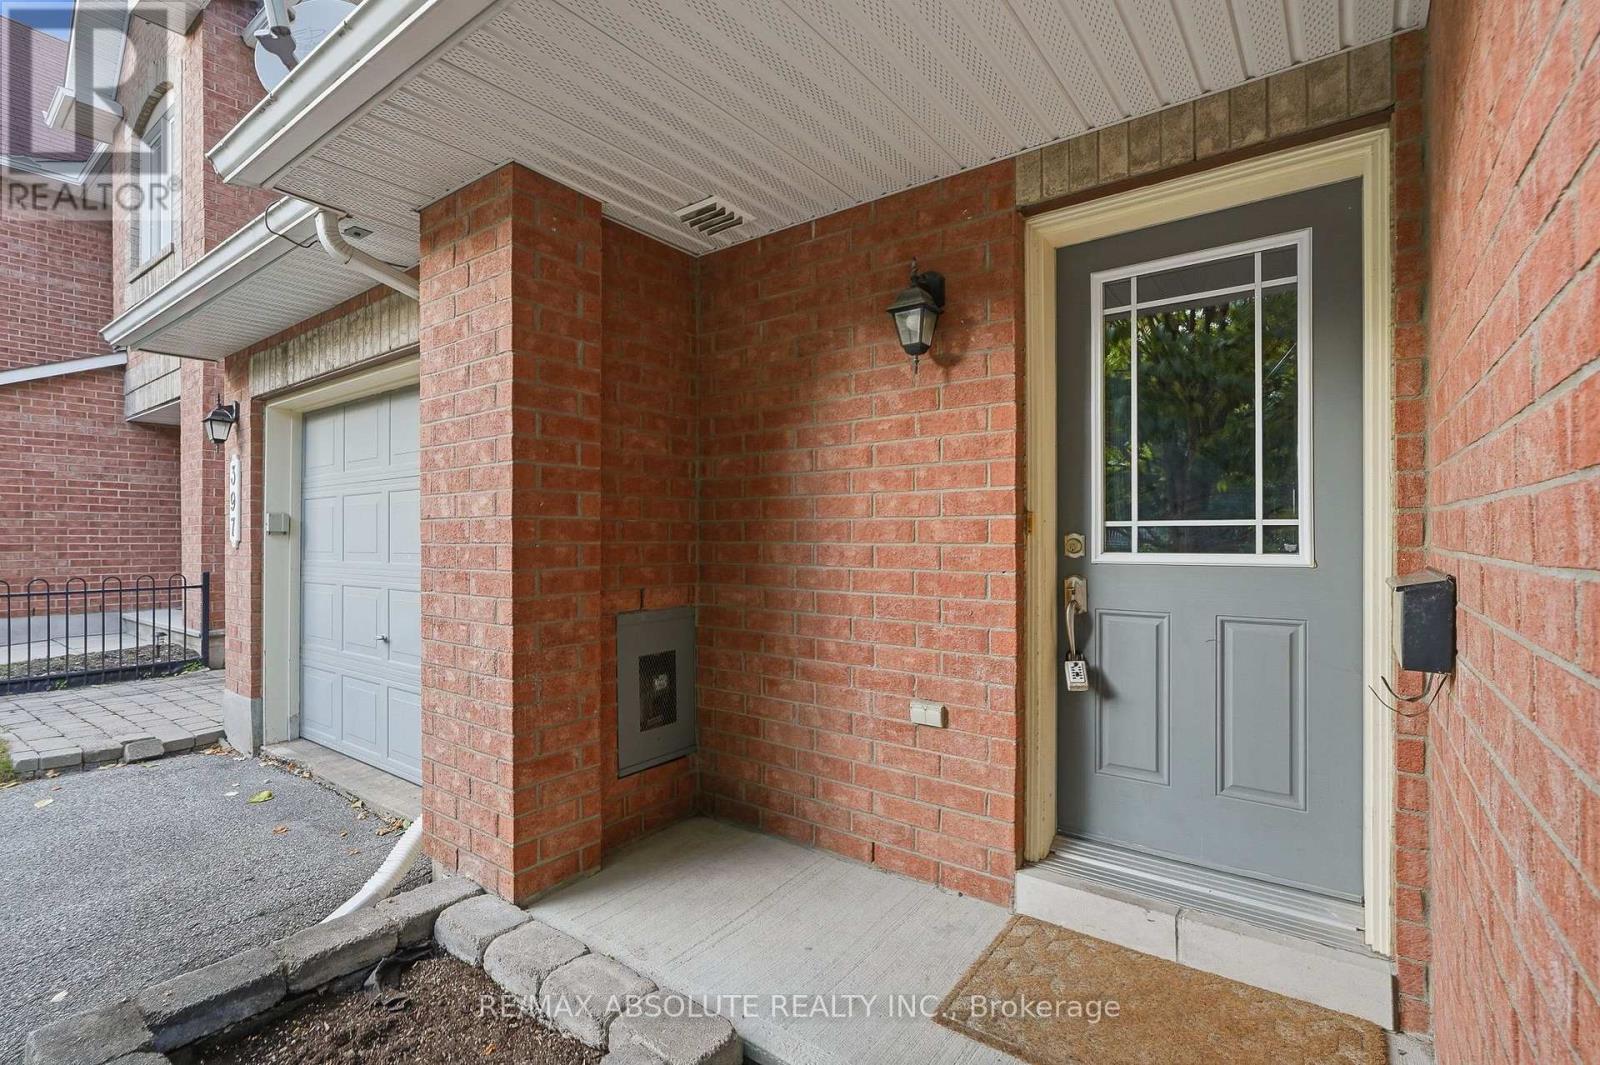
399 Statewood Drive
Kanata - Morgan's Grant/South March, Ottawa, Ontario K2K0B7
For rent· Added
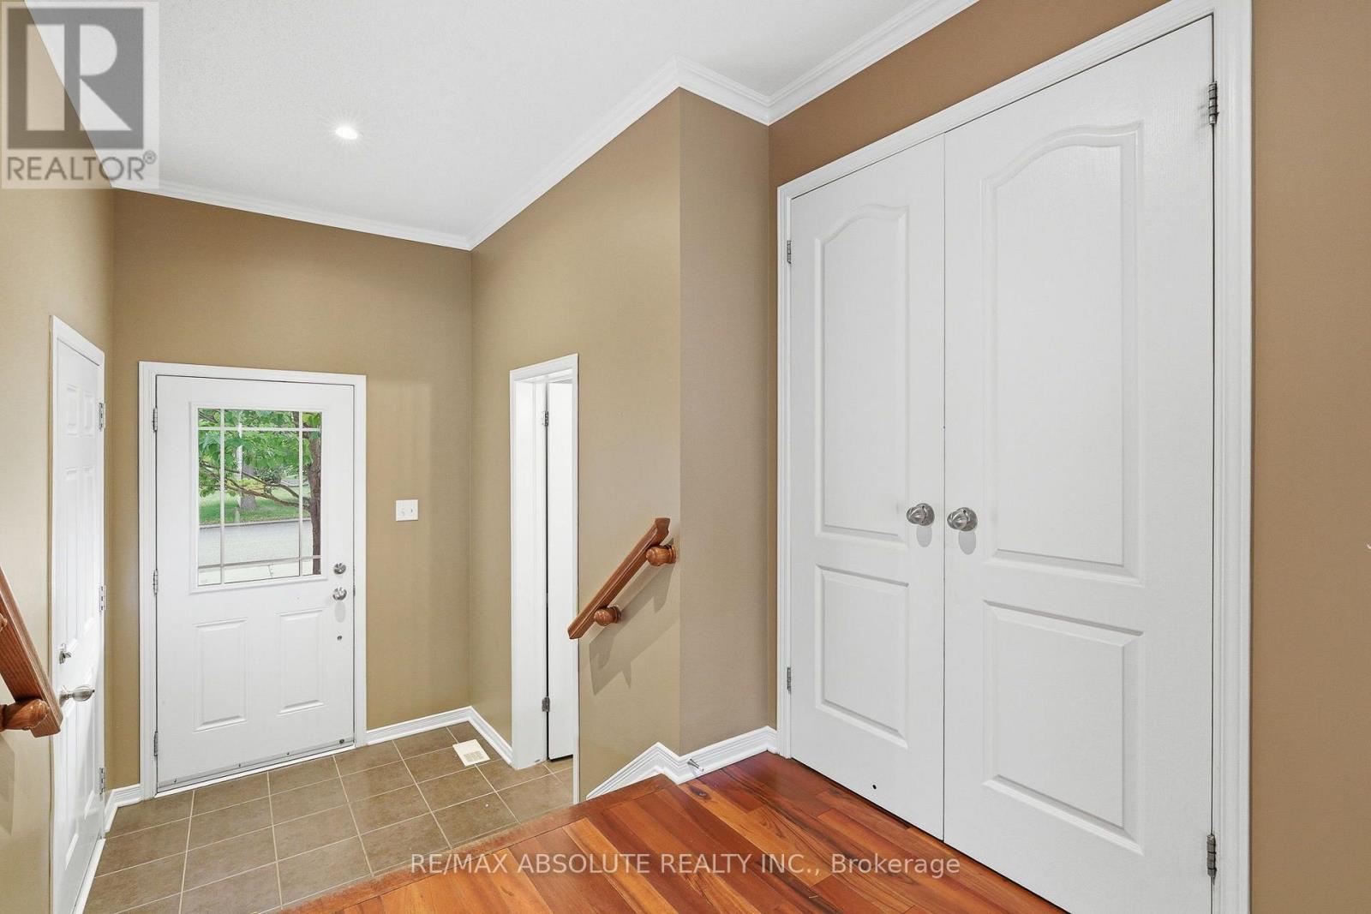
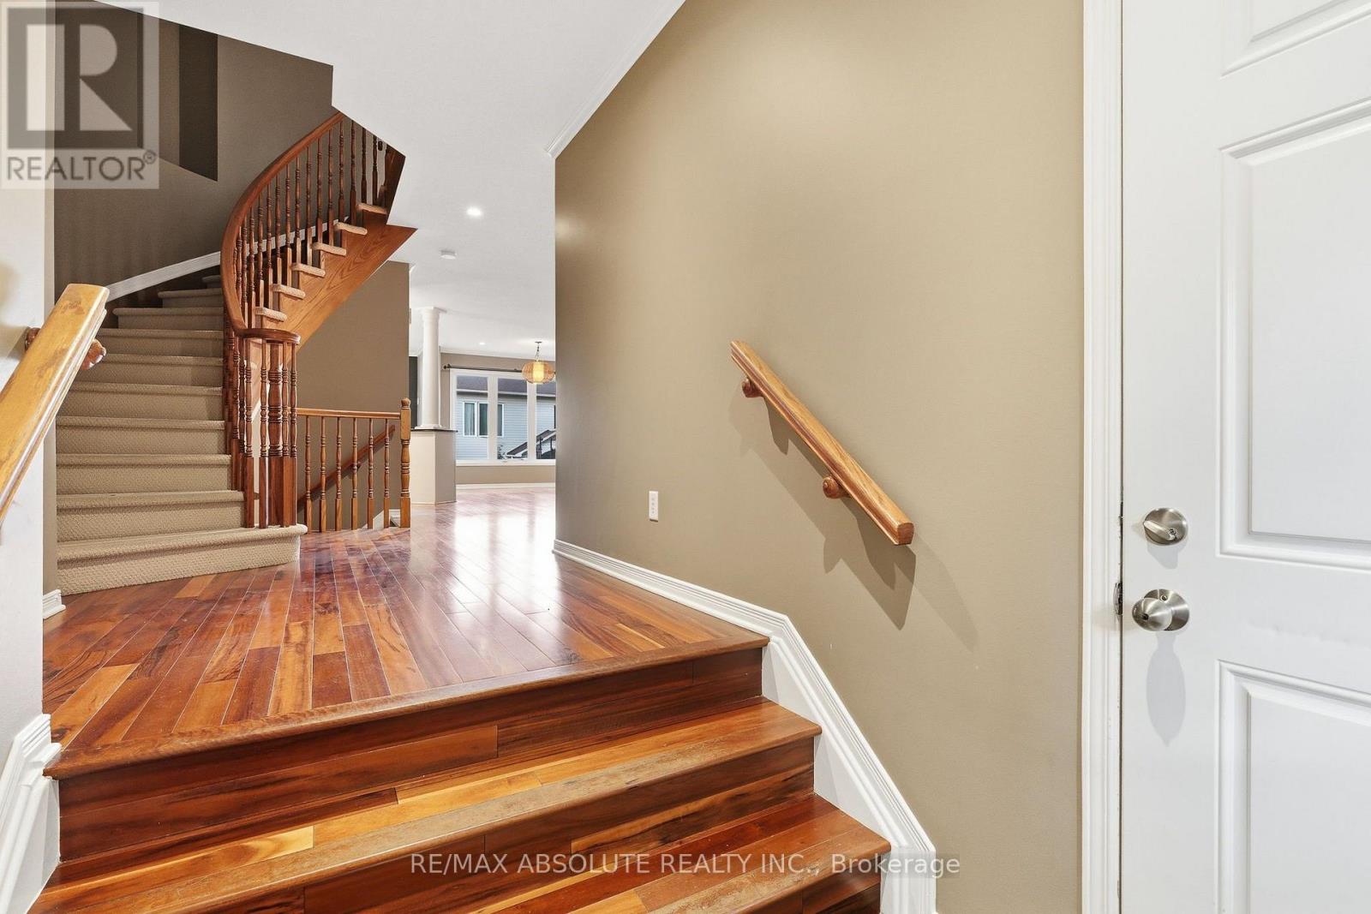
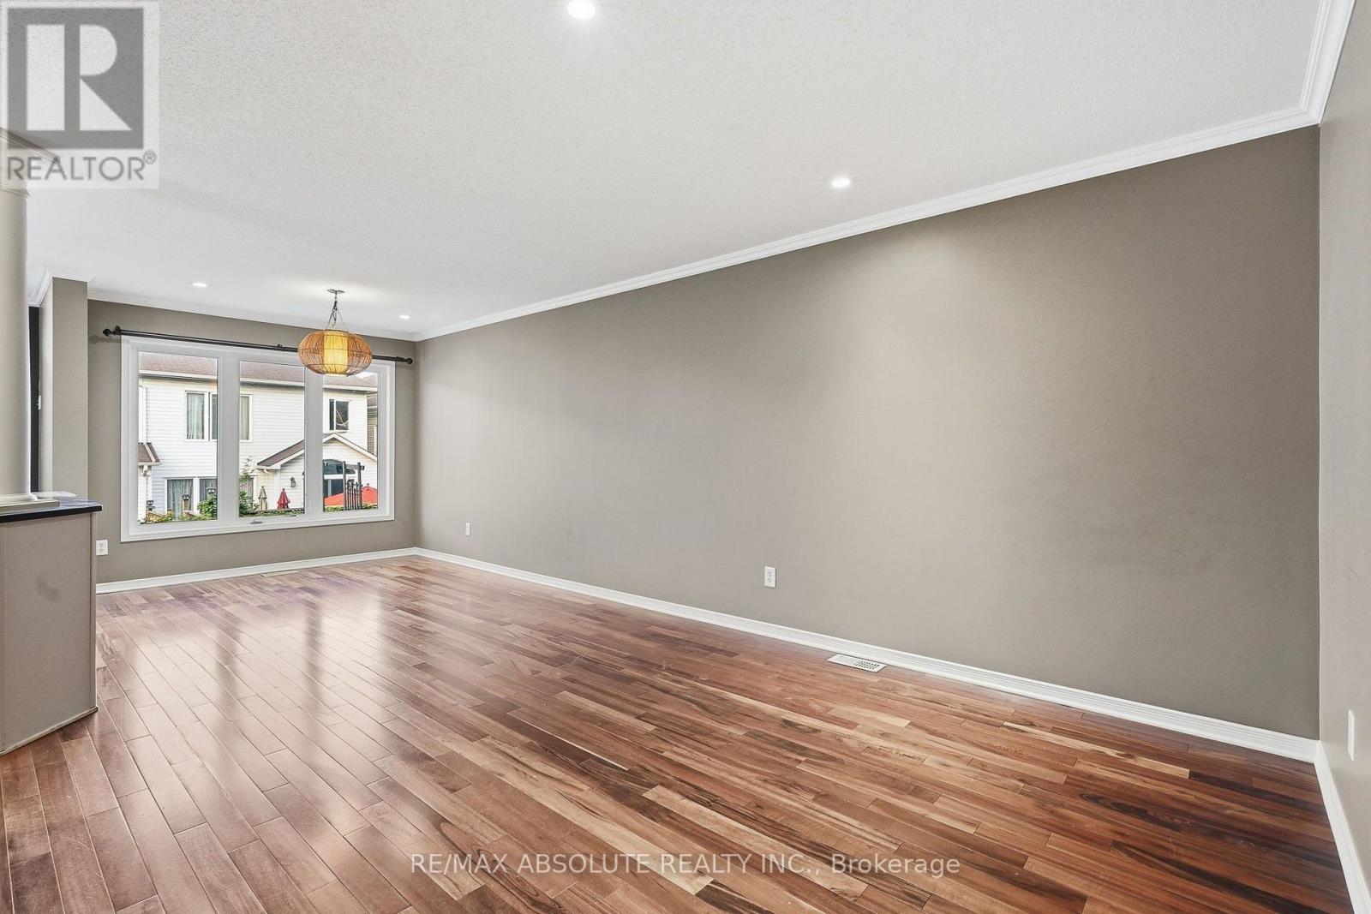
Stunning Manhattan model now available for rent in the heart of Kanata! This spacious and beautifully maintained 3-bedroom, 3-bathroom home offers a bright, open-concept layout ideal for both everyday living and entertaining. The main level features high-quality hardwood flooring, a classic white kitchen with stainless steel appliances, granite countertops, and a large centre island, along with a welcoming living area highlighted by a cozy gas fireplace. Upstairs, the spacious primary bedroom offers a walk-in closet and private 4-piece ensuite, complemented by two additional well-sized bedrooms. The fully finished lower-level recreation room provides valuable additional living space, while ample storage throughout the home adds everyday convenience. Complete with central air conditioning and ideally situated close to shopping, restaurants, schools, parks, transit, and all the amenities Kanata has to offer. A fantastic opportunity to enjoy a spacious, comfortable home in a highly convenient location!
Map data © OpenStreetMap contributors
No open houses are scheduled for this home.
Can't make it? Request a private viewing.
| Living room | Main level | 3.96 x 3.65 m |
| Bedroom | Second level | 3.2 x 2.81 m |
| Family room | Lower level | 6.24 x 3.65 m |
| Dining room | Main level | 3.04 x 2.76 m |
| Kitchen | Main level | 3.04 x 3.04 m |
| Dining room | Main level | 3.04 x 3.04 m |
| Primary Bedroom | Second level | 4.62 x 3.96 m |
| Bedroom | Second level | 3.65 x 2.97 m |




