
 For sale 50
$309,900
2 bed1 bath800–899 sq ft
415 Greenview Avenue #1702
Britannia, Ottawa
2 months agoMLS® X13674124
ENGEL & VOLKERS OTTAWA
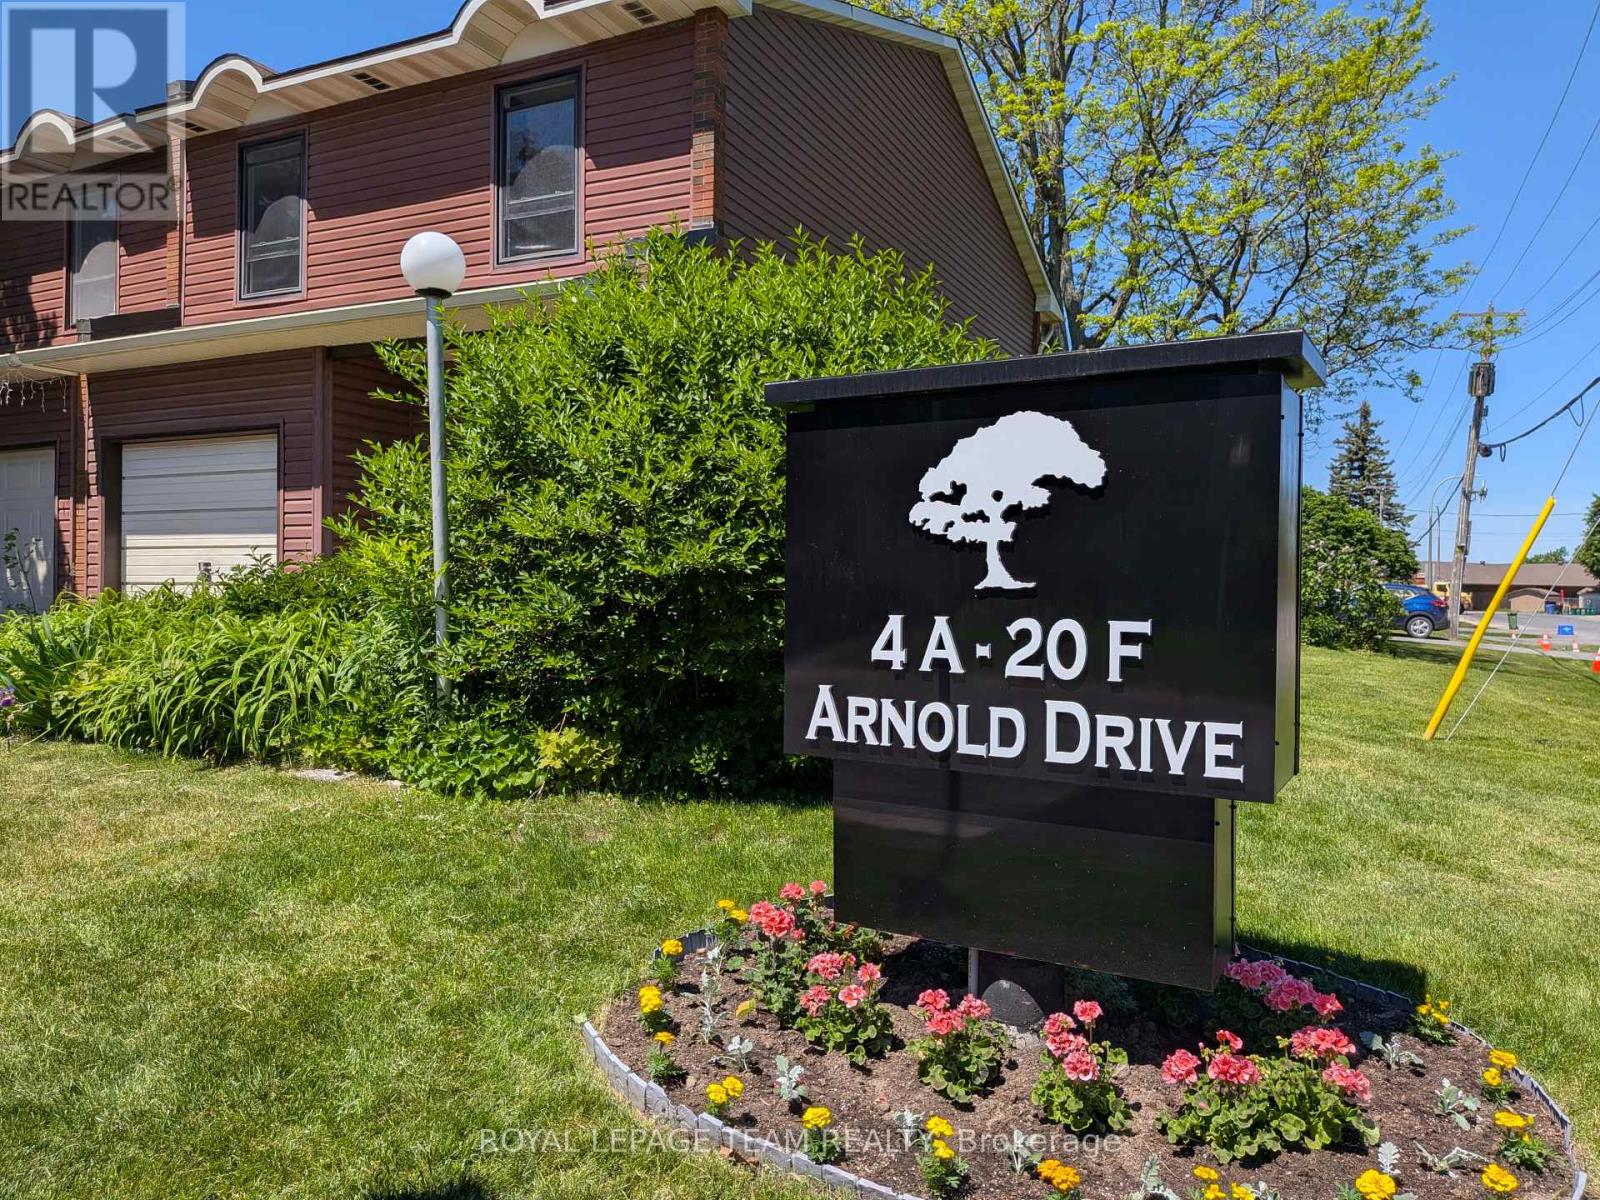
4 Arnold Drive #66
Arbeatha Park, Ottawa, Ontario K2H6V9
For sale· Added
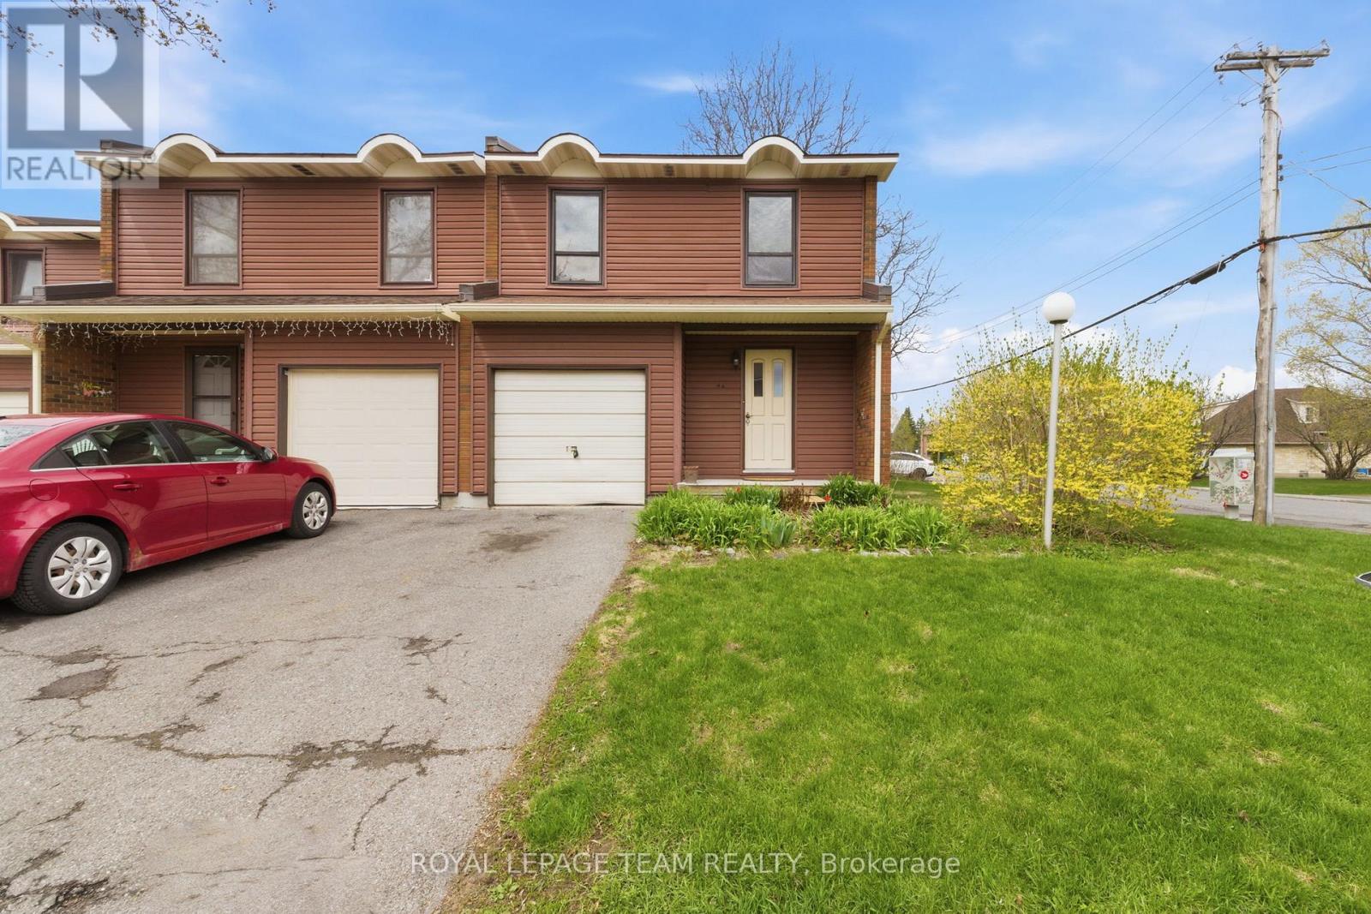
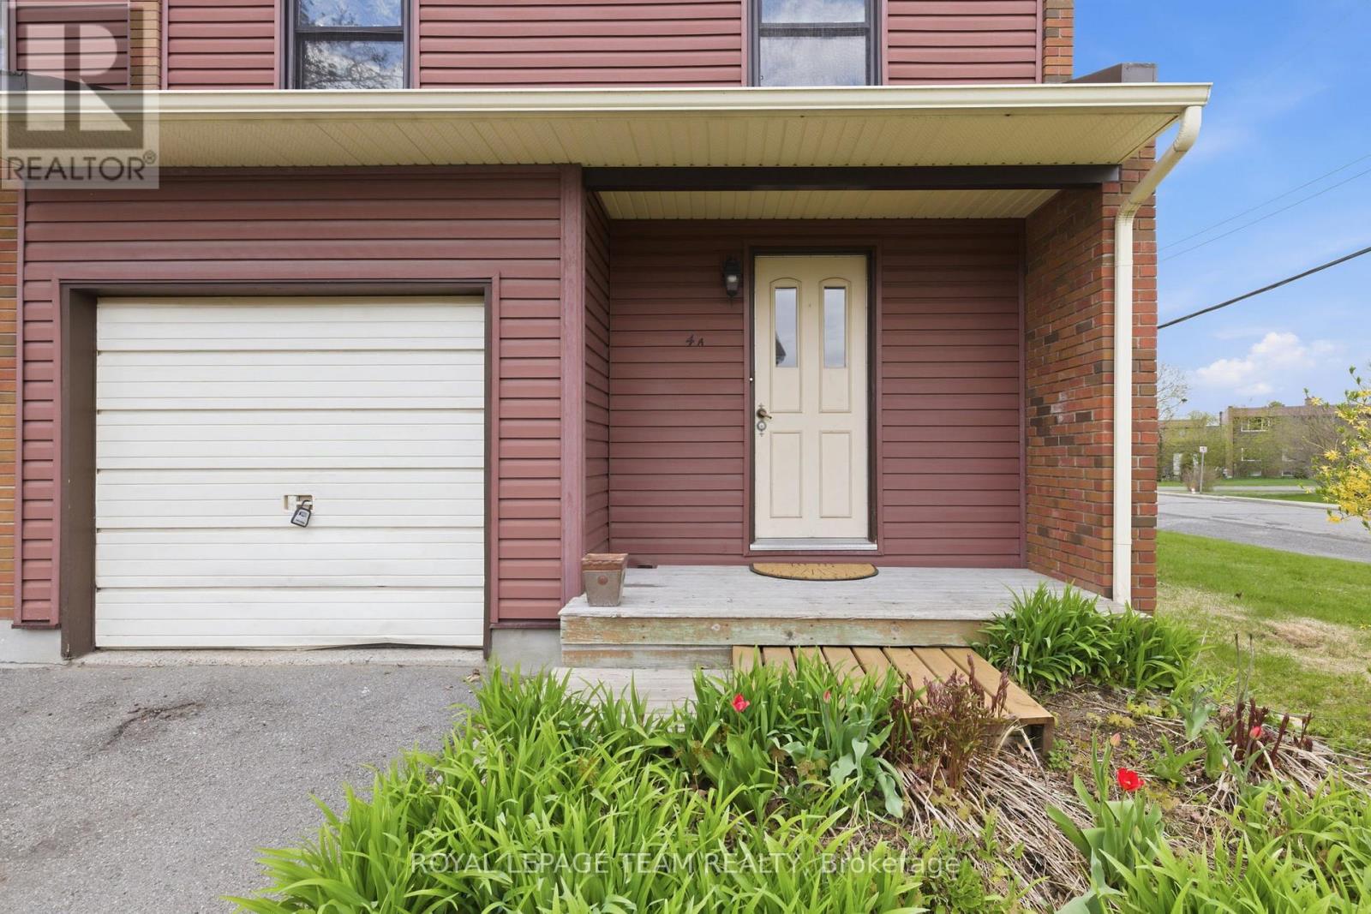
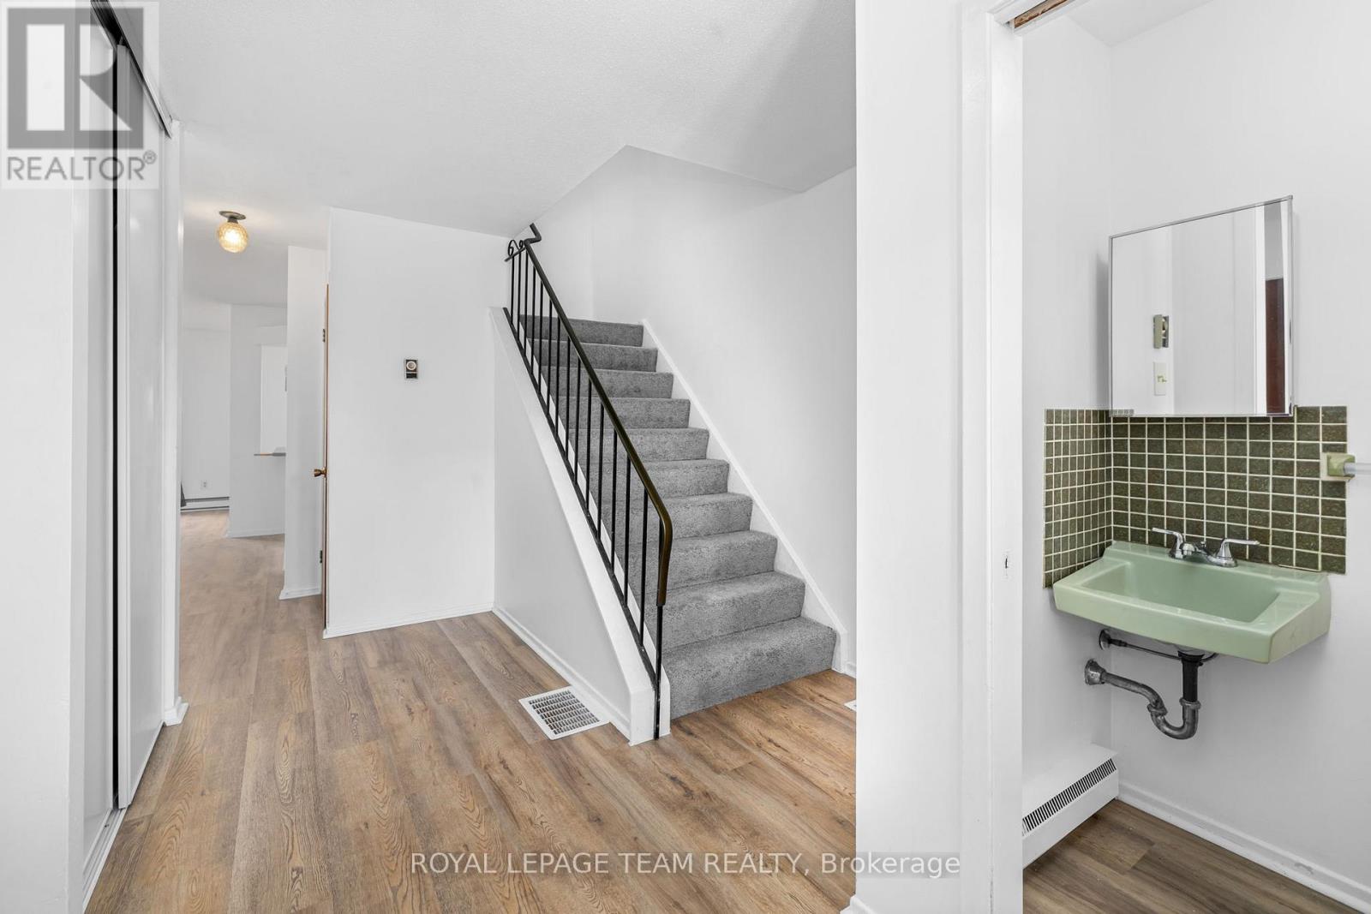
Move in ready 4 bedroom, 1.5 bathroom end unit condominium townhome in a quiet and family-friendly neighbourhood. This west facing, sun-filled home features a newly renovated kitchen, an updated main bathroom, updated flooring in the spacious living and dining areas. Attached garage with inside access. The lower level is unfinished and features a workshop area with laundry and storage facilities. Walking distance to NCC trails, parks, D. Aubry Moodie Intermediate Middle School, nearby amenities and services. Status Certificate on file (April/26). 24 hour irrevocable required on all offers. See attachment for clauses to be included in all offers. Immediate possession
Map data © OpenStreetMap contributors
No open houses are scheduled for this home.
Can't make it? Request a private viewing.
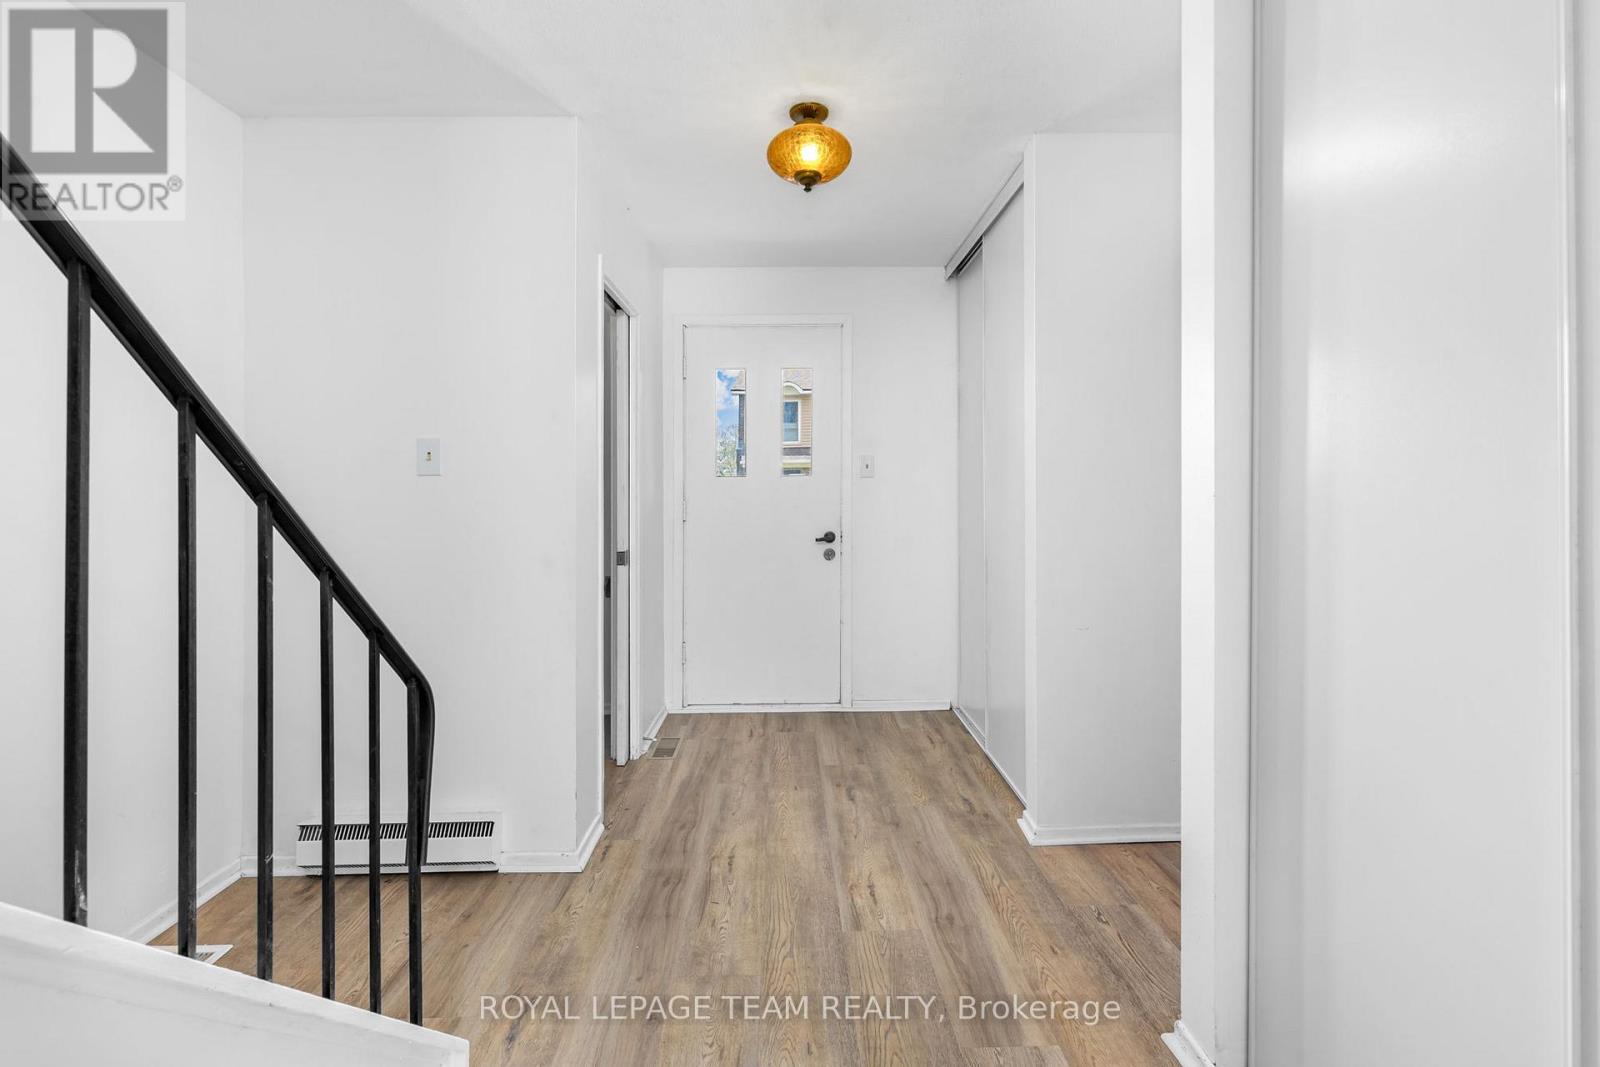
| Foyer | Main level | 3.23 x 5.74 m |
| Laundry room | Lower level | 2.95 x 1.77 m |
| Kitchen | Main level | 2.1 x 2.79 m |
| Bedroom 3 | Second level | 3.4 x 4 m |
| Living room | Main level | 3.99 x 5.21 m |
| Dining room | Main level | 2.19 x 2.32 m |
| Bedroom 2 | Second level | 2.53 x 4.47 m |
| Primary Bedroom | Second level | 3.56 x 4.47 m |
| Bedroom 4 | Second level | 2.68 x 3.09 m |




