
 For sale 50
$299,900
3 bed2 bath1,000–1,199 sq ft
2625 Regina Street #506
Britannia, Ottawa
6 months agoMLS® X12994018
REAL BROKER ONTARIO LTD.
40 Landry Street #1114
Vanier, Ottawa, Ontario K1L8K4
For sale· Added
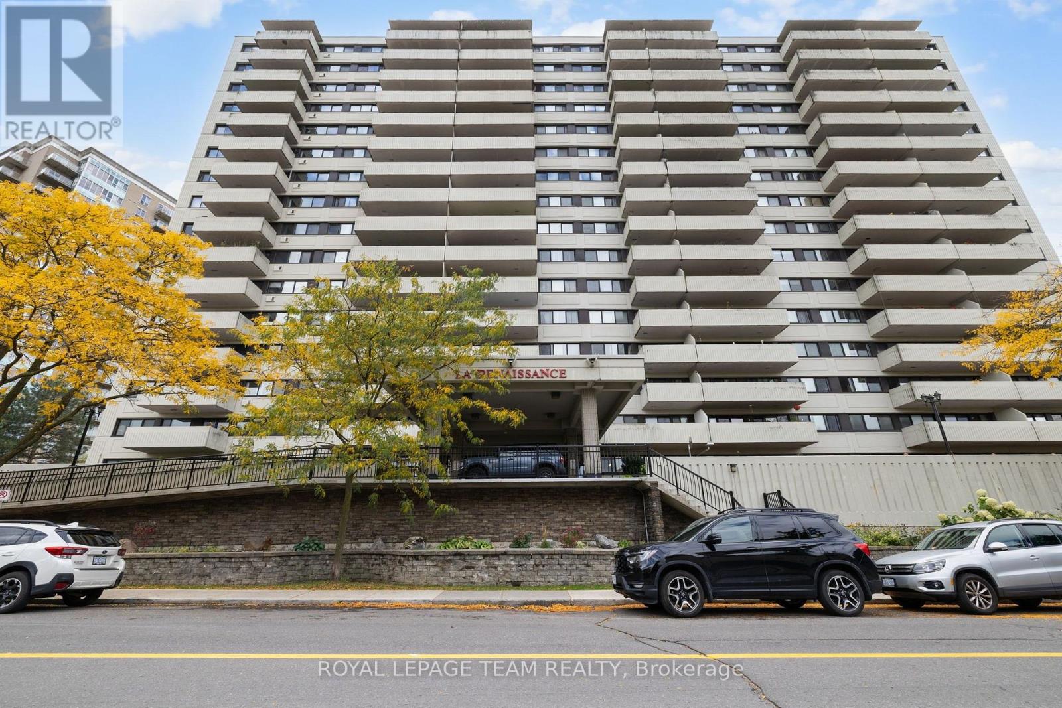
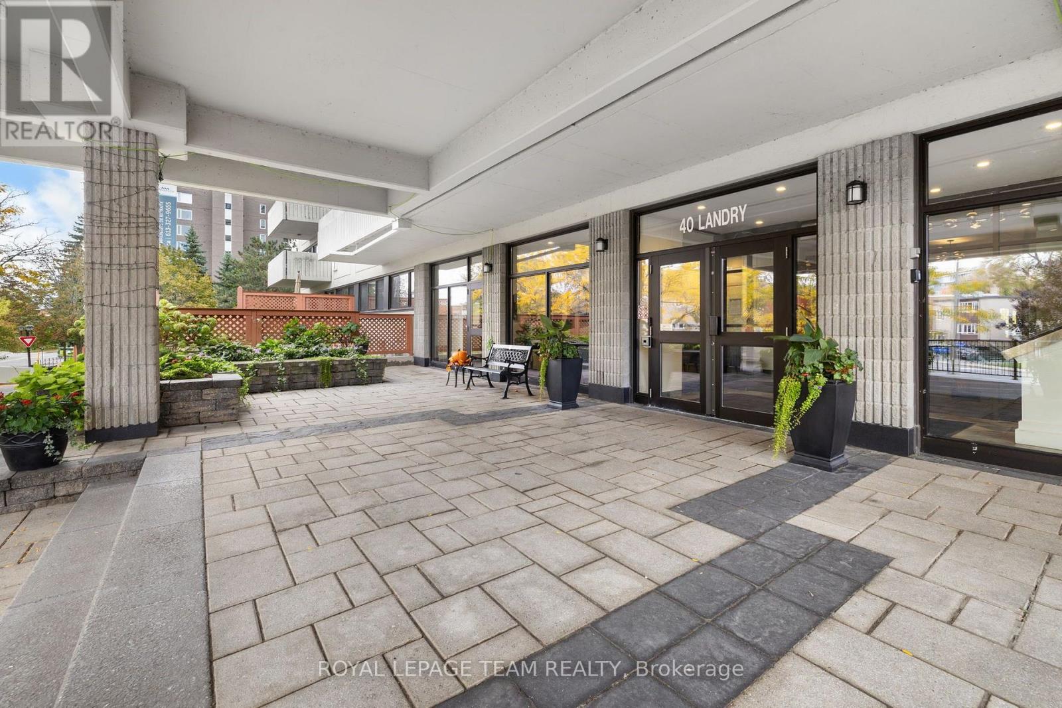
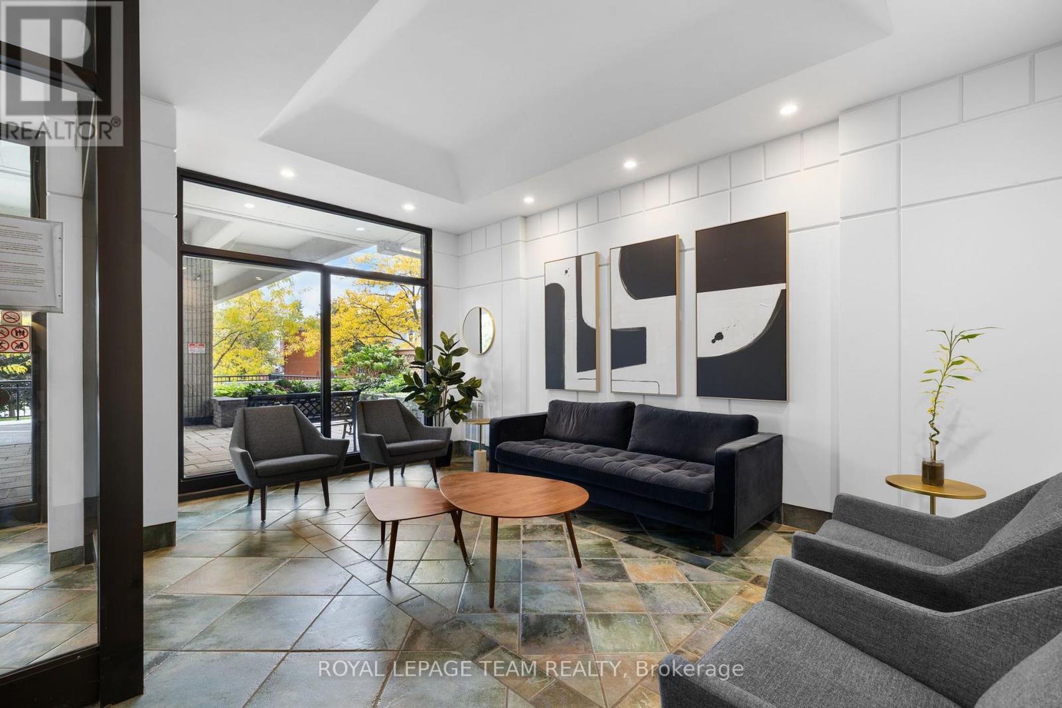
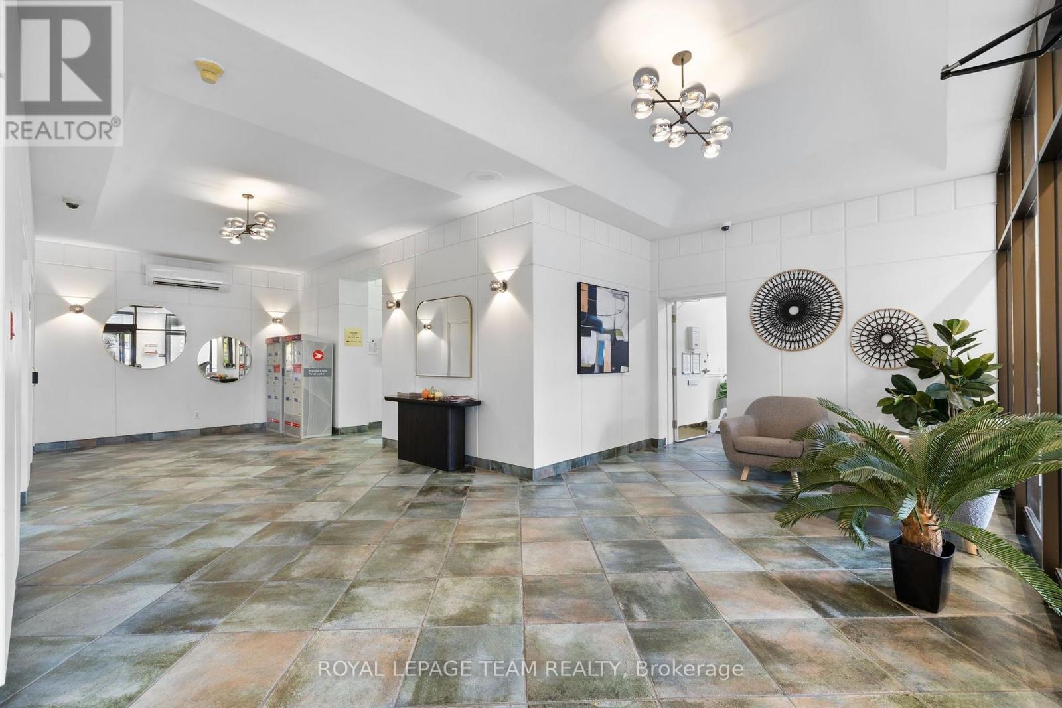
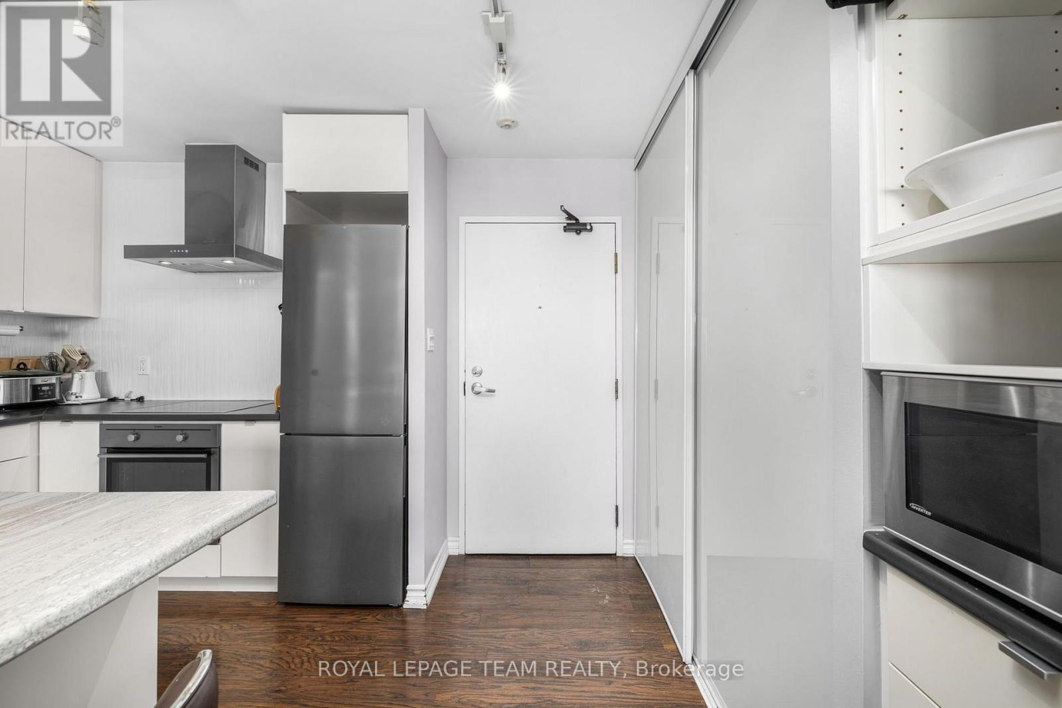
Welcome to 40 Landry Street, an updated 1 bed, 1 bath condo offering stylish, low-maintenance living in a prime Beechwood. This bright, open-concept unit features a modern white kitchen with quartz countertops, stainless steel appliances, and a large island with breakfast bar seating. Dark hardwood floors flow throughout the living space, complemented by expansive windows and sliding doors leading to a private balcony with unobstructed city views. The spacious bedroom offers excellent natural light, while the updated bathroom includes a glass shower and contemporary vanity. Enjoy the convenience of in-unit laundry, along with the added bonus of underground parking and a storage locker. This well-managed building boasts premium amenities including an indoor pool, sauna, gym, lounge, library, and outdoor terrace. Ideally located within walking distance to grocery stores, coffee shops, transit, parks, and the Ottawa River.
Map data © OpenStreetMap contributors
No open houses are scheduled for this home.
Can't make it? Request a private viewing.
| Kitchen | Main level | 3.96 x 3.65 m |
| Living room | Main level | 4.74 x 3.35 m |
| Primary Bedroom | Main level | 3.68 x 3.27 m |




