
 For rent 50
$2,225/mo
1 bed1 bath500–599 sq ft
2070 Scott Street #1810
Westboro South, Ottawa
28 days agoMLS® X13786106
DIGI BROKERAGE
402 Jewelwing Private
Blossom Park/Kemp Park/Findlay Creek, Ottawa, Ontario K1X0M7
For rent· Added
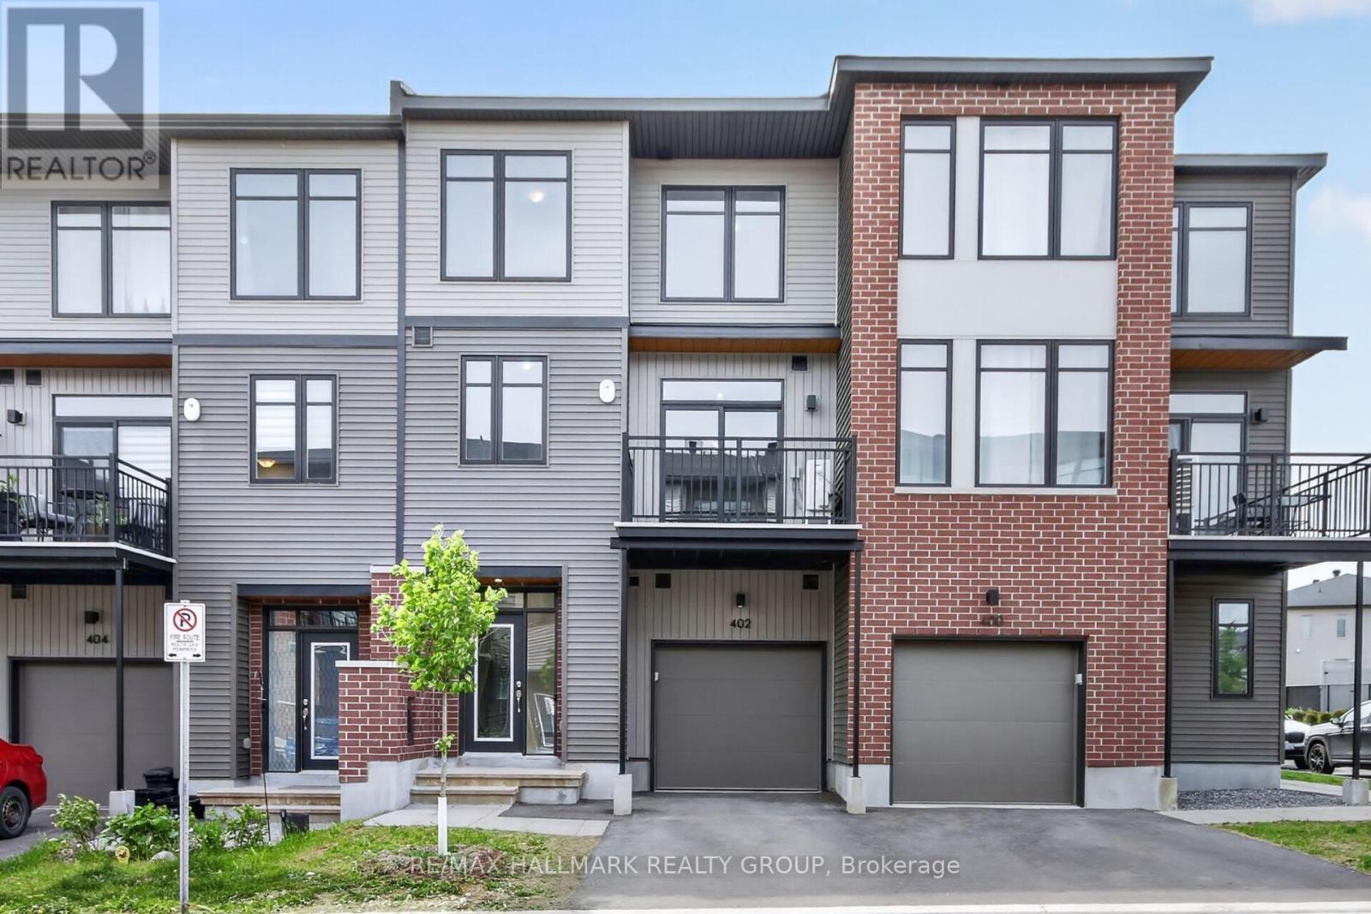
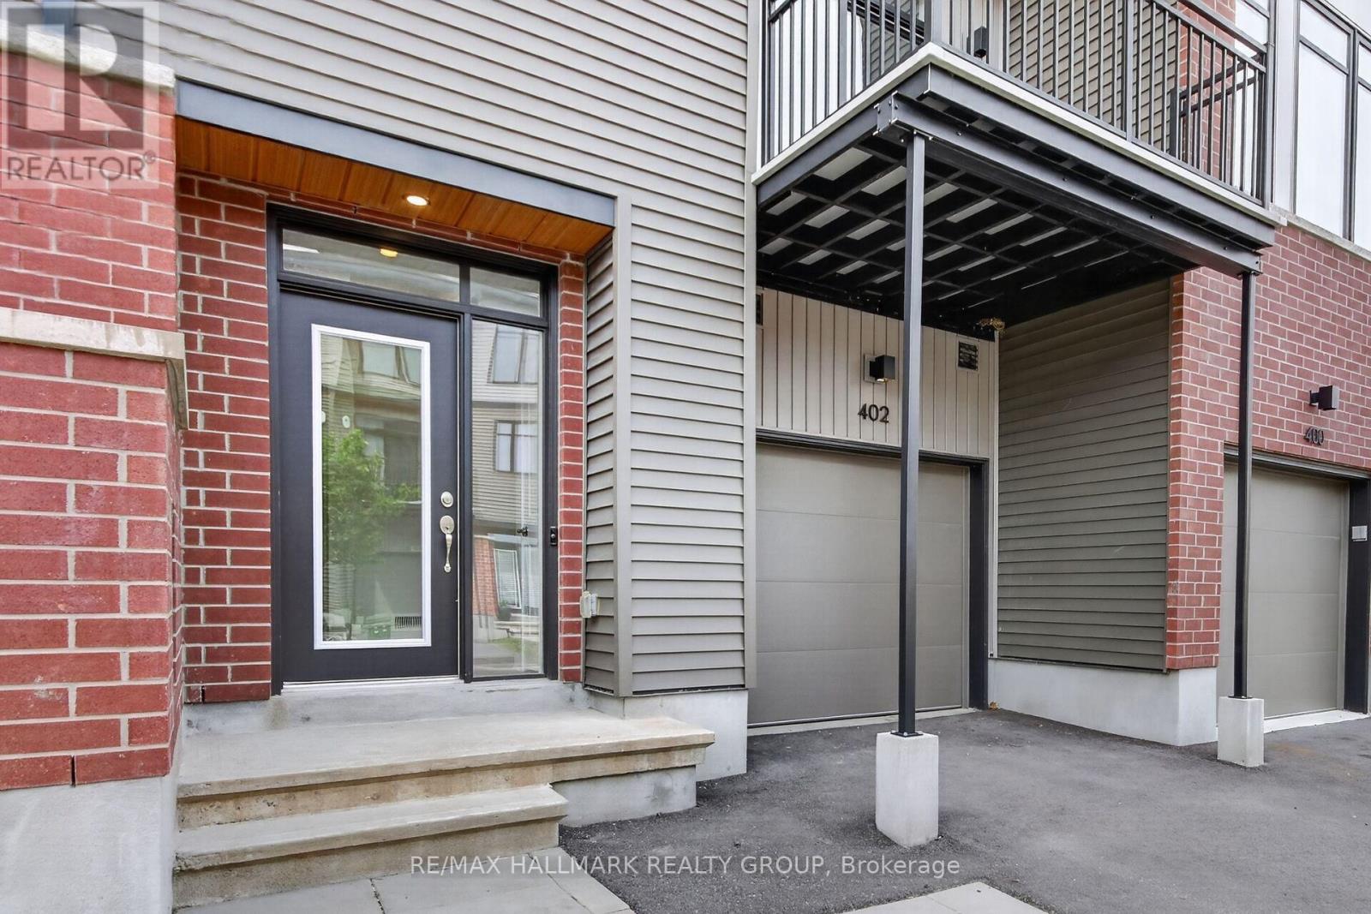
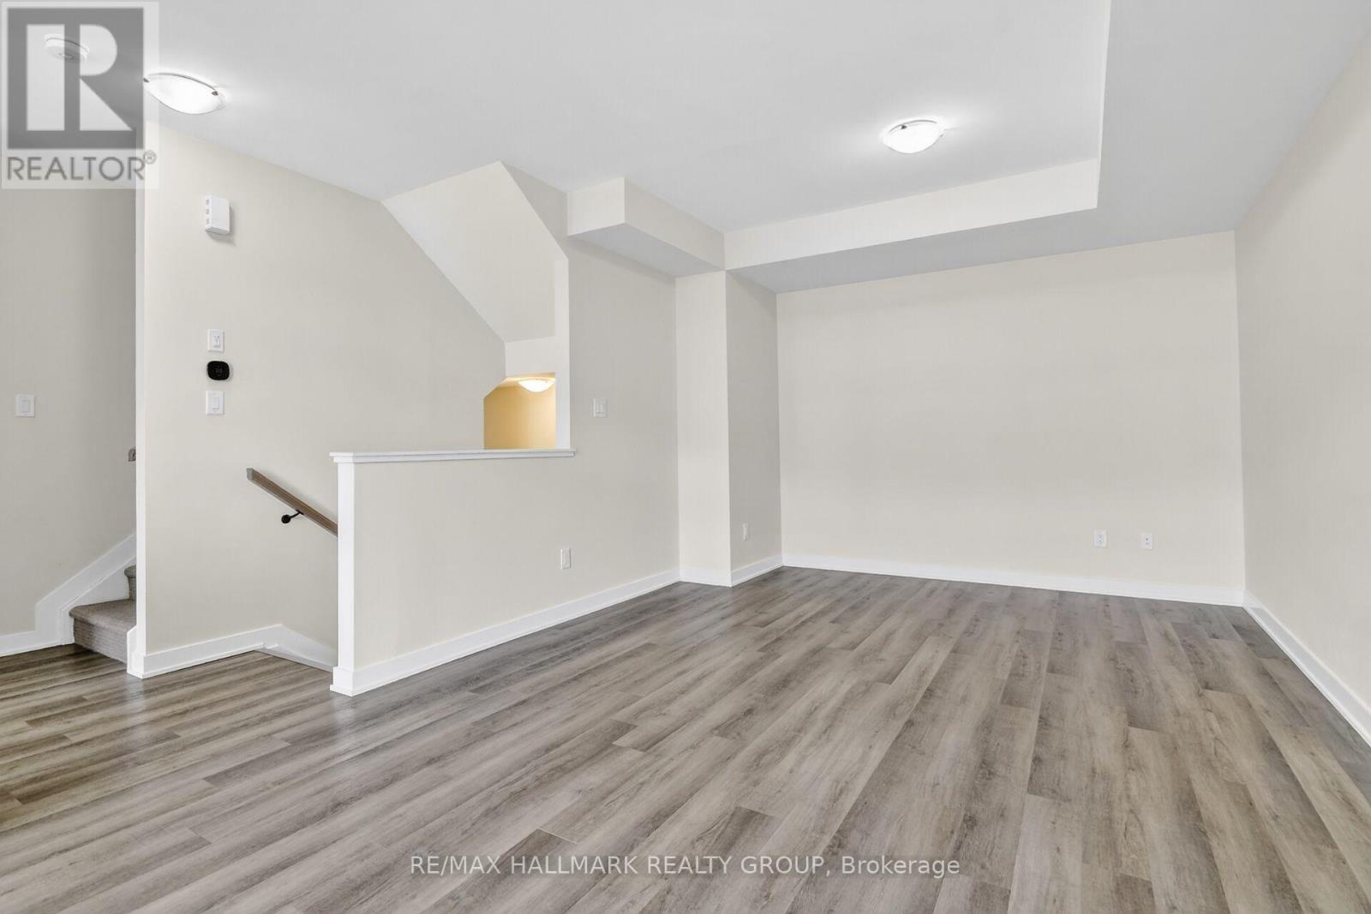
Townhouse built 2023 in the family-friendly community of "Pathways". Tailored for those seeking a hassle free low-maintenance lifestyle. Ready for IMMEDIATE OCCUPANCY, this 2 bed 2 bath home won't last long! OPEN CONCEPT floor plan on 2nd level boasts 9' ceilings. The spacious living/dining area connects to the stylish kitchen which showcases quartz counters, white backsplash and a breakfast bar. Patio doors lead to a private 10 x 7 balcony - ideal for morning coffee or evening relaxation. Upstairs offers a sunlit primary bedroom w/large walk-in closet; a generously sized 2nd bedroom & a full bath. Windows provide abundant natural light throughout. Foyer, laundry, storage & inside entry from garage on main. Located in a well-planned community full of parks, schools, places of worship, transit & shops. Minutes to golf, Rideau Carleton Raceway, & the airport. Tenant pays all utilities including HWT rental. No Pets. No Smoking (inside or out). Min 1 yr lease. Rental application, Drivers licenses/photo ID, credit check & proof of employment required. Some photos virtually staged.
Map data © OpenStreetMap contributors
No open houses are scheduled for this home.
Can't make it? Request a private viewing.
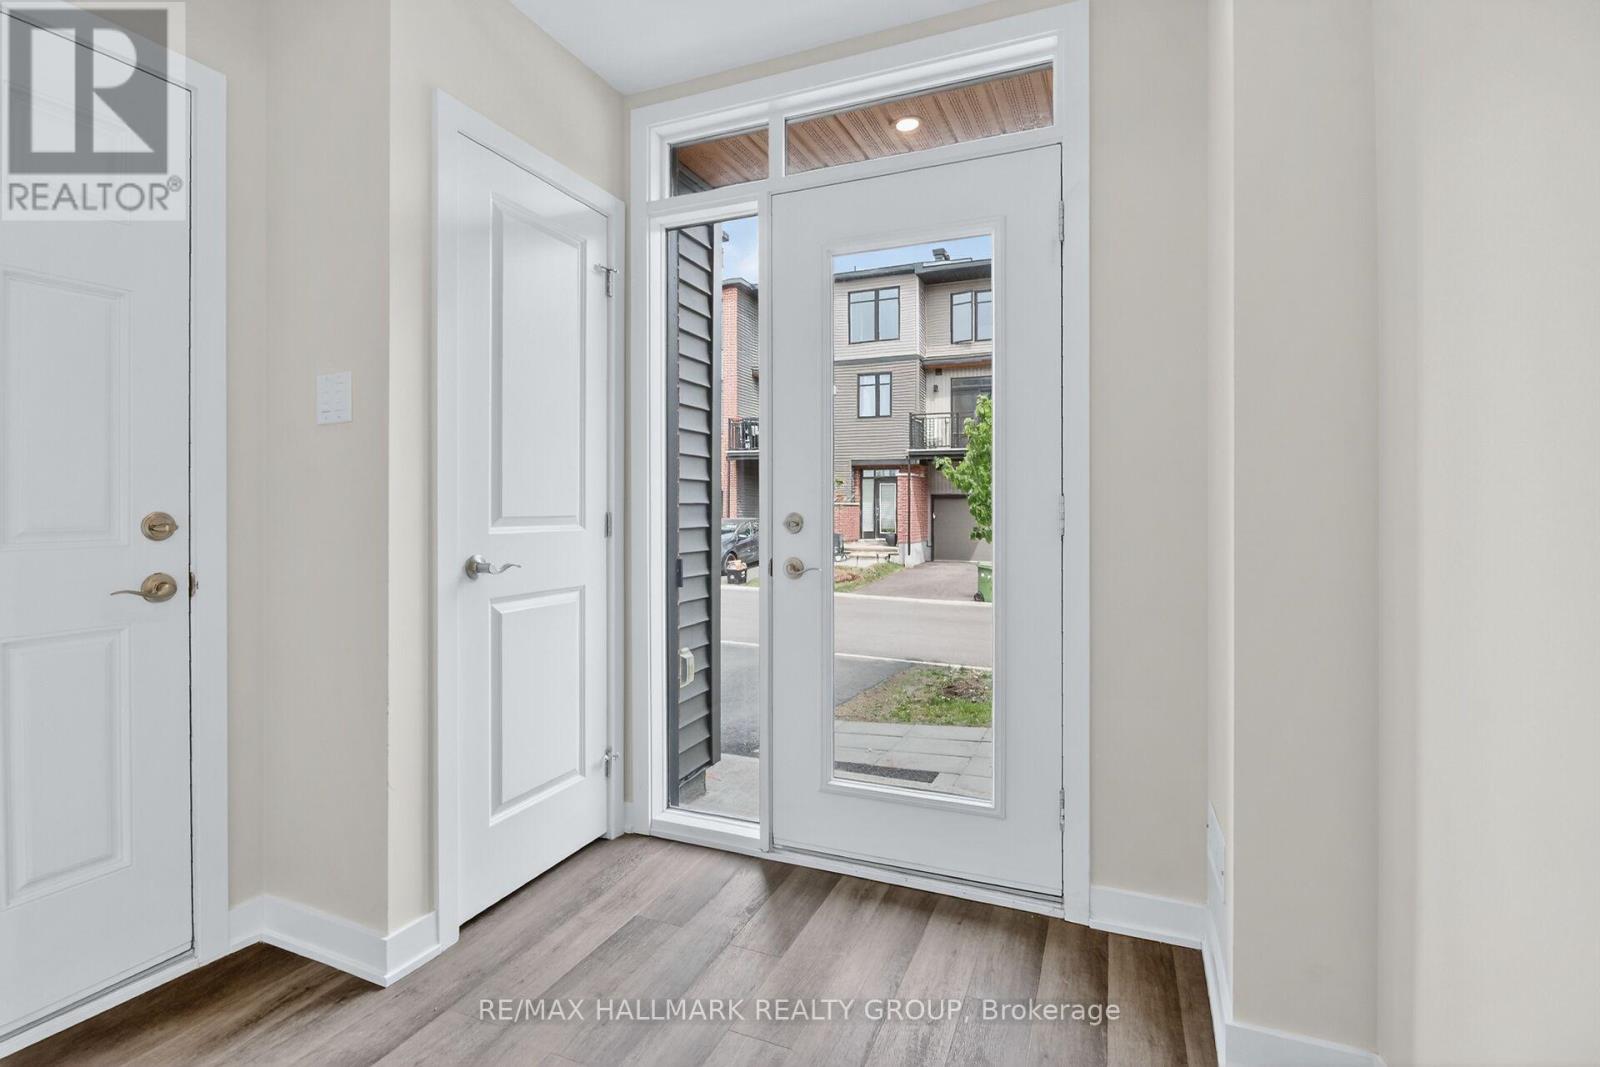
| Foyer | Main level | 2.446 x 1.973 m |
| Other | Second level | 3.025 x 2.46 m |
| Bathroom | Second level | 1.97 x 0.903 m |
| Living room | Second level | 3.811 x 3.693 m |
| Dining room | Second level | 3.261 x 3.327 m |
| Kitchen | Second level | 2.732 x 2.577 m |
| Primary Bedroom | Third level | 3.947 x 3.101 m |
| Other | Third level | 2.897 x 2.032 m |
| Bedroom | Third level | 3.819 x 2.713 m |
| Bathroom | Third level | 2.867 x 1.508 m |
| Laundry room | Main level | 5.256 x 1.653 m |




