 For sale 50
$799,900
4+1 bed3 bath2,500–3,000 sq ft
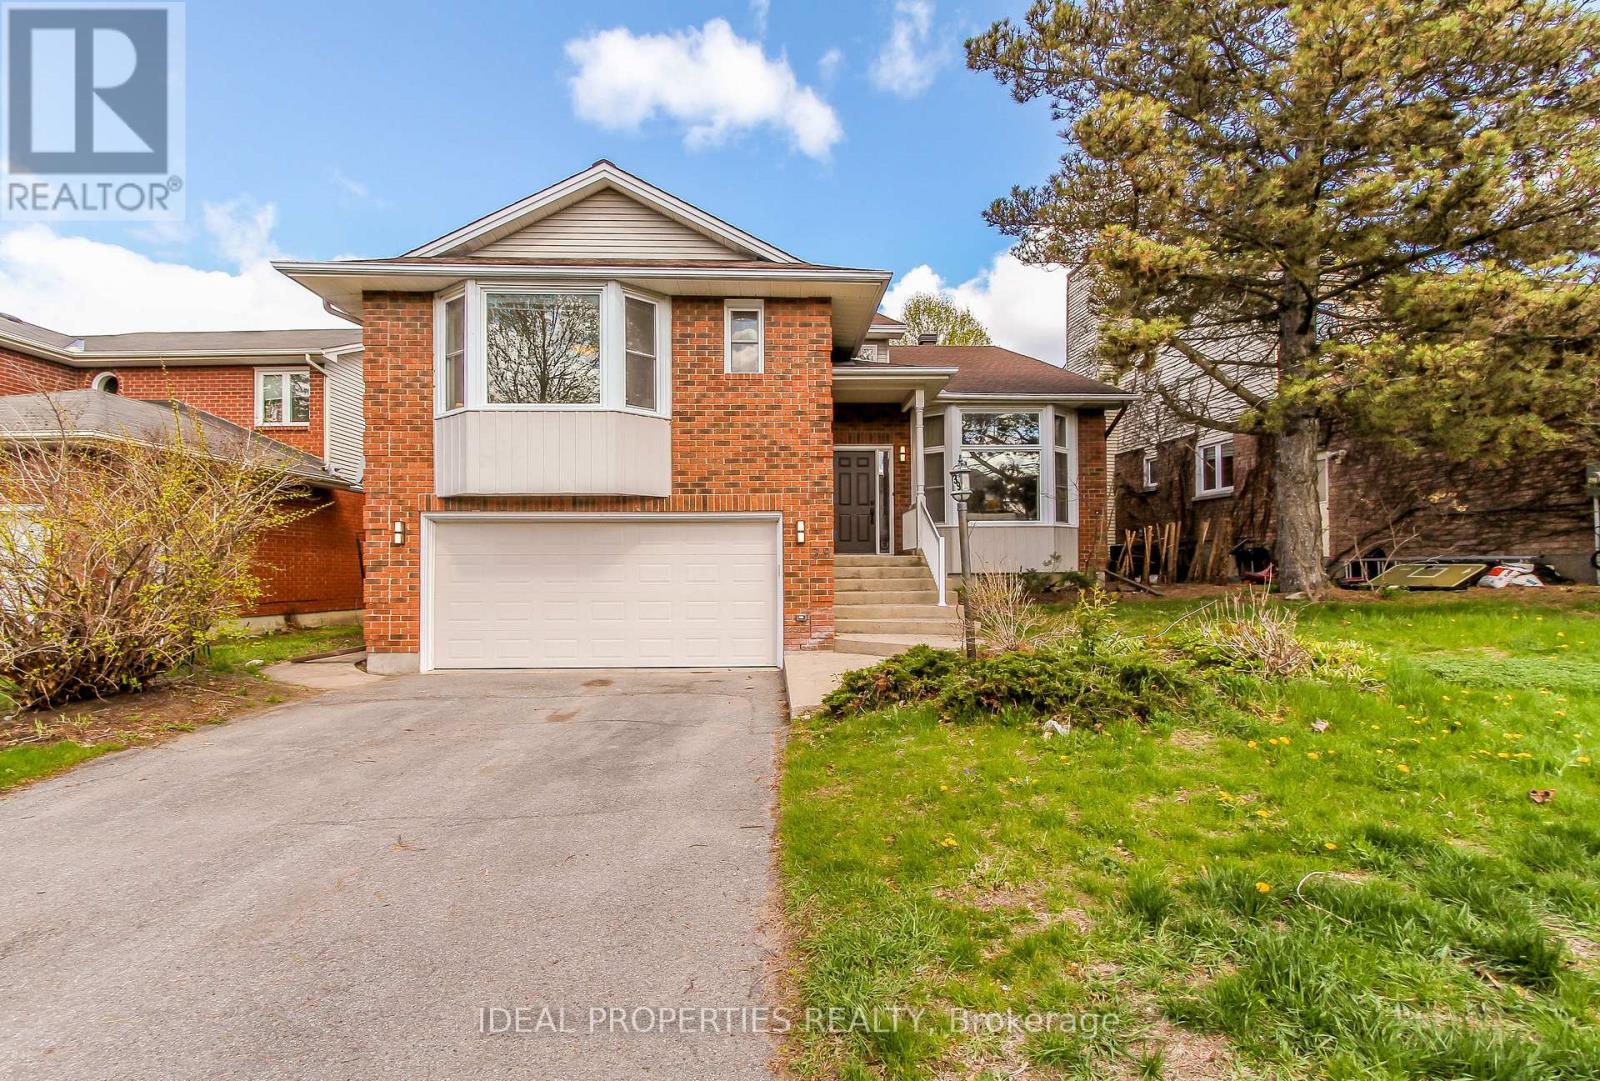
39 Huntings End Avenue
Kanata - Bridlewood, Ottawa
1 month agoMLS® X13697586
IDEAL PROPERTIES REALTY
41 Denewood Crescent
Pineglen/Country Place, Ottawa, Ontario K2E7G4
For sale· Added
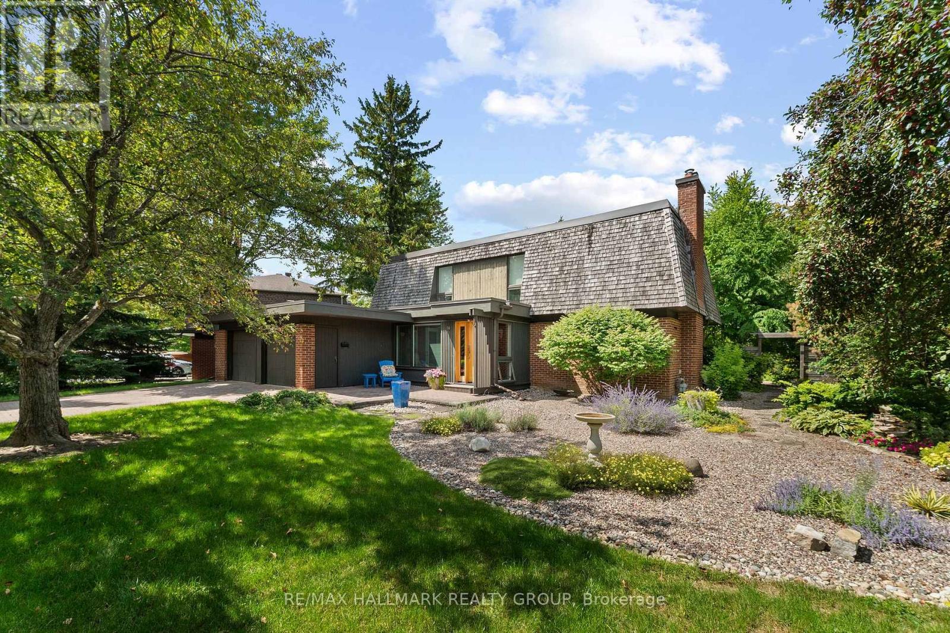
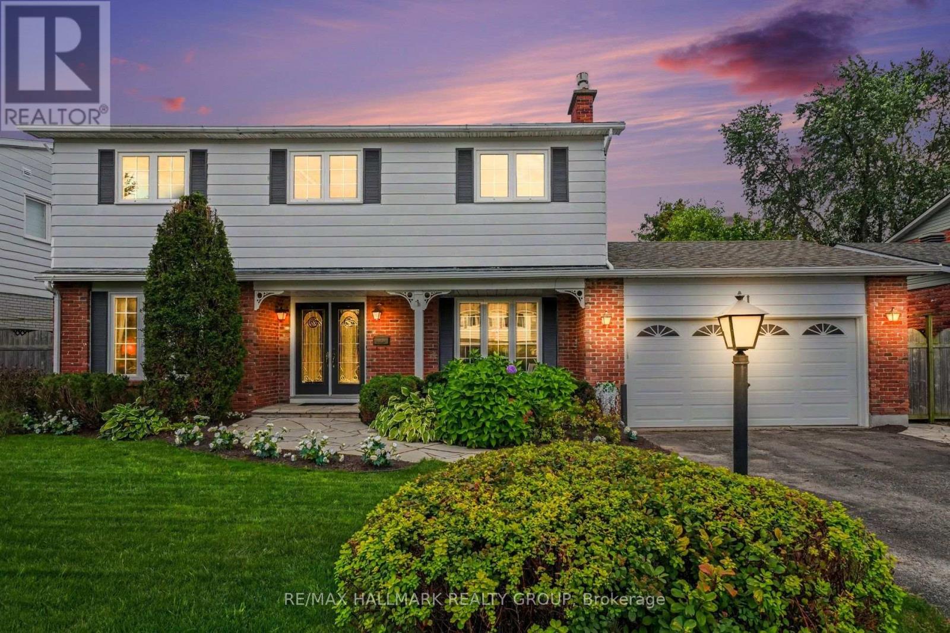
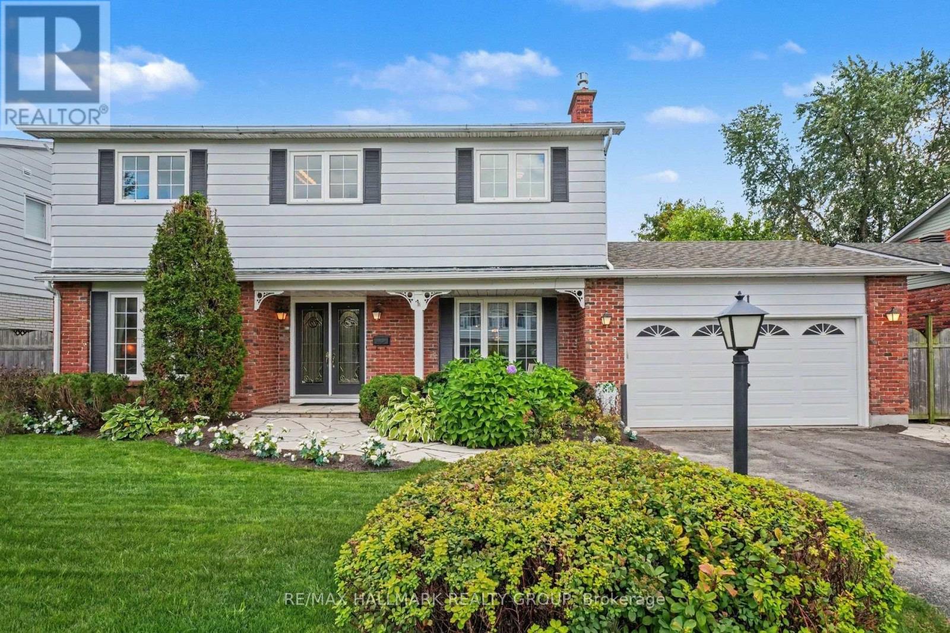
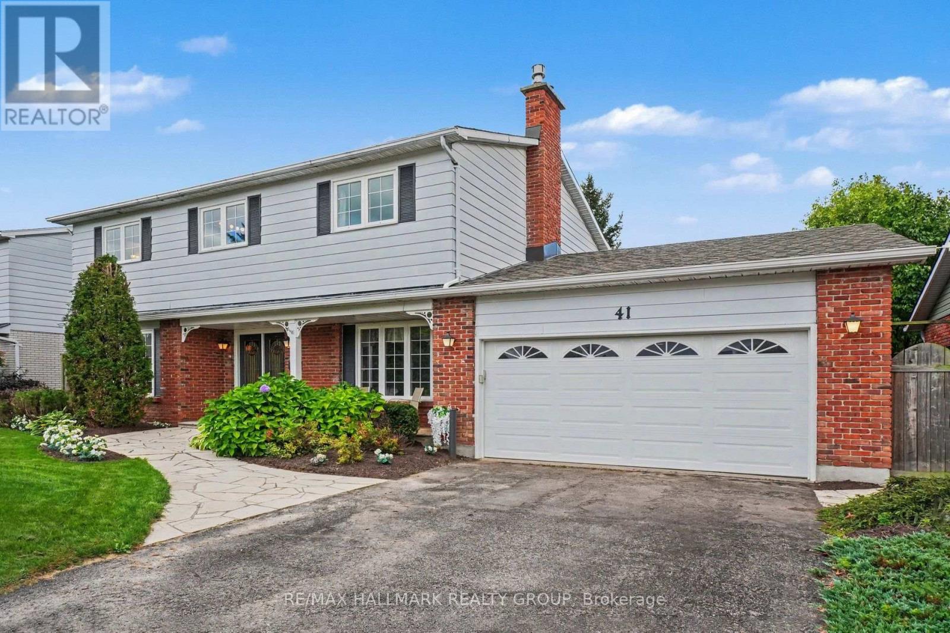
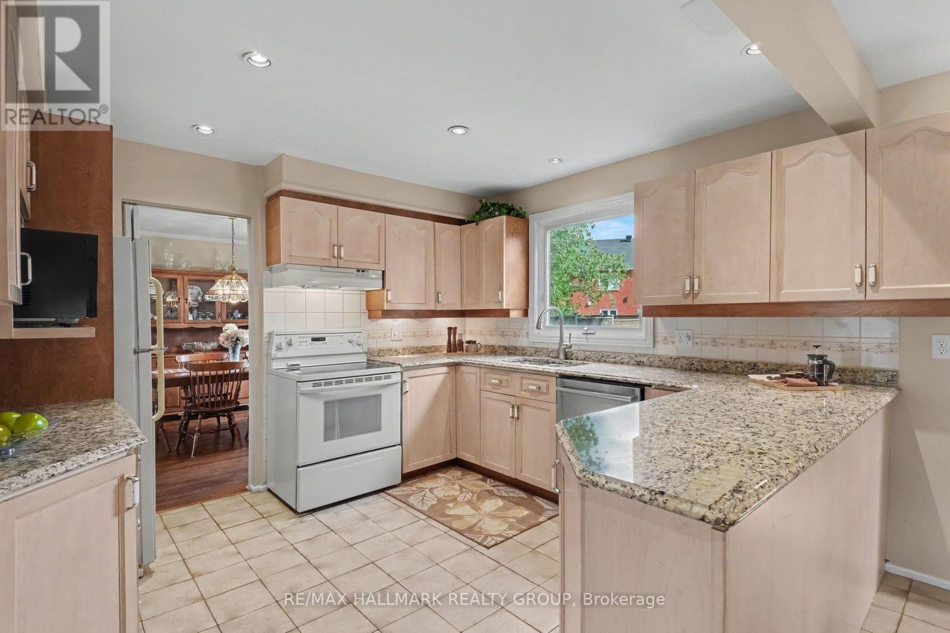
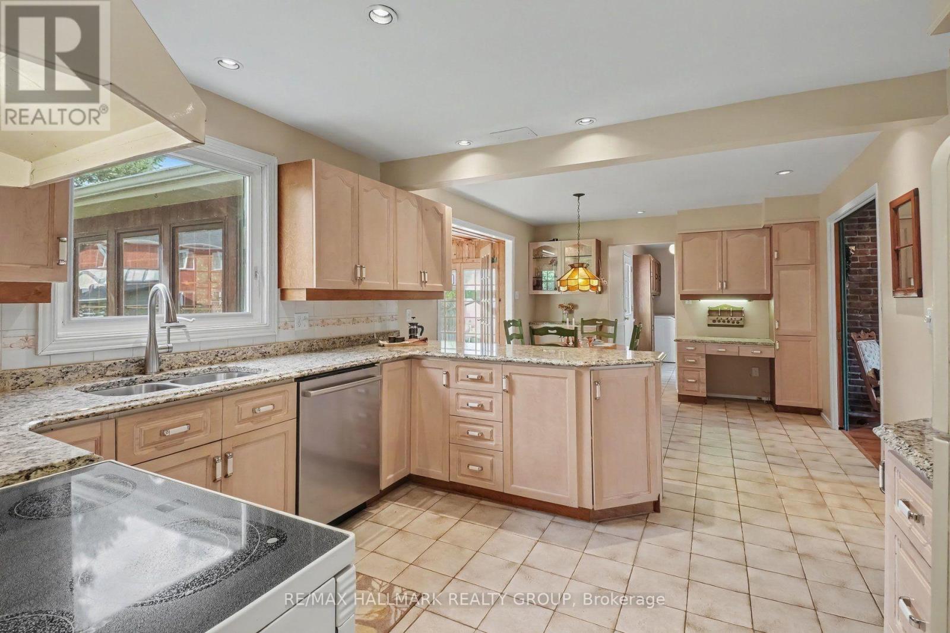
Upgraded four-bedroom home on a quiet street in sought-after Country Place. Situated on an oversized, beautifully landscaped south-facing lot, this inviting property is just steps from the park and offers the perfect blend of comfort, space, and convenience.The main level features a spacious eat-in kitchen, family room with fireplace, living room, separate dining room, and a sun-filled four-season sunroom-perfect for relaxing or entertaining. Upstairs, you'll find four bedrooms, including a generous primary suite with ensuite bathroom and a private screened-in porch overlooking the backyard.The lower level offers a recreation room, bonus room, and ample storage. Additional highlights include a double-car garage and an inviting covered sitting area at the front of the home.Notable upgrades include a furnace installed in September 2026, air conditioning (2018), most windows replaced within the past 10 years, and front-lawn irrigation installed in 2021. Some photos have been virtually staged.
Map data © OpenStreetMap contributors
No open houses are scheduled for this home.
Can't make it? Request a private viewing.
| Living room | Main level | 5.33 x 3.43 m |
| Bedroom 3 | Second level | 3.18 x 3.02 m |
| Bedroom 4 | Second level | 3.76 x 3.12 m |
| Bathroom | Second level | 2.57 x 2.39 m |
| Recreational, Games room | Basement | 7.85 x 3.89 m |
| Den | Basement | 4.98 x 3.53 m |
| Furnace | Basement | 4.57 x 4.43 m |
| Dining room | Main level | 3.7 x 3.44 m |
| Other | Basement | 4.27 x 3.91 m |
| Other | Second level | 3.84 x 1.32 m |
| Kitchen | Main level | 3.7 x 3.11 m |
| Eating area | Main level | 4.32 x 3.7 m |
| Family room | Main level | 4.22 x 3.79 m |
| Sunroom | Main level | 4.6 x 4.32 m |
| Laundry room | Main level | 3.17 x 1.68 m |
| Bathroom | Main level | 1.68 x 1.55 m |
| Primary Bedroom | Second level | 5.59 x 3.84 m |
| Bedroom 2 | Second level | 4.65 x 3.18 m |