
 For sale 50
$369,900
2 bed2 bath800–899 sq ft
655 Beauparc Private #104
Cyrville, Ottawa
11 days agoMLS® X13854764
ROYAL LEPAGE TEAM REALTY
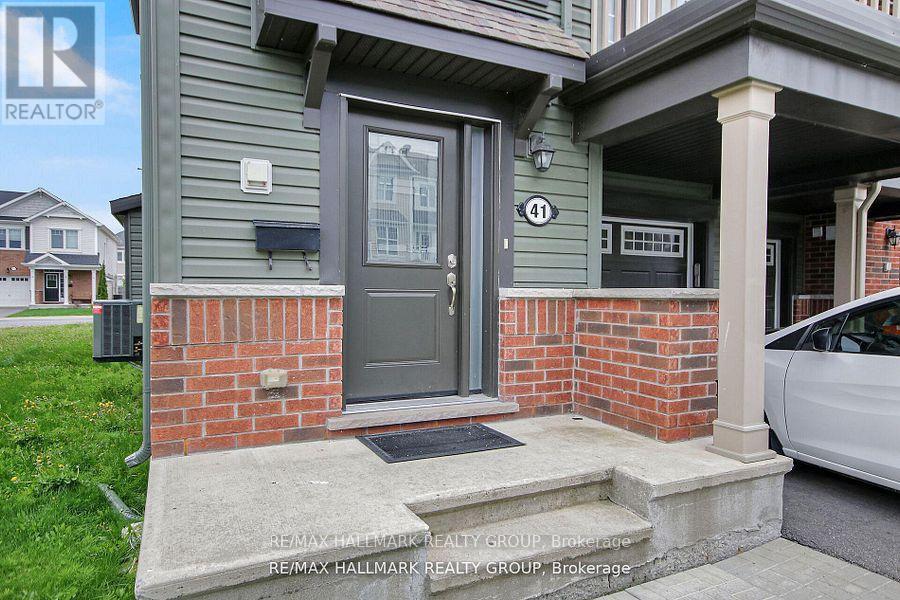
41 Maroma Street
Avalon West, Ottawa, Ontario K4A1A3
For sale· Added
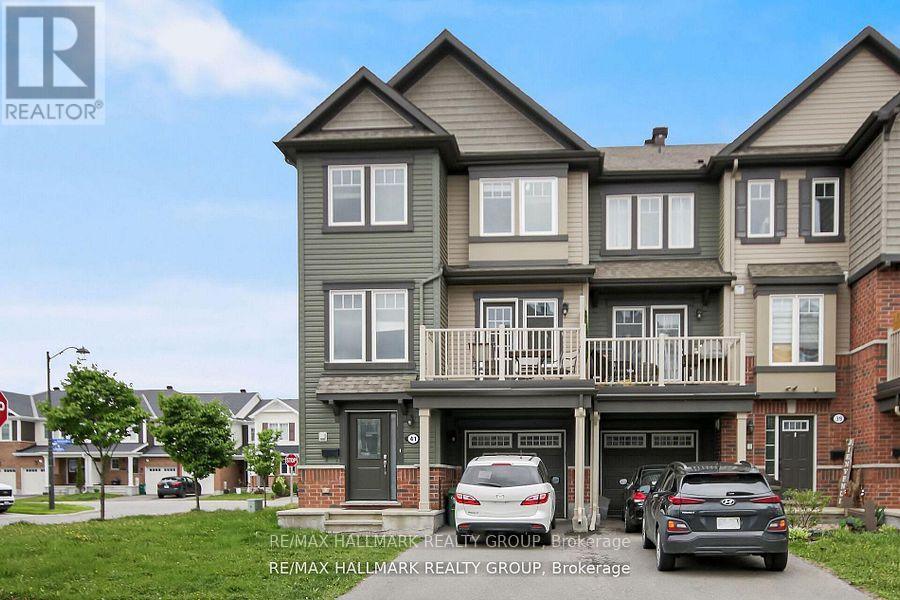
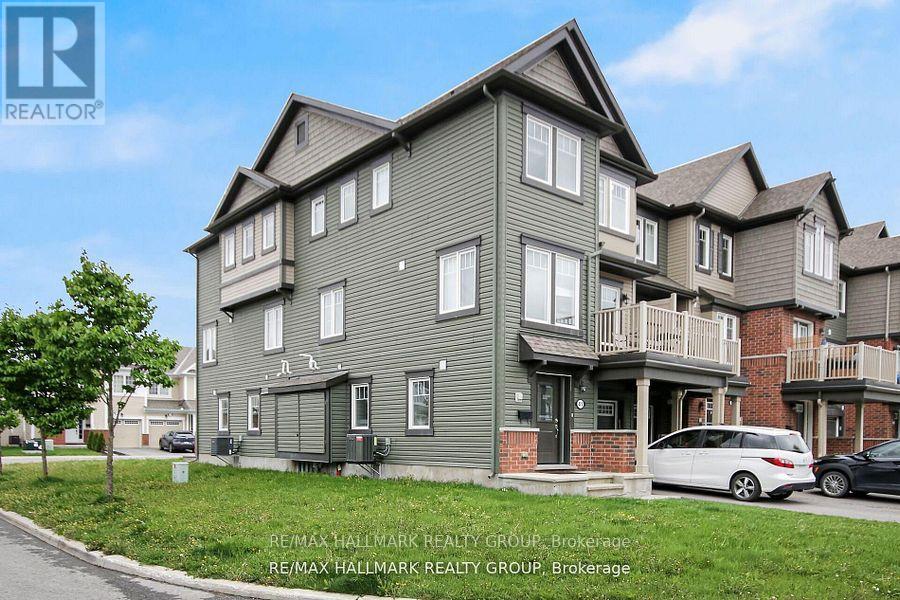
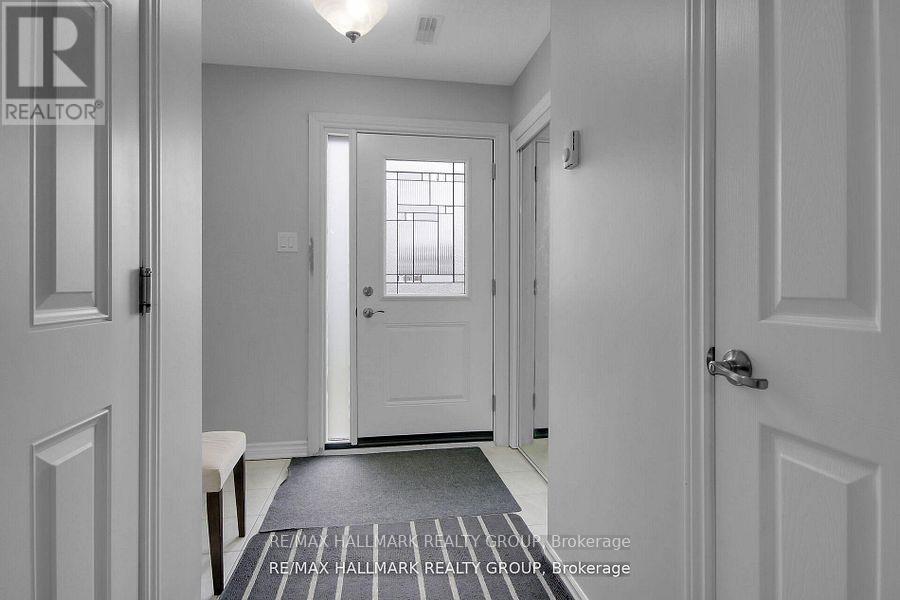
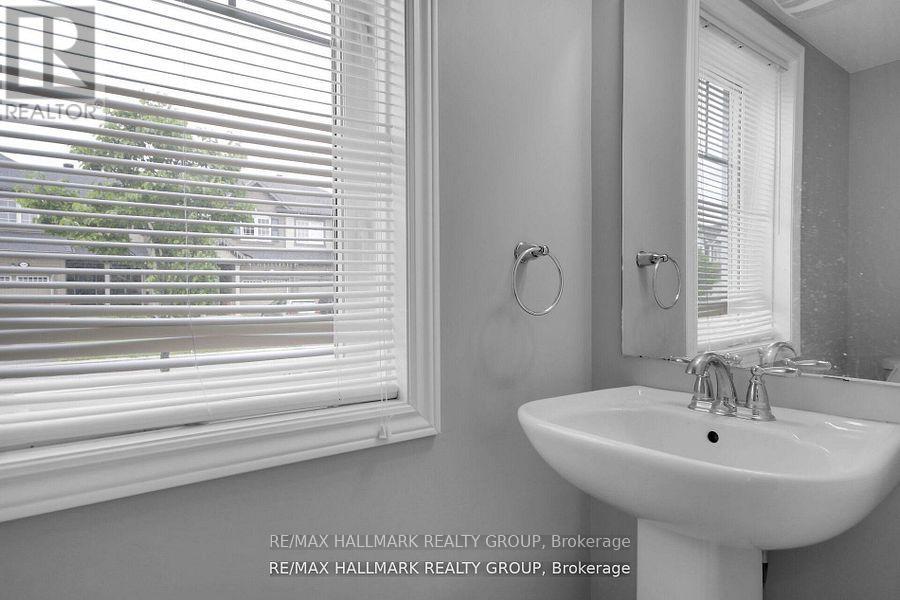
Welcome to this beautiful and bright end-unit townhome in the highly sought-after Summerside community of Orleans! This stylish 3 bedroom, 2 bathroom home boasts modern finishes and an impressive amount of living space. Step into a spacious and light-filled foyer featuring a convenient powder room, laundry area with a brand-new washer and dryer, interior garage access, and a bonus storage room. The second level offers a stunning open-concept layout that seamlessly blends the living, dining, and kitchen areas. Large windows flood the space with natural light, while a generous balcony provides the perfect spot to enjoy your afternoon coffee or unwind in the fresh air. Upstairs, youll find 3 well-sized bedrooms, including a primary suite with a walk-in closet. The main bathroom is beautifully appointed with quality finishes, enhancing the overall charm and comfort of the home. Located close to top-rated schools, parks, shopping, public transit and recreation facilities. This home offers both convenience and an exceptional lifestyle. 24 Hours notice to tenant on all showings.
Map data © OpenStreetMap contributors
No open houses are scheduled for this home.
Can't make it? Request a private viewing.
| Bathroom | Third level | 0 x 0 m |
| Foyer | Main level | 0 x 0 m |
| Laundry room | Main level | 0 x 0 m |
| Living room | Second level | 47 x 3.35 m |
| Dining room | Second level | 3.4 x 3.27 m |
| Kitchen | Second level | 2.84 x 2.64 m |
| Primary Bedroom | Third level | 3.65 x 2.87 m |
| Bedroom 2 | Third level | 3.04 x 2.74 m |
| Bedroom 3 | Third level | 3.04 x 2.59 m |




