
 For sale 50
$475,000
2 bed2 bath1,200–1,399 sq ft
575 Takamose Private
CFB Rockcliffe and Area, Ottawa
2 months agoMLS® X13650160
RE/MAX HALLMARK REALTY GROUP
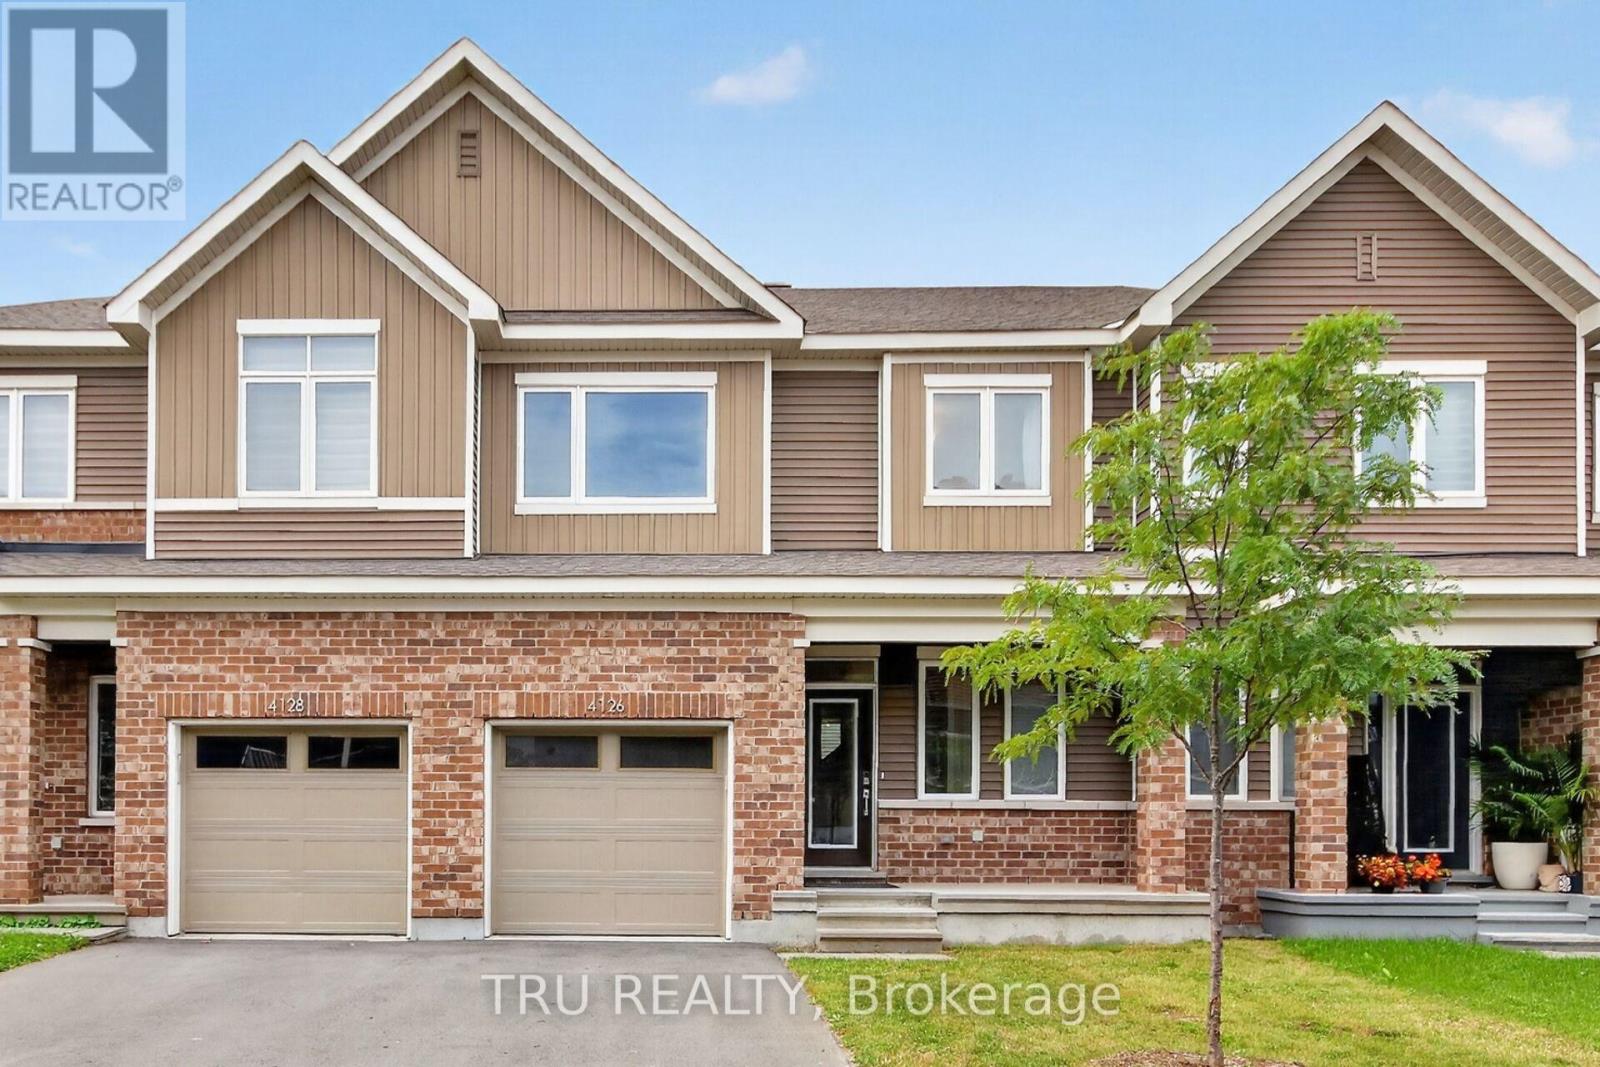
4126 Obsidian Street
Barrhaven - Half Moon Bay, Ottawa, Ontario K2J6C6
For sale· Added
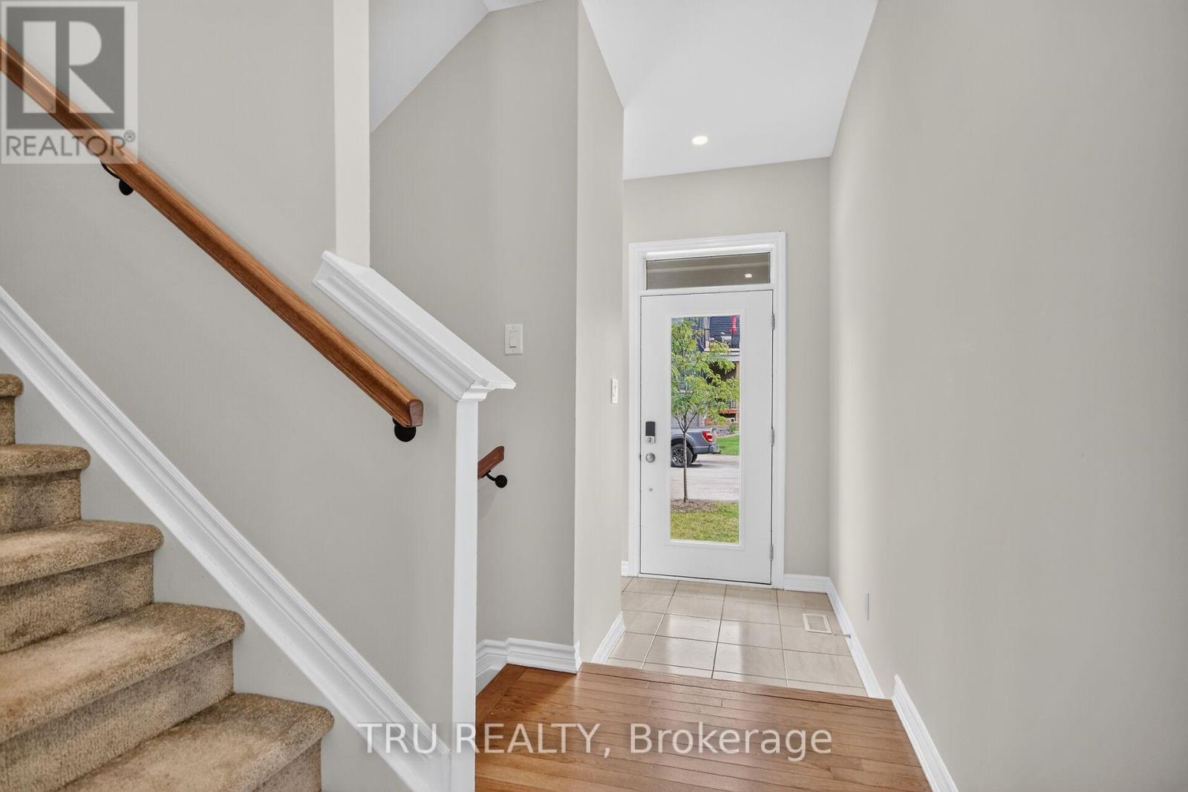
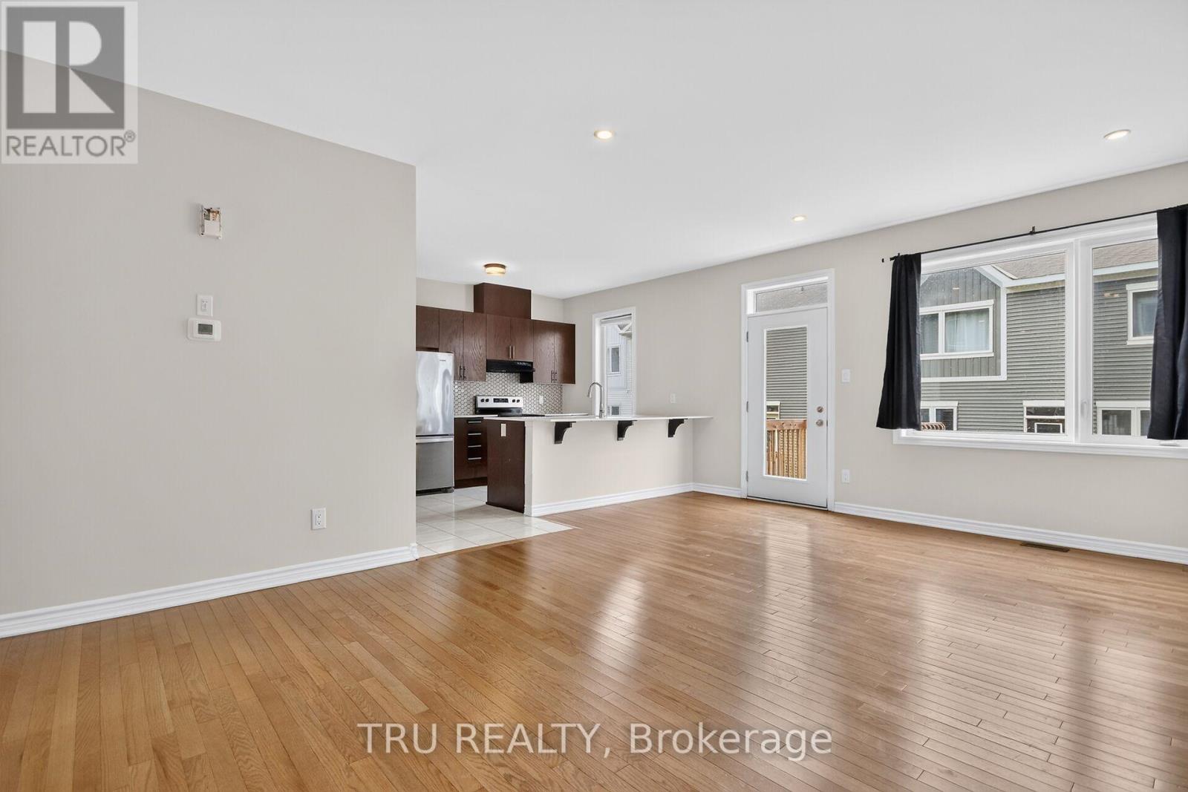
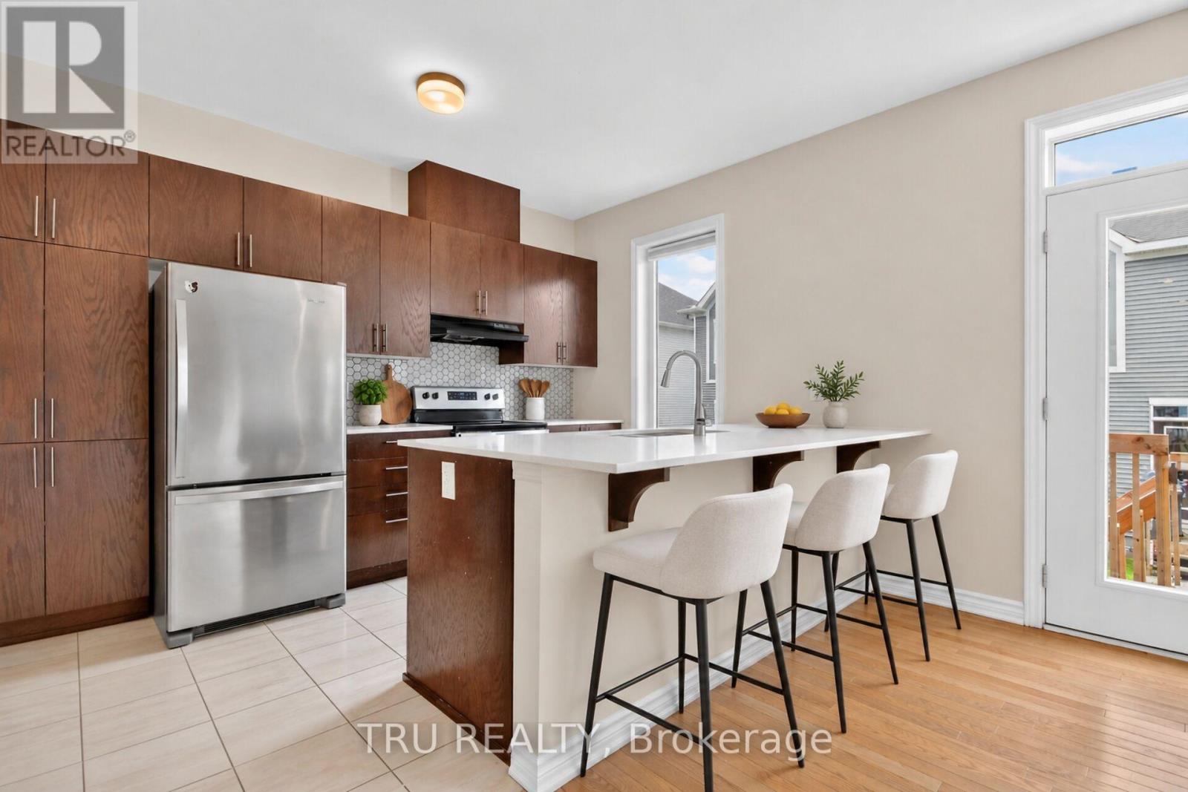
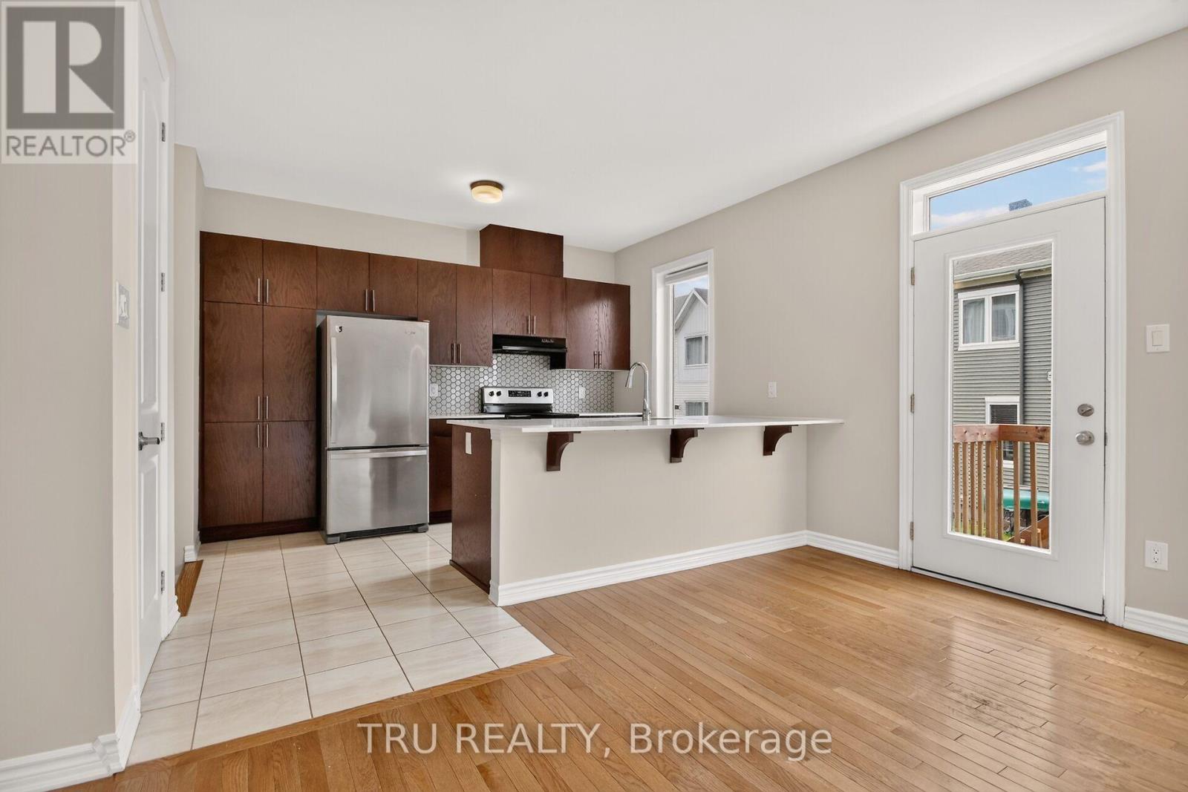
Available Immediately! Welcome to 4126 Obsidian Street, a stylish and freshly painted townhome located in Barrhaven's sought-after Half Moon Bay community. The bright, open-concept main level features gleaming hardwood floors and a contemporary kitchen equipped with stainless steel appliances and overlooking the spacious living area. A sleek electric fireplace adds warmth and modern appeal, creating an inviting space for both relaxing and entertaining. Upstairs, generously sized bedrooms are filled with natural light through large windows. The conveniently located laundry room adds everyday practicality, while the spacious primary bedroom features a private 3-piece ensuite for added comfort and convenience. Freshly painted throughout and combining modern finishes, abundant natural light, and a thoughtfully designed layout, this beautiful home is move-in ready and offers comfortable, contemporary living in a desirable Barrhaven community.
Map data © OpenStreetMap contributors
Eastern time. Can't make it? Request a private viewing.
| Oct 11, 2026 | $575,000 | ▼ $24,900 |
| Sep 24, 2026 | $599,900 | First recorded price |
Price changes since Sep 24, 2026.
| Kitchen | Main level | 3.1 x 5.21 m |
| Living room | Main level | 4.12 x 5.84 m |
| Bathroom | Main level | 1.47 x 1.83 m |
| Primary Bedroom | Second level | 4.14 x 4.67 m |
| Bedroom | Second level | 3.02 x 4.67 m |
| Bedroom 2 | Second level | 2.97 x 2.95 m |
| Laundry room | Second level | 1.8 x 2.06 m |
| Bathroom | Second level | 3.48 x 1.83 m |
| Bathroom | Second level | 2.54 x 2.72 m |
| Family room | Basement | 4.5 x 6.86 m |




