
 For rent 50
$2,100/mo
2 bed1 bath0–499 sq ft
105 Champagne Avenue South #2109
West Centre Town, Ottawa
1 month agoMLS® X13684388
CENTURY 21 SYNERGY REALTY INC.
42 Hemlo Crescent
Kanata - Kanata Lakes/Heritage Hills, Ottawa, Ontario K2T1C9
For rent· Added
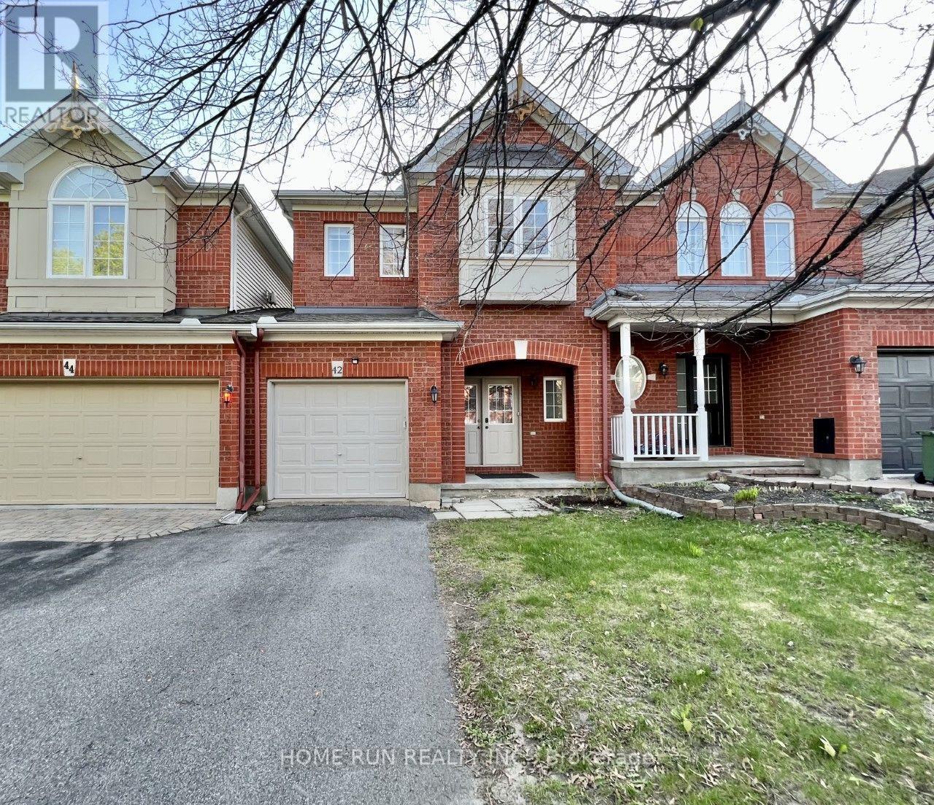
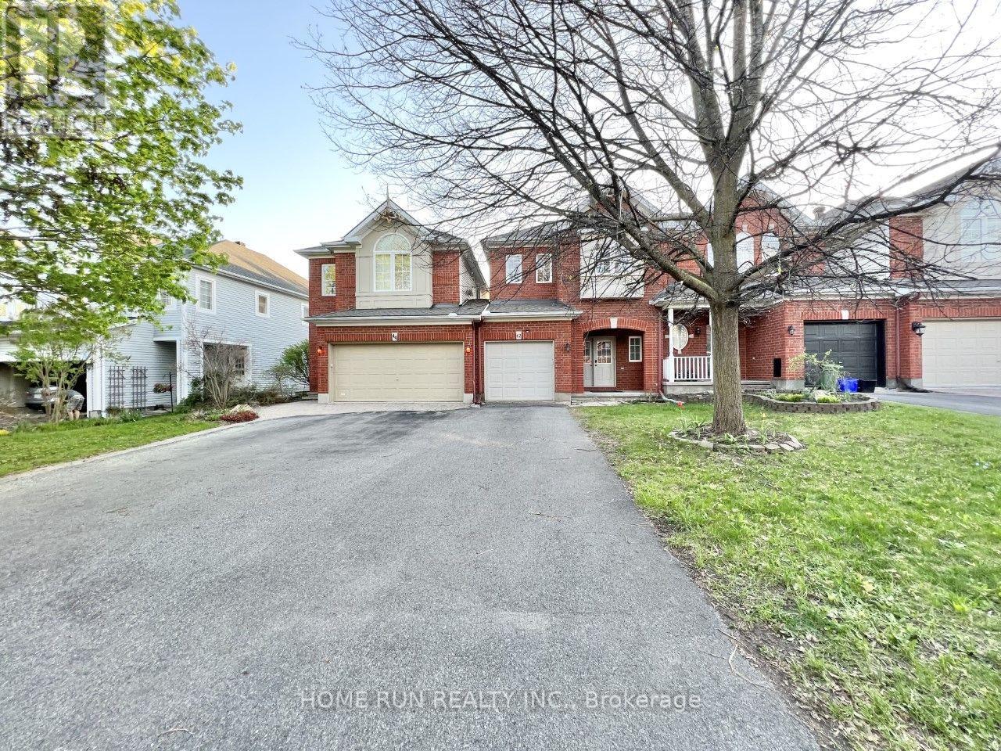
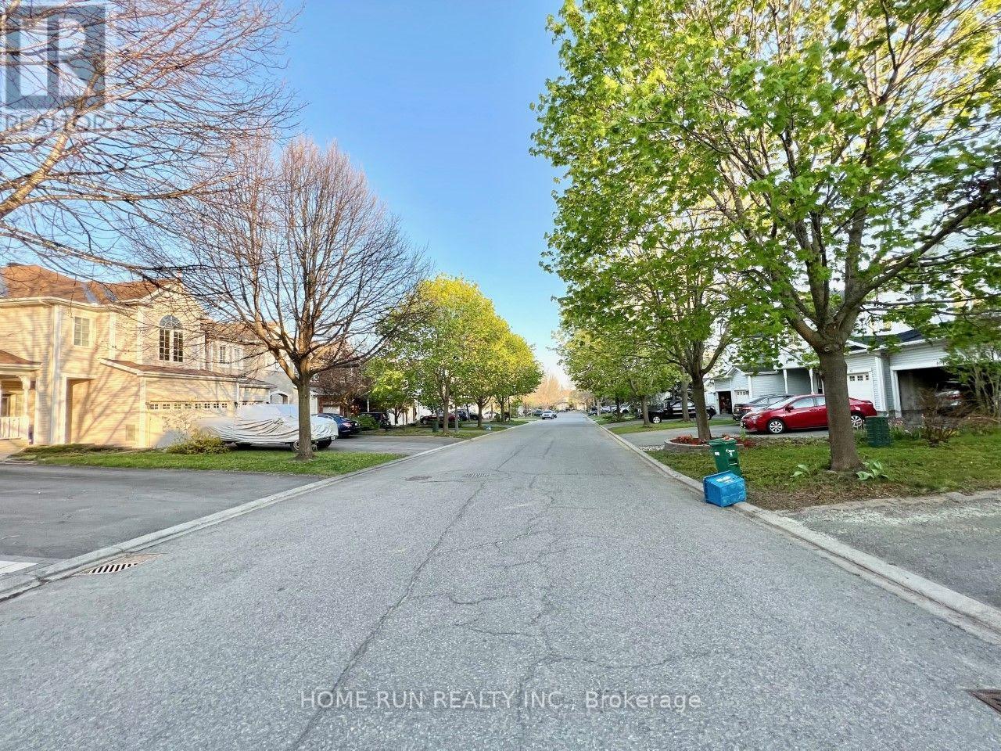
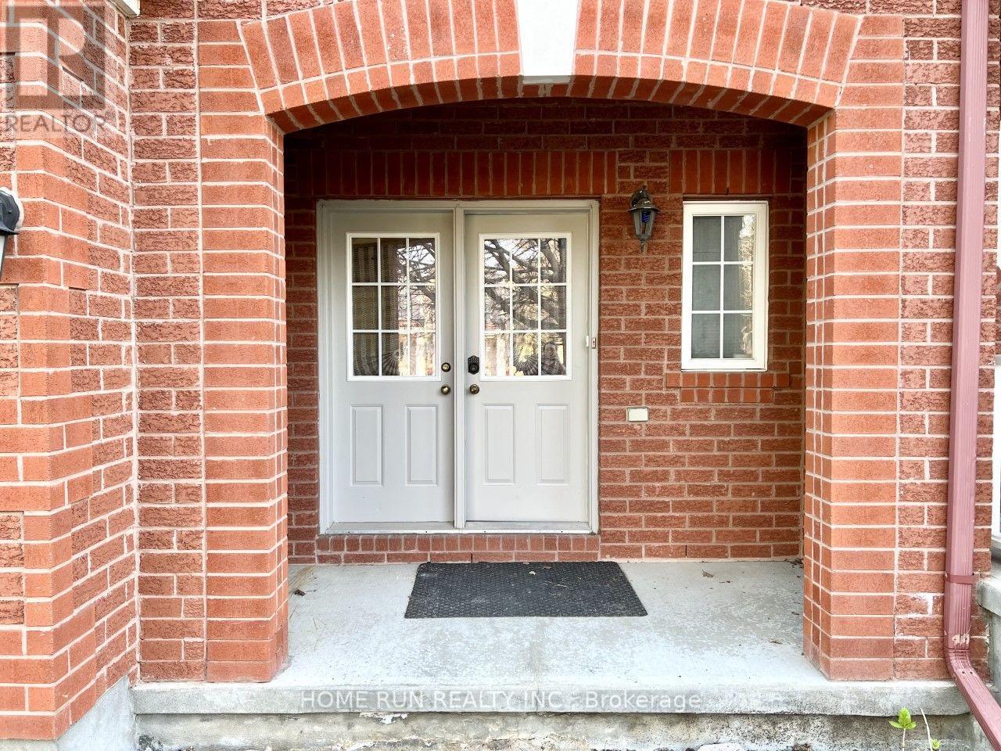
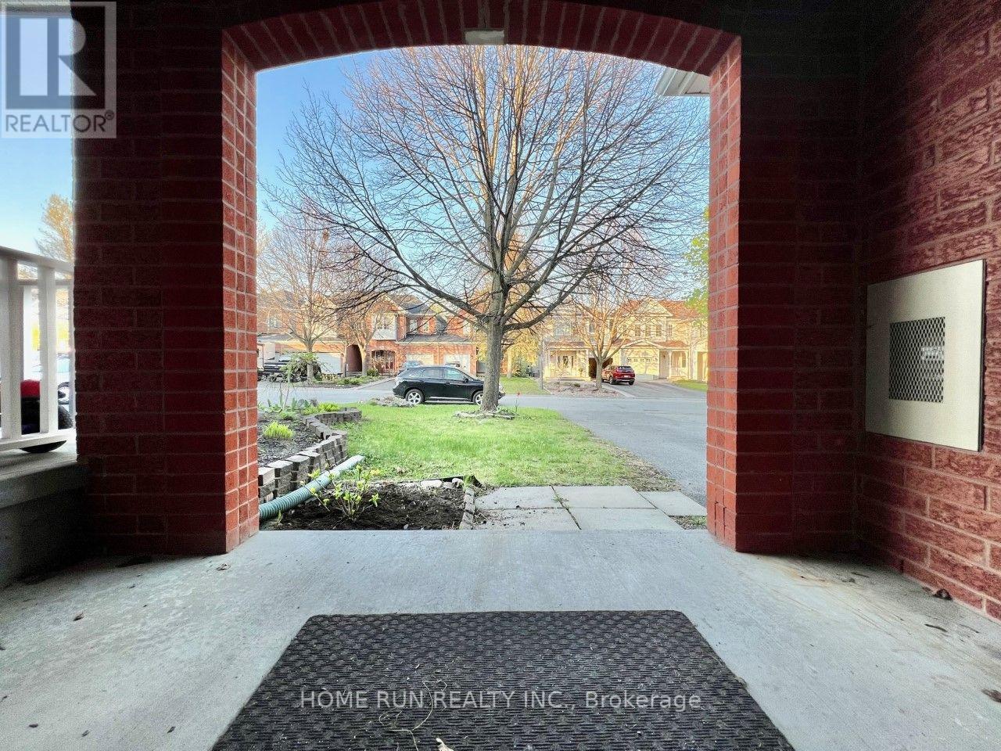
Welcome to this beautiful, well-appointed home situated in an amazing, family-oriented neighbourhood with close proximity to all amenities. Set on a premium 155-foot-deep lot, this property offers exceptional privacy, a spacious deck, and a peaceful setting. The attractive brick-front exterior features a welcoming covered porch. Inside, the home is exceptionally well maintained and offers a rare main-floor family room with a gas fireplace, vaulted ceiling, and patio doors leading to the covered deck-perfect for relaxing or entertaining. The bright living and dining rooms feature beautiful hardwood flooring. The well-appointed kitchen includes stainless-steel appliances and offers excellent functionality for everyday family living. The spacious primary bedroom overlooks the private rear yard and features a walk-in closet and full ensuite bathroom. Two additional generously sized bedrooms and a main bathroom complete the upper level. The finished basement provides a comfortable recreation room along with ample storage space. Enjoy an unbeatable location just a 3-minute walk to Kanata Centrum Shopping Mall, with easy access to Highway 417 and approximately 15 minutes to downtown Ottawa. The home is also located close to some of Ottawa's highly regarded schools. Clean, quiet, private, and exceptionally well maintained-this is a wonderful opportunity to own a family home in one of Kanata's most convenient locations.
Map data © OpenStreetMap contributors
No open houses are scheduled for this home.
Can't make it? Request a private viewing.
| Foyer | Ground level | 1.52 x 0.91 m |
| Living room | Ground level | 4.8 x 3.04 m |
| Dining room | Ground level | 3.5 x 3.04 m |
| Family room | Ground level | 3.78 x 3.5 m |
| Kitchen | Ground level | 2.89 x 2.74 m |
| Partial bathroom | Ground level | 1.21 x 1.21 m |
| Primary Bedroom | Second level | 4.47 x 4.47 m |
| Bedroom 2 | Second level | 3.42 x 2.79 m |
| Bedroom 3 | Second level | 3.2 x 3.14 m |
| Recreational, Games room | Basement | 5.53 x 6.09 m |




