
 For sale 50
$199,900
2 bed1 bath900–999 sq ft
505 St Laurent Boulevard #2204
Viscount Alexander Park, Ottawa
17 days agoMLS® X13835962
RE/MAX HALLMARK REALTY GROUP
420 Fenerty Court #5
Kanata - Katimavik, Ottawa, Ontario K2L3A9
For sale· Added
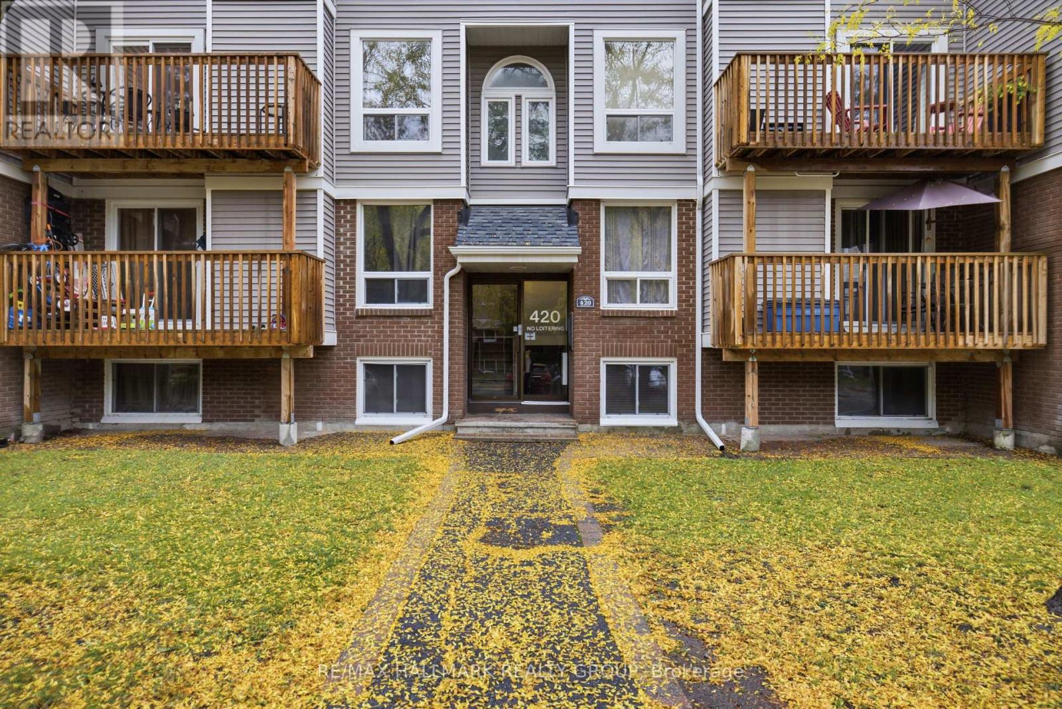
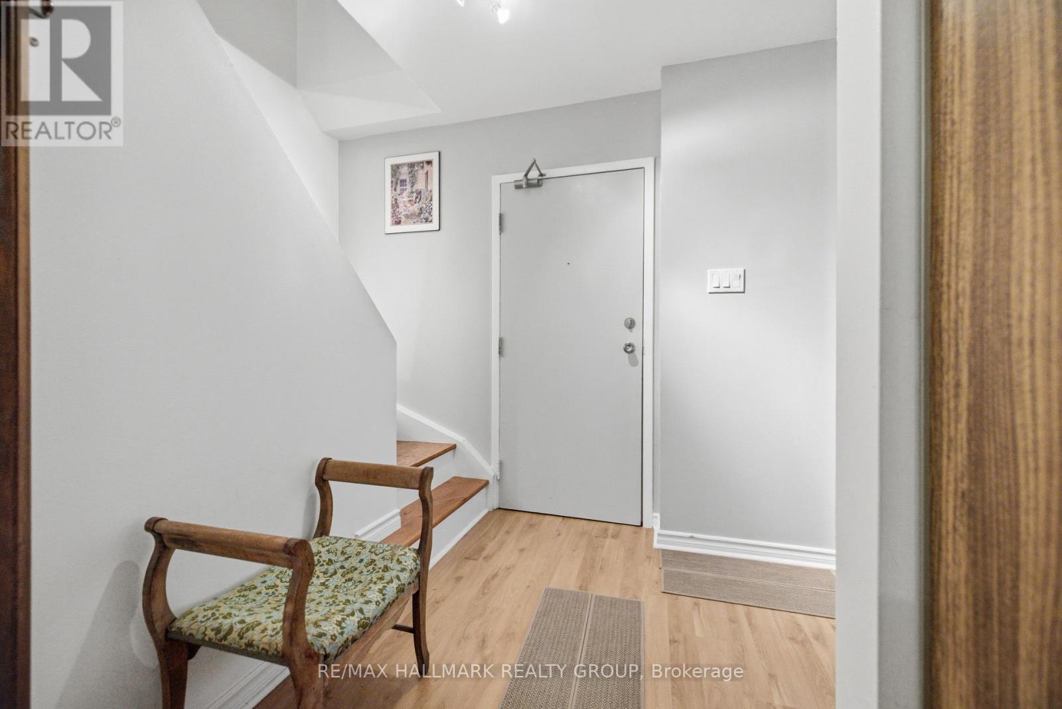
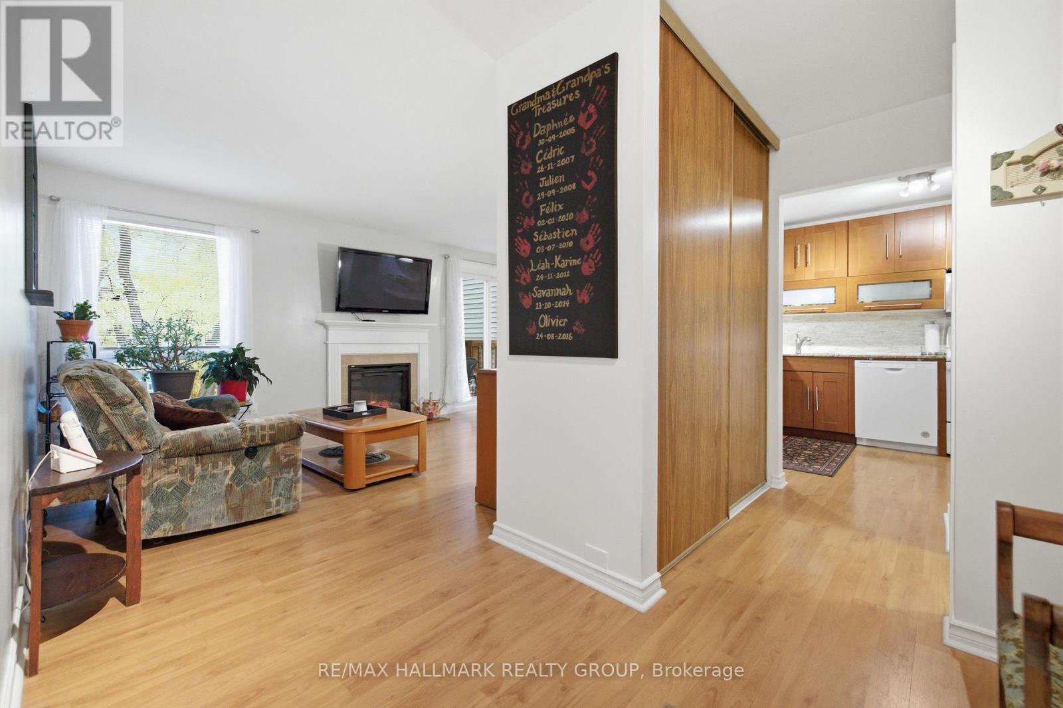
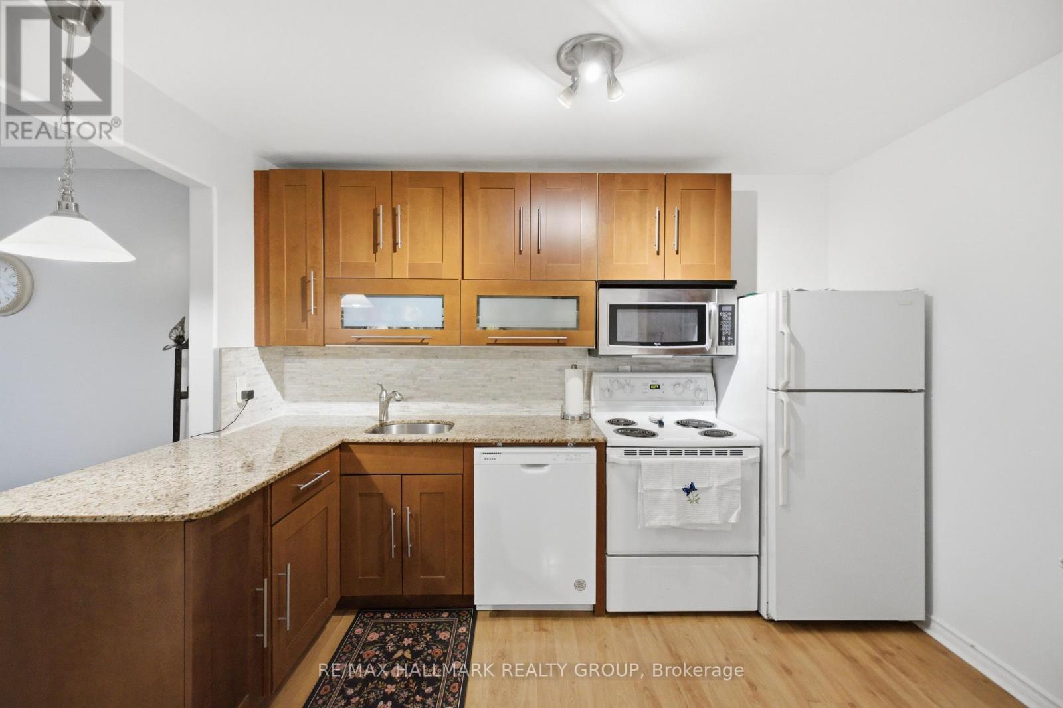
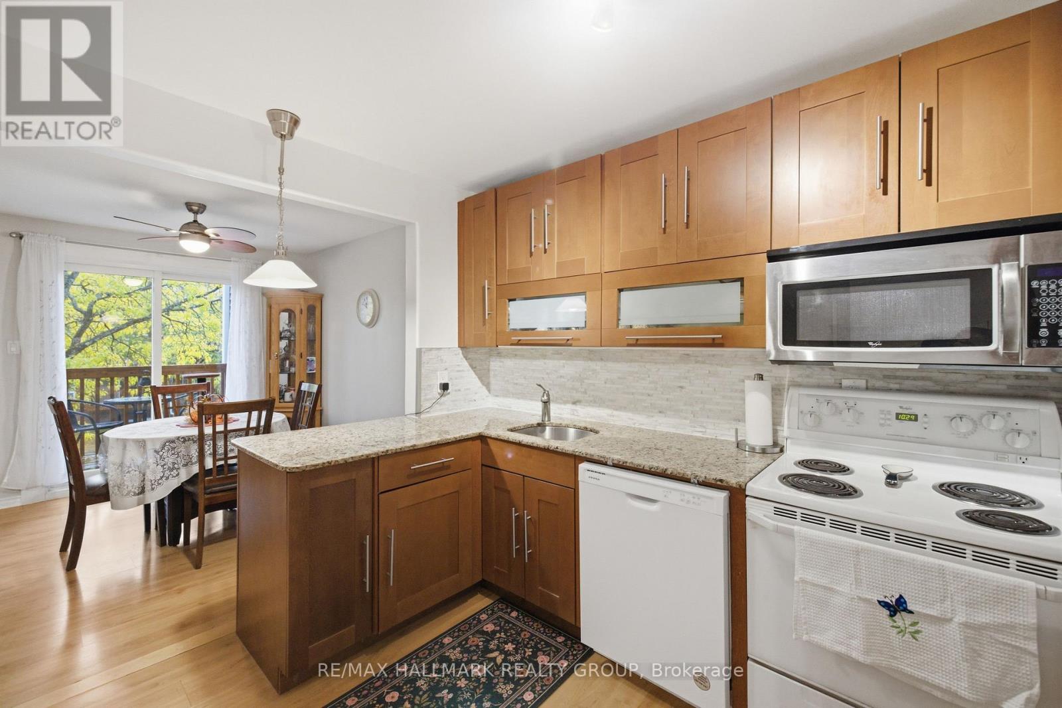
Welcome to this bright and inviting 2-bedroom, 2-bathroom condo on Fenerty Court in the heart of Kanata! Offering a functional layout with plenty of natural light, this well-maintained home features attractive flooring throughout the main living areas and a spacious living room complete with a cozy fireplace. The adjoining dining area provides plenty of room for entertaining and offers direct access to a private balcony overlooking mature trees. The updated kitchen features warm wood cabinetry, granite countertops, a stylish backsplash and a convenient breakfast bar. Upstairs, you'll find two comfortable bedrooms, along with the convenience of in-unit laundry and a beautifully updated bathroom featuring a modern vanity. Enjoy low-maintenance condo living in a convenient location close to shopping, restaurants, parks, transit and all the amenities Kanata has to offer. A fantastic opportunity for first-time buyers, downsizers or investors!
Map data © OpenStreetMap contributors
No open houses are scheduled for this home.
Can't make it? Request a private viewing.
| Primary Bedroom | Second level | 3.65 x 3.35 m |
| Bedroom | Second level | 3.65 x 3.35 m |
| Dining room | Main level | 3.04 x 2.74 m |
| Kitchen | Main level | 3.35 x 2.43 m |
| Laundry room | Second level | 0 x 0 m |
| Living room | Main level | 3.35 x 3.35 m |




