
 For sale 50
$527,500
3+1 bed3 bath1,100–1,500 sq ft
1133 St Emmanuel Terrace
Convent Glen North, Ottawa
18 days agoMLS® X13829228
ROYAL LEPAGE TEAM REALTY
420 Meynell Street
Goulbourn Twp From Franktown Rd/South To Rideau, Ottawa, Ontario K0A2Z0
For sale· Added
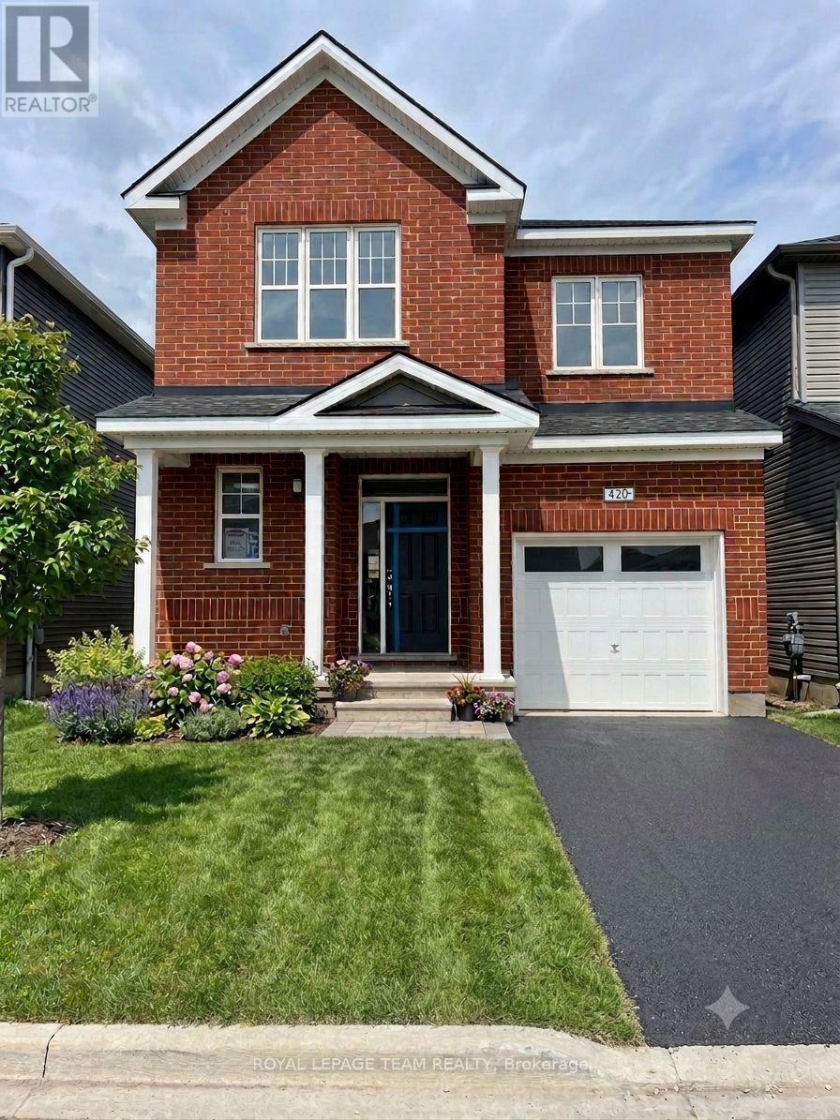
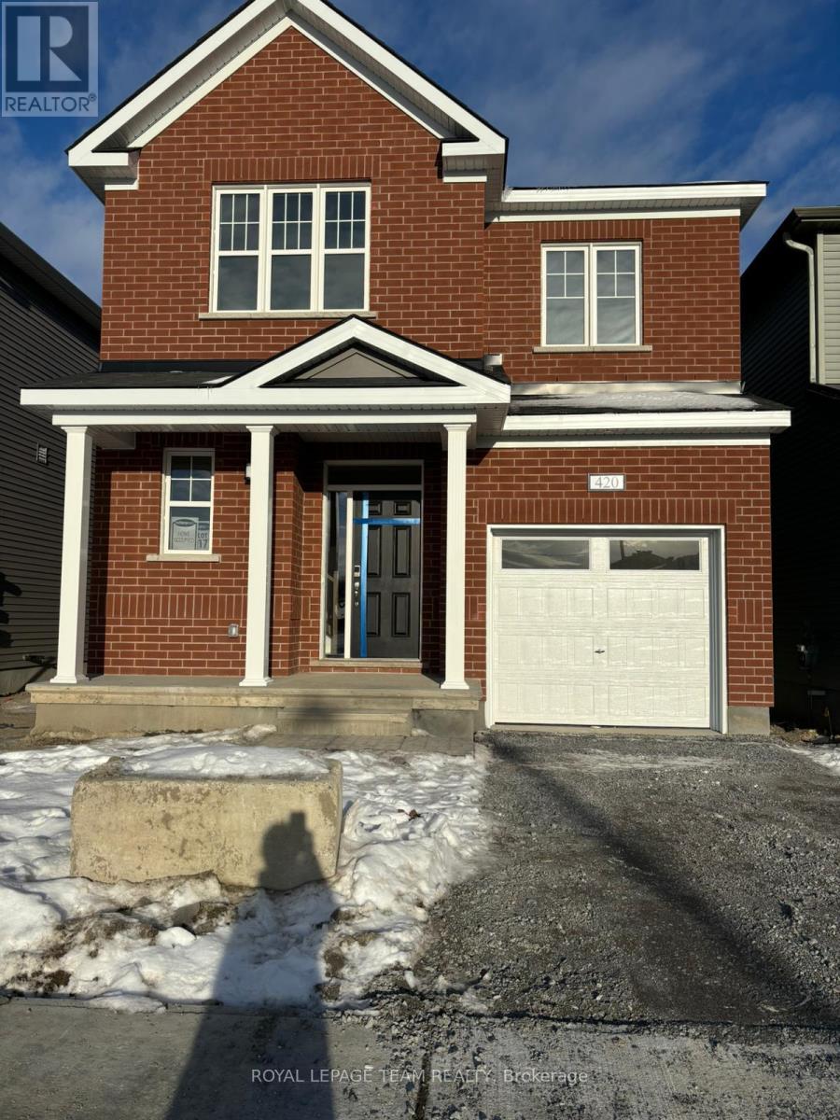
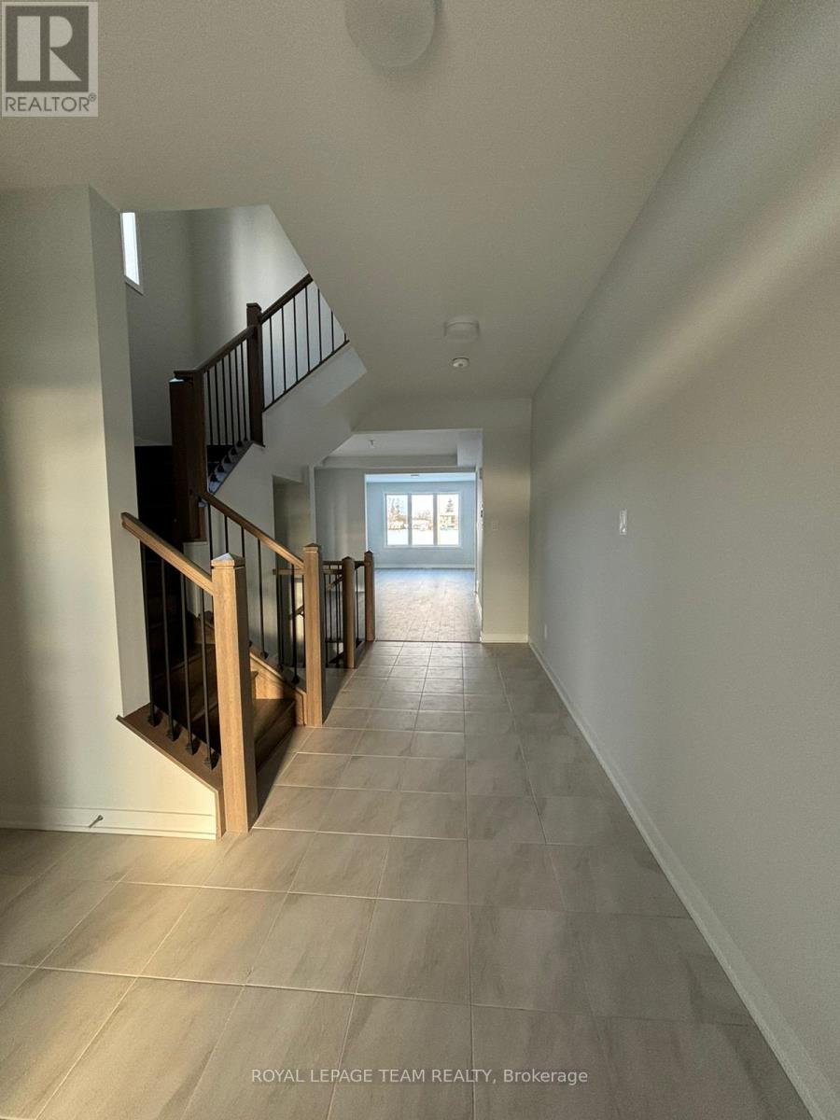
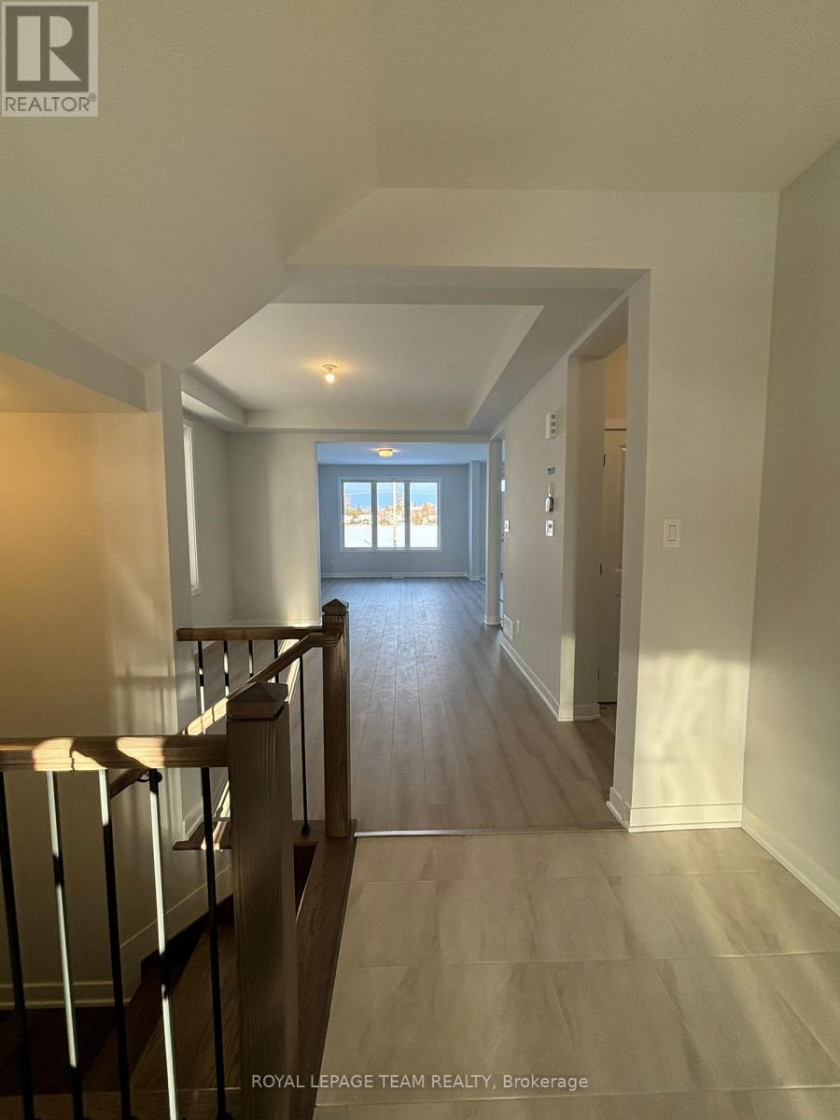
Welcome to 420 Meynell, perfect for comfortable family living! This spacious property features four generous bedrooms and three modern bathrooms. The main floor boasts an open-concept kitchen layout, creating a seamless flow between the breakfast area and great room, ideal for entertaining or relaxing with loved ones. A welcoming foyer completes the main level, offering a warm entrance to this beautiful home. Upstairs, you'll find all the bedrooms thoughtfully located for privacy and convenience. The primary bedroom includes a luxurious ensuite and a walk-in closet with ample storage space. The second-floor laundry room ensures practicality and ease, saving you trips up and down the stairs. This home offers everything you need for stylish and functional living. Don't miss this incredible opportunity!
Map data © OpenStreetMap contributors
No open houses are scheduled for this home.
Can't make it? Request a private viewing.
| Great room | Main level | 3.81 x 4.8768 m |
| Eating area | Main level | 2.9464 x 2.6416 m |
| Kitchen | Main level | 3.4036 x 3.7592 m |
| Dining room | Main level | 3.3528 x 3.8354 m |
| Primary Bedroom | Second level | 5.0546 x 3.9624 m |
| Bedroom 2 | Second level | 3.048 x 3.6576 m |
| Bedroom 3 | Second level | 3.6322 x 2.9718 m |
| Bedroom 4 | Second level | 3.2004 x 3.048 m |




