 For sale 50
$589,000
2 bed2 bath900–999 sq ft
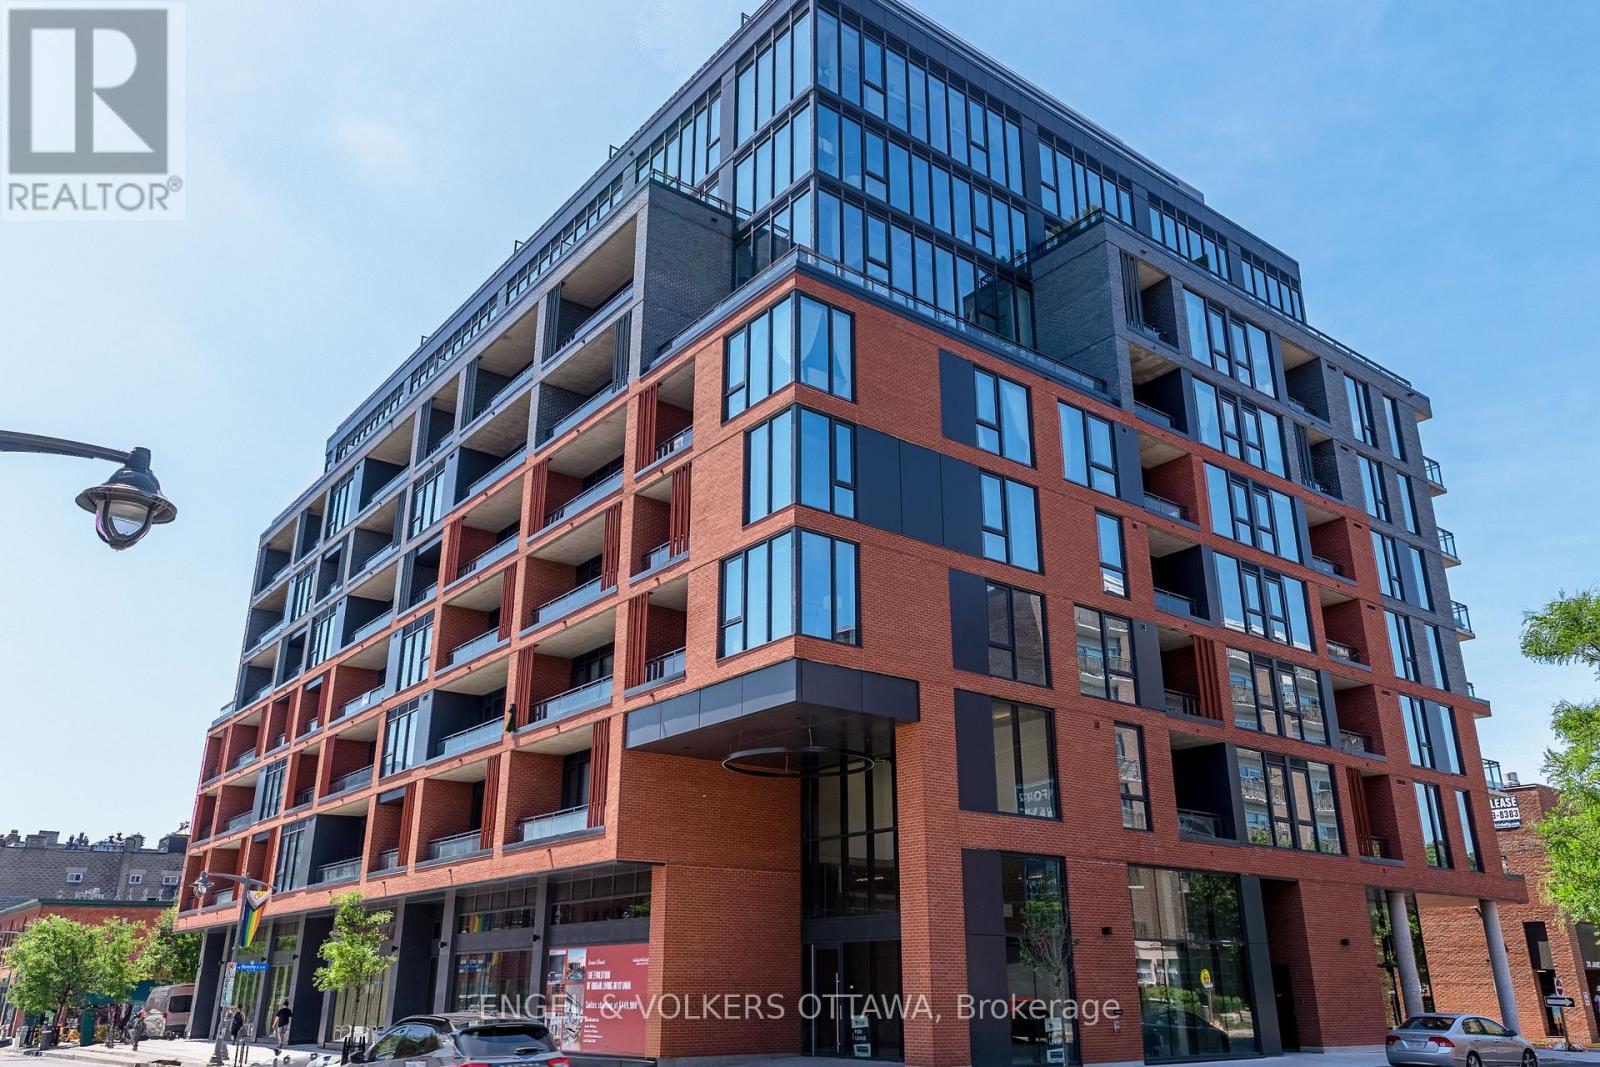
40 Nepean Street #1407
Ottawa Centre, Ottawa
1 month agoMLS® X13706014
COLDWELL BANKER SARAZEN REALTY
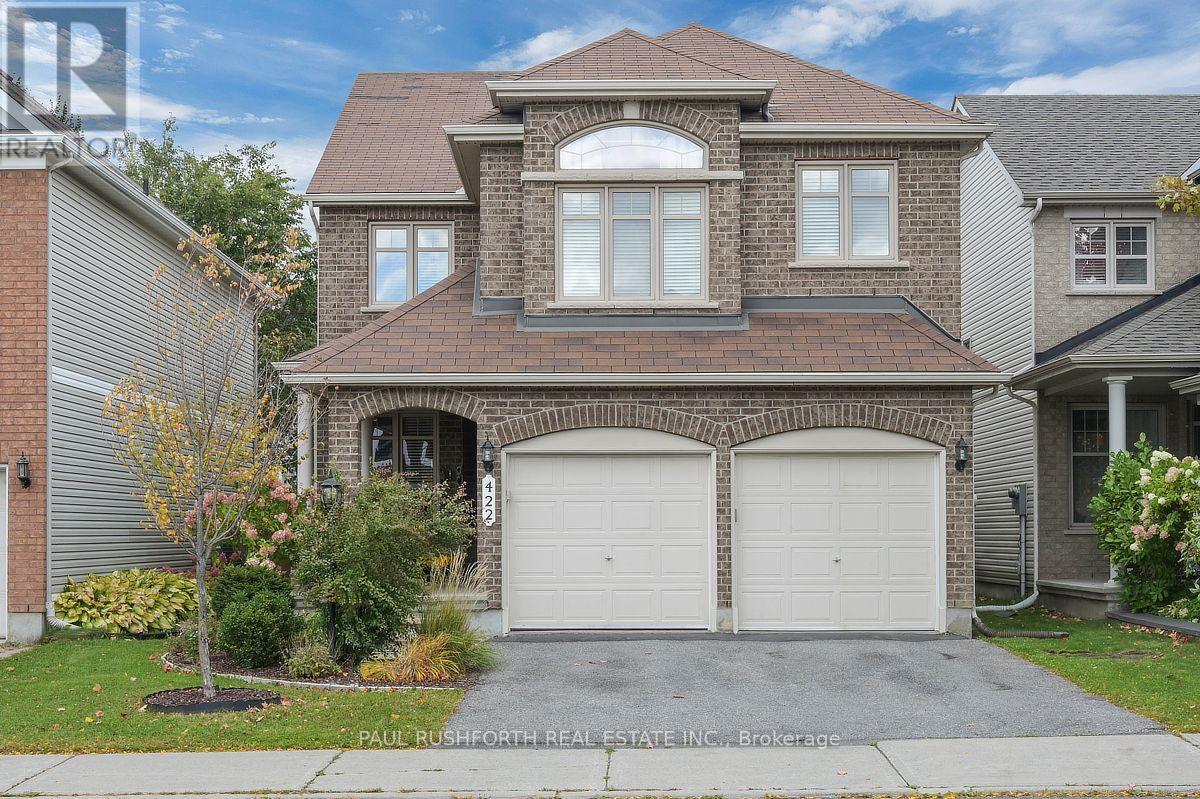
422 Claridge Drive
Barrhaven - Longfields, Ottawa, Ontario K2J4Z6
For sale· Added
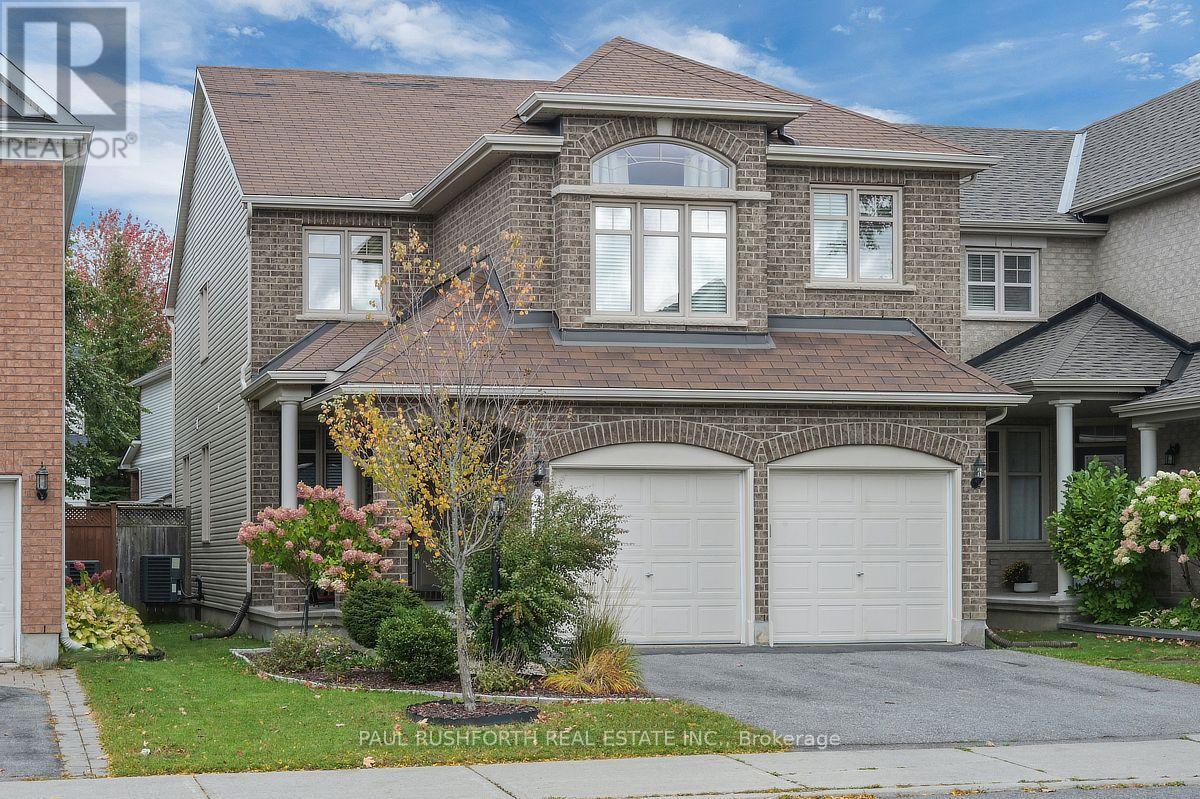
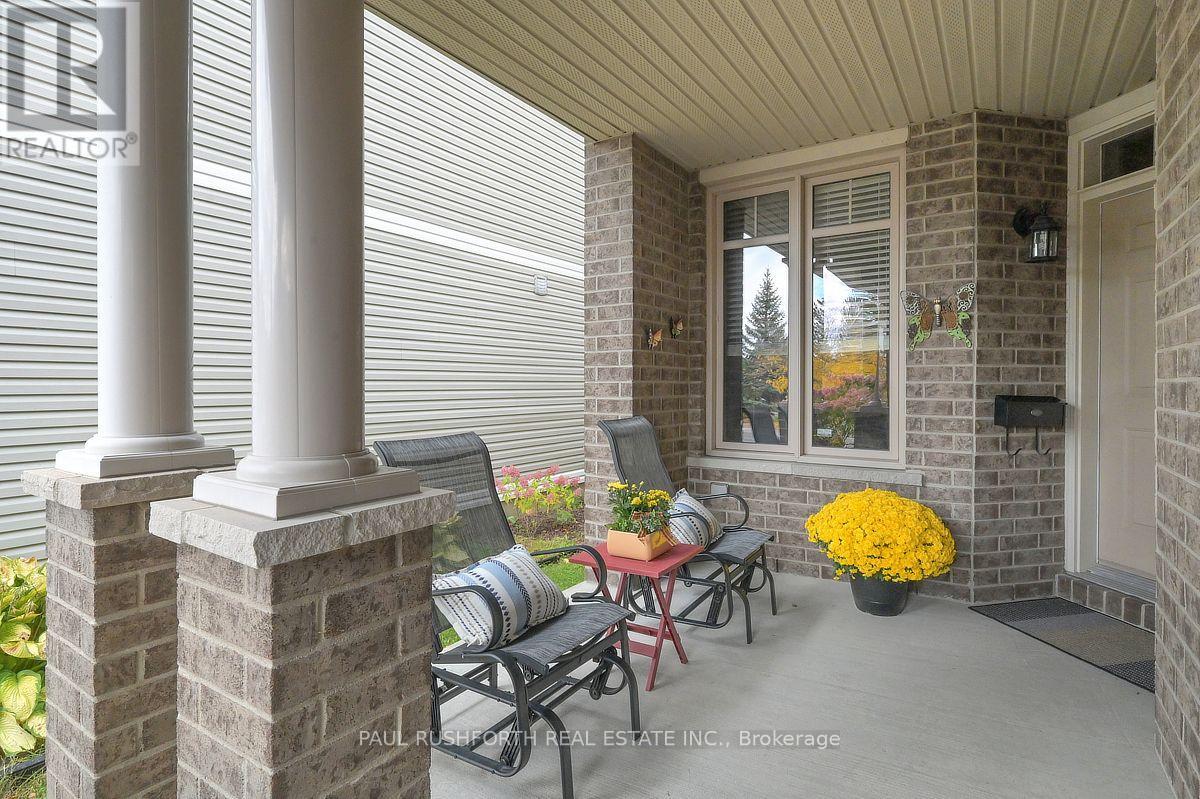
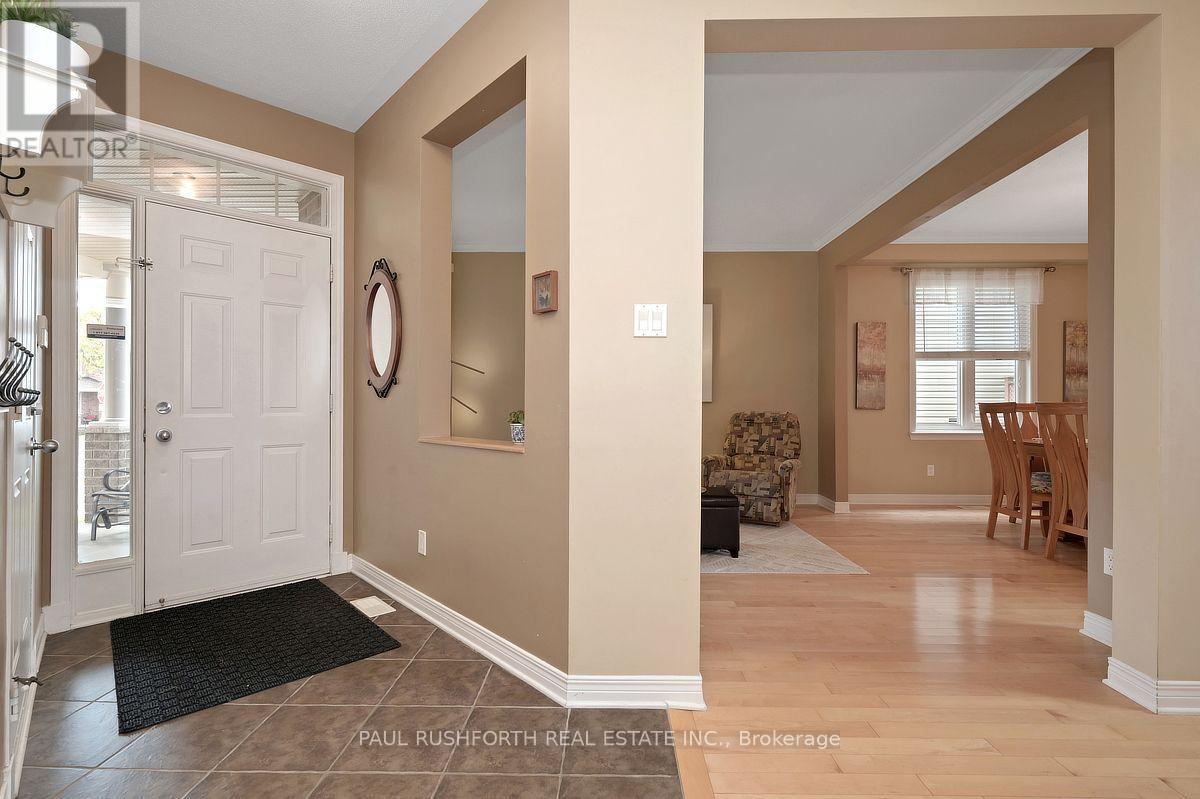
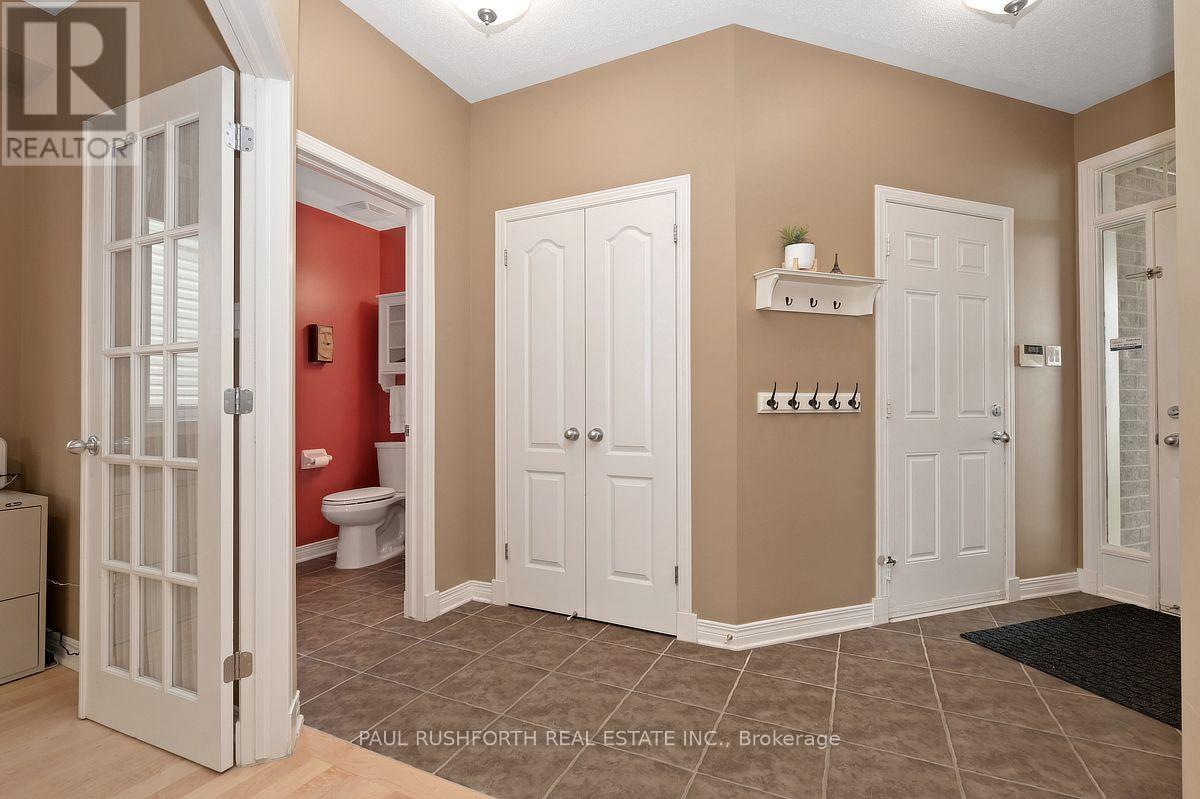
Located in the heart of Barrhaven, this spacious, well maintained 4 bedroom home is sure to impress. Walking in you will be greeted by hardwood floors through a generously sized main floor including a bright main floor family room with cathedral ceilings, a well laid out open concept kitchen perfect for entertaining, and even a main floor office. The hardwood floors continue up the stairs, and through the upper level bedrooms. The huge primary bedroom includes a walk-in closet, and ensuite bathroom. Upper level also includes 3 more generously sized bedrooms, and the convenience of upper level laundry. The unfinished basement is a blank canvas ready to be configured however you wish, with bathroom rough-in, and gas fireplace. Backyard includes hot tub and patio, perfect for a relaxing evening at all times of year. Conveniently located in the heart of Barrhaven, near all amenities including parks, schools, restaurants, and shopping.
Map data © OpenStreetMap contributors
No open houses are scheduled for this home.
Can't make it? Request a private viewing.
| Bathroom | Main level | 1.36 x 1.89 m |
| Bedroom 4 | Second level | 3.66 x 3.51 m |
| Primary Bedroom | Second level | 5.37 x 5.93 m |
| Dining room | Main level | 3.62 x 2.97 m |
| Family room | Main level | 4.03 x 4.25 m |
| Kitchen | Main level | 3.71 x 4.33 m |
| Living room | Main level | 3.62 x 4.14 m |
| Office | Main level | 2.79 x 3.04 m |
| Bathroom | Second level | 2.86 x 2.87 m |
| Bathroom | Second level | 2.86 x 1.51 m |
| Bedroom 2 | Second level | 3.66 x 3.02 m |
| Bedroom 3 | Second level | 3.66 x 3.45 m |